PEMBROKESHIRE – OUTSTANDING STONE-BUILT GRADE II LISTED PROPERTY IN QUIET RURAL LOCATION NEXT TO MAJOR TOWN
Lower Priory, Milford Haven, Pembrokeshire
Ref: 1222
Freehold £250,000
 1 / 7
1 / 7
Key Features
Location
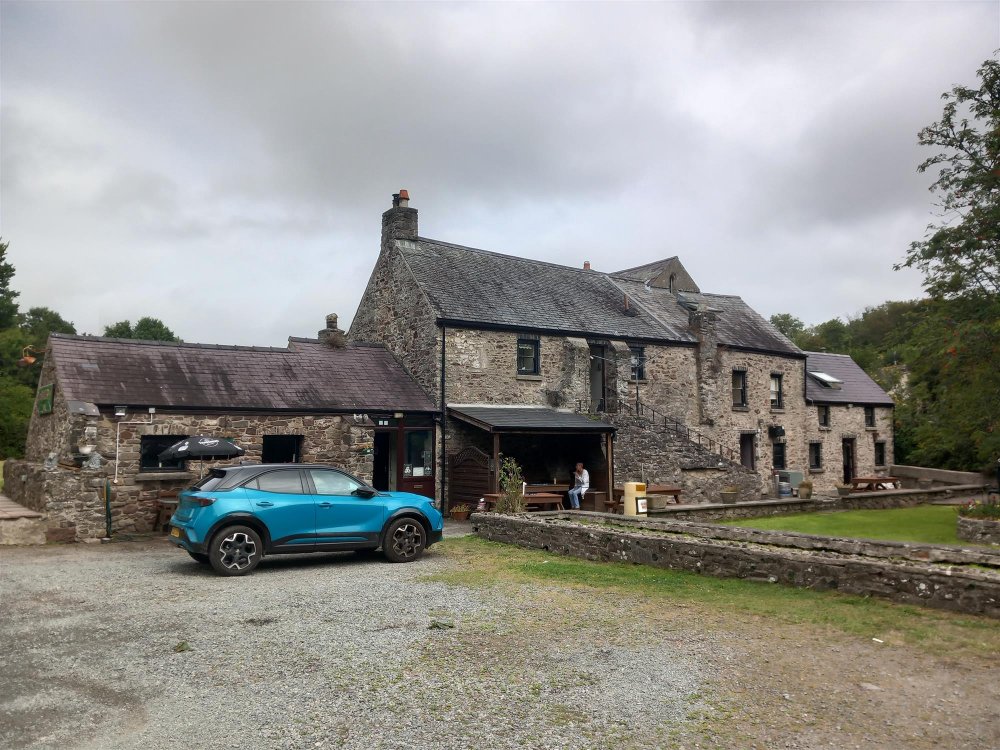
The Priory Inn is a character, Grade II* listed property with a rich history, being part of Pill Priory which was established by the Roche family in the 12th century. The inn was originally part of a much larger complex but the main priory fell into disrepair during the dissolution of the monasteries by Henry VIII. The property is of stone construction with a tile roof and offers character trading areas and extensive private accommodation. One of the main features of the property is its excellent gardens: it has large, lawned areas to the front and rear as well as ample parking. The business has been operated by the same owners since 1988 and, by their own admission, it is being traded to suit their requirements. The sale of the premises will provide someone with an opportunity to rebuild the business and introduce a food service to what would be an exceptionally pleasant little ‘drive to’ location for a spot of lunch.
Milford Haven is situated on the northern bank of Milford Haven Broadway, an estuary forming a natural harbour which has been in use as a port since the Middle Ages. The town has a population of approximately 13,000 and is the second largest settlement in Pembrokeshire. It was originally developed around the waterways and was renowned as a whaling centre, a Royal Naval dockyard and a fishing port. It is now the base for a number of oil refineries and the LNG terminal which receives and produces much of Britain’s fuel. It is also home to a busy commercial ferry terminal and the private boating fraternity based at Milford Marina. The marina has enjoyed much investment recently with the development of a new hotel; further development is ongoing and is having an exceptionally positive effect on the town and its surrounding areas. The Priory Inn is located in the hamlet of Lower Priory on the northwest outskirts of Milford. It is a quiet, semi-rural location, 10 minutes’ walk from the town centre.
Milford Haven is situated on the northern bank of Milford Haven Broadway, an estuary forming a natural harbour which has been in use as a port since the Middle Ages. The town has a population of approximately 13,000 and is the second largest settlement in Pembrokeshire. It was originally developed around the waterways and was renowned as a whaling centre, a Royal Naval dockyard and a fishing port. It is now the base for a number of oil refineries and the LNG terminal which receives and produces much of Britain’s fuel. It is also home to a busy commercial ferry terminal and the private boating fraternity based at Milford Marina. The marina has enjoyed much investment recently with the development of a new hotel; further development is ongoing and is having an exceptionally positive effect on the town and its surrounding areas. The Priory Inn is located in the hamlet of Lower Priory on the northwest outskirts of Milford. It is a quiet, semi-rural location, 10 minutes’ walk from the town centre.
Property
TRADE AREAS
Main door leading to the PUBLIC BAR, which is of considerable character with part beamed ceiling and tile floor, feature stone chimney with solid fuel burner, wood panel fronted bar counter and pool table. The bar has seating for approximately 12 with ample room for more standing. The SNUG has a painted stone arch ceiling and walls, a carpeted floor, a feature fireplace and seating for approximately 12. The LOUNGE has a beam effect ceiling, a carpeted floor, painted stone walls, a feature fireplace, a wood panel fronted bar counter (unused) and seating for 8. There is access from behind the servery to an on-level cellar.
Ladies’ and Gentlemen’s TOILETS.
OWNERS ACCOMMODATION
Ground floor DOMESTIC KITCHEN with fully-fitted units and a dining table. First floor access (via external steps) to a LOUNGE, BATHROOM and four BEDROOMS (two DOUBLES and two SINGLES). At second floor is a further large BEDROOM with an apex ceiling.
EXTERNAL
Immediately to the front of the property is a WALLED TRADE GARDEN with children’s swing, bench seating for approximately 60 and a smoking solution. Hardcore CAR PARK. Large, SECONDARY LAWN to the back of the property with small PATIO section. PRIVATE GARDEN with septic tank drainage.
Main door leading to the PUBLIC BAR, which is of considerable character with part beamed ceiling and tile floor, feature stone chimney with solid fuel burner, wood panel fronted bar counter and pool table. The bar has seating for approximately 12 with ample room for more standing. The SNUG has a painted stone arch ceiling and walls, a carpeted floor, a feature fireplace and seating for approximately 12. The LOUNGE has a beam effect ceiling, a carpeted floor, painted stone walls, a feature fireplace, a wood panel fronted bar counter (unused) and seating for 8. There is access from behind the servery to an on-level cellar.
Ladies’ and Gentlemen’s TOILETS.
OWNERS ACCOMMODATION
Ground floor DOMESTIC KITCHEN with fully-fitted units and a dining table. First floor access (via external steps) to a LOUNGE, BATHROOM and four BEDROOMS (two DOUBLES and two SINGLES). At second floor is a further large BEDROOM with an apex ceiling.
EXTERNAL
Immediately to the front of the property is a WALLED TRADE GARDEN with children’s swing, bench seating for approximately 60 and a smoking solution. Hardcore CAR PARK. Large, SECONDARY LAWN to the back of the property with small PATIO section. PRIVATE GARDEN with septic tank drainage.
The Business
The business has been in the same family’s hands since 1988 and is only available for sale due to retirement. Although it initially served food, the business has only offered wet sales for a number of years as it has been operated by the current owner single-handedly. There is undoubtedly scope to reintroduce catering which would suit the location and layout of the property, especially given its large outdoor trading areas that could be utilised by diners in the warmer summer months.
The business currently operates between the hours of 12:30-23:00, seven days per week. It offers wet sales only. Our client’s accounts for the financial year ending 25 April 2025 provide evidence of sales exclusive of VAT of £88,154, working on a gross profit of some 45%.
The business currently operates between the hours of 12:30-23:00, seven days per week. It offers wet sales only. Our client’s accounts for the financial year ending 25 April 2025 provide evidence of sales exclusive of VAT of £88,154, working on a gross profit of some 45%.
Tenure
FREEHOLD £250,000 to include goodwill and fixtures & fittings. Stock at valuation in addition.
No direct approach to be made to the business; please direct all communications through Sidney Phillips.
Viewing strictly by appointment only.
No direct approach to be made to the business; please direct all communications through Sidney Phillips.
Viewing strictly by appointment only.
Licence
LICENCE
A full Premises Licence is held.
Local Authority: Pembrokeshire County Council.
A full Premises Licence is held.
Local Authority: Pembrokeshire County Council.
Services
SERVICES
Mains electricity and water. Septic tank drainage. Back boiler to the log burner producing hot water.
Rateable Value: £3,900 as at 1 April 2026.
Mains electricity and water. Septic tank drainage. Back boiler to the log burner producing hot water.
Rateable Value: £3,900 as at 1 April 2026.
Enquire about this listing
Ceiron Griffiths
Midlands