KENT - IMMACULATE GUEST HOUSE, FAMILY HOME OR DEVELOPMENT PROJECT
Dymchurch, Romney Marsh, Kent
Ref: 49545
£720,000
Freehold
 1 / 15
Key Features
Location
Willow Cottage is situated in the centre of the popular village of Dymchurch, Kent. Dymchurch is located approximately 5 miles west of Hythe and 14 miles south of Ashford. The area is popular with day-trippers and tourists seeking to explore the vast marshlands as well as the South Kent coastline running from Dungeness to Folkestone. The area encompasses a large number of tourist attractions including the historic citadel town of Rye, Camber Sands, Dungeness National Nature Reserve and Port Lympne Zoo.
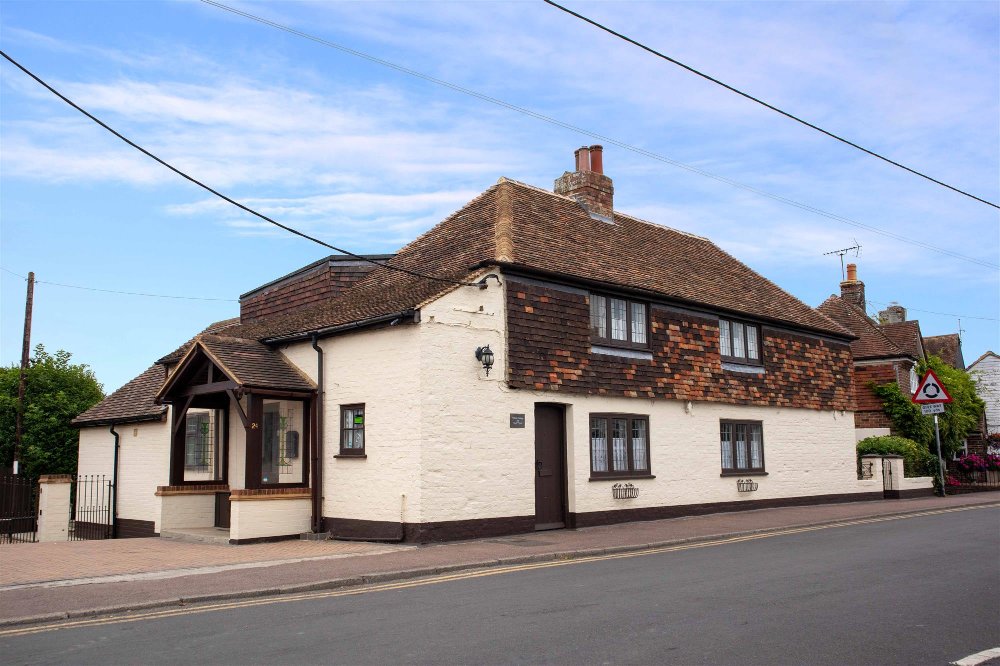
Willow Cottage (formerly known as Dr Syn's Restaurant & Guest House) is situated along Mill Road, a stone's throw from the village centre, close to the main car park and access to the beach and promenade.
Willow Cottage (formerly known as Dr Syn's Restaurant & Guest House) is situated along Mill Road, a stone's throw from the village centre, close to the main car park and access to the beach and promenade.
Property
This Grade II listed property is understood to date from the 17th century and retains much of its original charm, whilst having been tastefully modernised. The property is presented to a superb standard throughout.
GROUND FLOOR
- MODERN FITTED KITCHEN: With limestone flooring, underfloor heating, integrated white goods and bi-fold doors to the gardens.
- DINING ROOM.
- OFFICE/SUN ROOM.
- 'PREP ROOM'.
- UTILITY AND WC.
- LOUNGE: With stripped wood flooring, exposed timbers and notable log burner.
- LOUNGE: With brick fireplace.
- BREAKFAST ROOM.
- LOBBY: With WC offset.
FIRST FLOOR
- DOUBLE BEDROOM with EN SUITE SHOWER.
- DOUBLE BEDROOM with EN SUITE SHOWER.
- DOUBLE BEDROOM with EN SUITE BATH and SHOWER.
- FAMILY BEDROOM with EN SUITE BATH and SHOWER.
- TWIN BEDROOM with EN SUITE SHOWER.
- CLEANING CUPBOARD.
EXTERNAL
- PATIO: Accessible via bi-fold doors from the kitchen, dining room and office/sun room. Laid with limestone.
- COURTYARD.
- GARDEN: An extensive lawned garden with two ponds and electric gate access.
- OUTBUILDINGS: Located to the rear of the property including a GARAGE and WORKSHOP.
- PARKING: For two vehicles.
GROUND FLOOR
- MODERN FITTED KITCHEN: With limestone flooring, underfloor heating, integrated white goods and bi-fold doors to the gardens.
- DINING ROOM.
- OFFICE/SUN ROOM.
- 'PREP ROOM'.
- UTILITY AND WC.
- LOUNGE: With stripped wood flooring, exposed timbers and notable log burner.
- LOUNGE: With brick fireplace.
- BREAKFAST ROOM.
- LOBBY: With WC offset.
FIRST FLOOR
- DOUBLE BEDROOM with EN SUITE SHOWER.
- DOUBLE BEDROOM with EN SUITE SHOWER.
- DOUBLE BEDROOM with EN SUITE BATH and SHOWER.
- FAMILY BEDROOM with EN SUITE BATH and SHOWER.
- TWIN BEDROOM with EN SUITE SHOWER.
- CLEANING CUPBOARD.
EXTERNAL
- PATIO: Accessible via bi-fold doors from the kitchen, dining room and office/sun room. Laid with limestone.
- COURTYARD.
- GARDEN: An extensive lawned garden with two ponds and electric gate access.
- OUTBUILDINGS: Located to the rear of the property including a GARAGE and WORKSHOP.
- PARKING: For two vehicles.
The Business
Willow Cottage operates as a B & B Guest House with high occupancy levels. It is currently operated on a lifestyle basis, only utilising three of the five bedrooms at a time. The business is extremely popular with travellers to and from Europe, cyclists, walkers, those travelling to the nearby steam railway and those attending weddings at Port Lympne Zoo.
Trade profit and loss accounts for the year ending April 2023 show a net turnover of £37,964, generating a net profit of £14,850. Further accounting details can be made available following a formal viewing.
There is ample scope for a new owner to increase sales and profit margins by utilising all five rooms as well as using online booking forums. Alternatively, the property could be used as a holiday let or family home.
Trade profit and loss accounts for the year ending April 2023 show a net turnover of £37,964, generating a net profit of £14,850. Further accounting details can be made available following a formal viewing.
There is ample scope for a new owner to increase sales and profit margins by utilising all five rooms as well as using online booking forums. Alternatively, the property could be used as a holiday let or family home.
Tenure
FREEHOLD £720,000 to include goodwill, fixtures and fittings. Stock at valuation in addition.
No direct approach to be made to the business; please direct all communications through Sidney Phillips.
Viewing strictly by appointment only.
No direct approach to be made to the business; please direct all communications through Sidney Phillips.
Viewing strictly by appointment only.
Services
All mains services are connected. Three phase electricity installed.
Council Tax Band: E
Local Authority: Folkestone & Hythe District Council
Council Tax Band: E
Local Authority: Folkestone & Hythe District Council
Planning
Due to the size of the garden and benefit of a side access, we are of the opinion that subject to planning permission, the rear of the garden and outbuildings could be suitable for the erection of a new residential dwelling.
Enquire about this listing
Robert Cockayne
South East & London