KENT - INVESTMENT SALE
Hawkenbury, Tonbridge, Kent
Ref: 44808
£595,000
Freehold
 1 / 6
1 / 6
Key Features
Precis
An income generating opportunity, suitable for any investor.
Location
The Hawkenbury (previously known as the Hare & Hounds) is situated in a countryside location in the village of Hawkenbury in Kent. The property is positioned approximately 1.8 miles west of Headcorn and 1.5 miles north-east of Staplehurst, both of which are busy commuter towns. Nearby tourist attractions include Sissinghurst Castle Gardens, Leeds Castle, and Scotney Castle, all of which draw plenty of custom to the region especially during the summer months.
The area is easily accessed via the M20 at junctions 6, 7 and 8, as well as the A229 connecting the area to the A21 trunk road and the south coast beyond. Mainline railway services are available from both Headcorn and Staplehurst, with Southeastern services into Waterloo East, Charing Cross and London Bridge in approximately 1 hour.
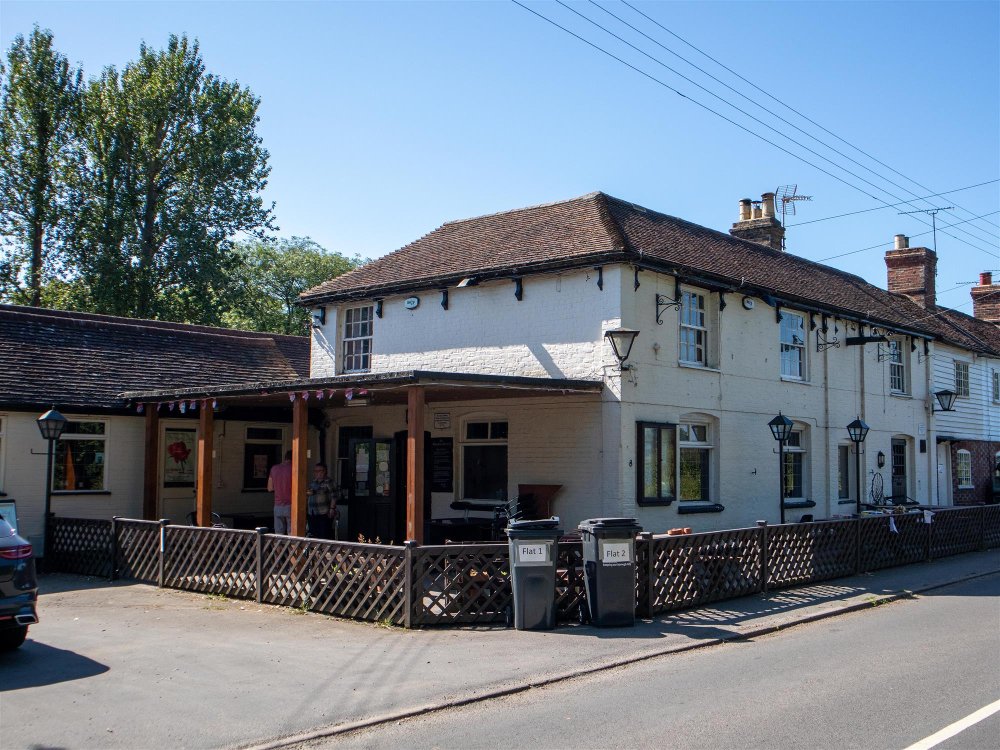
The property itself is a two-storey semi-detached public house of brick construction under and pitched tile roof, with flat roof extension to the rear. Set in approximately 0.7 acres, the property boasts a sizeable footprint in the region of 4,140 sq ft. Despite being established as a public house in 1890 (popular with hop pickers and servicemen based at RAF Staplehurst during WWII) the property is not a listed building.
The area is easily accessed via the M20 at junctions 6, 7 and 8, as well as the A229 connecting the area to the A21 trunk road and the south coast beyond. Mainline railway services are available from both Headcorn and Staplehurst, with Southeastern services into Waterloo East, Charing Cross and London Bridge in approximately 1 hour.
The property itself is a two-storey semi-detached public house of brick construction under and pitched tile roof, with flat roof extension to the rear. Set in approximately 0.7 acres, the property boasts a sizeable footprint in the region of 4,140 sq ft. Despite being established as a public house in 1890 (popular with hop pickers and servicemen based at RAF Staplehurst during WWII) the property is not a listed building.
Property
TRADE AREAS
- BAR: Traditionally presented with exposed timbers, central wood bar servery and log burner. Seating for 15-20. MALE WCs and FEMALE WCs offset.
- GAMES ROOM: Adjacent to main bar, with MALE WCs and FEMALE WCs offset.
- DINING AREA: Traditionally presented with exposed brickwork and timbers. Seating for 15-20.
- RESTAURANT/FUNCTION ROOM: With patio doors to rear trade garden. Seating for up to 72.
- TRADE KITCHEN
- GROUND FLOOR CELLAR: With delivery access to rear of property.
- OFFICE
OWNERS ACCOMMODATION
Located at first floor level is private owners accommodation divided into two flats:
- FLAT 1: LIVING ROOM, DOUBLE BEDROOM, BATHROOM, KITCHEN
- FLAT 2: LIVING ROOM, DOUBLE BEDROOM with en suite shower, KITCHEN, ROOF TERRACE
LETTING ACCOMMODATION
Located in a purpose built outbuilding are three letting bedrooms with private patio area comprising:
- DOUBLE BEDROOM with en suite shower
- DOUBLE BEDROOM with en suite bathroom
- DOUBLE BEDROOM with en suite bathroom
EXTERNAL
- FRONT TRADE PATIO: Partially covered with seating for 30-40.
- TRADE GARDEN: Located to rear of property. Benefiting from outside bar and large wooden play frame. Capable of seating in excess of 100 patrons.
- YARD
- CAR PARK: Gravelled with space for 20-25 vehicles.
- BARN STORAGE
- BAR: Traditionally presented with exposed timbers, central wood bar servery and log burner. Seating for 15-20. MALE WCs and FEMALE WCs offset.
- GAMES ROOM: Adjacent to main bar, with MALE WCs and FEMALE WCs offset.
- DINING AREA: Traditionally presented with exposed brickwork and timbers. Seating for 15-20.
- RESTAURANT/FUNCTION ROOM: With patio doors to rear trade garden. Seating for up to 72.
- TRADE KITCHEN
- GROUND FLOOR CELLAR: With delivery access to rear of property.
- OFFICE
OWNERS ACCOMMODATION
Located at first floor level is private owners accommodation divided into two flats:
- FLAT 1: LIVING ROOM, DOUBLE BEDROOM, BATHROOM, KITCHEN
- FLAT 2: LIVING ROOM, DOUBLE BEDROOM with en suite shower, KITCHEN, ROOF TERRACE
LETTING ACCOMMODATION
Located in a purpose built outbuilding are three letting bedrooms with private patio area comprising:
- DOUBLE BEDROOM with en suite shower
- DOUBLE BEDROOM with en suite bathroom
- DOUBLE BEDROOM with en suite bathroom
EXTERNAL
- FRONT TRADE PATIO: Partially covered with seating for 30-40.
- TRADE GARDEN: Located to rear of property. Benefiting from outside bar and large wooden play frame. Capable of seating in excess of 100 patrons.
- YARD
- CAR PARK: Gravelled with space for 20-25 vehicles.
- BARN STORAGE
The Business
The Hawkenbury is let on a commercial lease agreement to Jonal Enterprises Limited, and a sale is subject to this agreement. No trade is sold or warranted. Trade accounts are unavailable.
Tenure
FREEHOLD £595,000
All fixtures, fittings, effects and stock on site are excluded from the sale, owned by the Lessee in occupation.
The Hawkenbury is let on a commercial lease agreement to Jonal Enterprises Limited for a term of 9 years commencing 8th February 2013. The lease falls within the security provisions of Part II Landlord & Tenant Act 1954. Rental income generated is £52,900 per annum, paid quarterly in advance, subject to review every 5th year. The lease is free of all trade ties.
No direct approach to be made to the business; please direct all communications through Sidney Phillips.
Viewing strictly by appointment only.
All fixtures, fittings, effects and stock on site are excluded from the sale, owned by the Lessee in occupation.
The Hawkenbury is let on a commercial lease agreement to Jonal Enterprises Limited for a term of 9 years commencing 8th February 2013. The lease falls within the security provisions of Part II Landlord & Tenant Act 1954. Rental income generated is £52,900 per annum, paid quarterly in advance, subject to review every 5th year. The lease is free of all trade ties.
No direct approach to be made to the business; please direct all communications through Sidney Phillips.
Viewing strictly by appointment only.
Licence
A Premises Licence is held by the Lessee.
Services
Mains electricity.
Mains water.
Drainage via Klargester.
Central heating via LPG.
Rateable Value £21,250
Mains water.
Drainage via Klargester.
Central heating via LPG.
Rateable Value £21,250
Planning
The property benefits from planning permission for the "Erection of a side and rear extensions to Public House to provide additional guest room accommodation and external alterations" to provide for a further 10 letting bedrooms whilst retaining one of the existing flats. Further information and plans are registered with Maidstone Borough Council under planning reference 20/501107/FULL.
Planning permission has also in the past been granted for conversion of the storage barn to provide for 2 family letting bedrooms. Further information and plans are registered with Maidstone Borough Council under planning reference 08/0975.
Planning permission has also in the past been granted for conversion of the storage barn to provide for 2 family letting bedrooms. Further information and plans are registered with Maidstone Borough Council under planning reference 08/0975.
Downloads
Enquire about this listing
Robert Cockayne
South East & London