HAMPSHIRE - QUINTESSENTIAL PUB IN 2 ACRES WITH POTENTIAL TO ADD RESIDENTIAL UNITS
Beauworth, Alresford, Hampshire
Ref: 44256
£1,250,000
Freehold
 1 / 11
Key Features
Precis
The Millbury's is a truly quintessential and tradition public house, housing unique character features that must be seen to be believed.
Location
The Milbury’s is situated in the village of Beauworth, in the City of Winchester District of Hampshire. The village lies approximately 8 miles east of Winchester, nestled in the South Downs National Park. The area is a popular destination for cyclists and walkers as well as tourists to Marwell Zoo, Hinton Ampner and the city of Winchester.
Beauworth lies a short drive from the M3 Motorway which provides easy road access between London and Southampton. Furthermore the A31 provides access to Farnham and Guildford. Mainline railway services are available from Winchester with services to Southampton, Basingstoke and Clapham Junction.
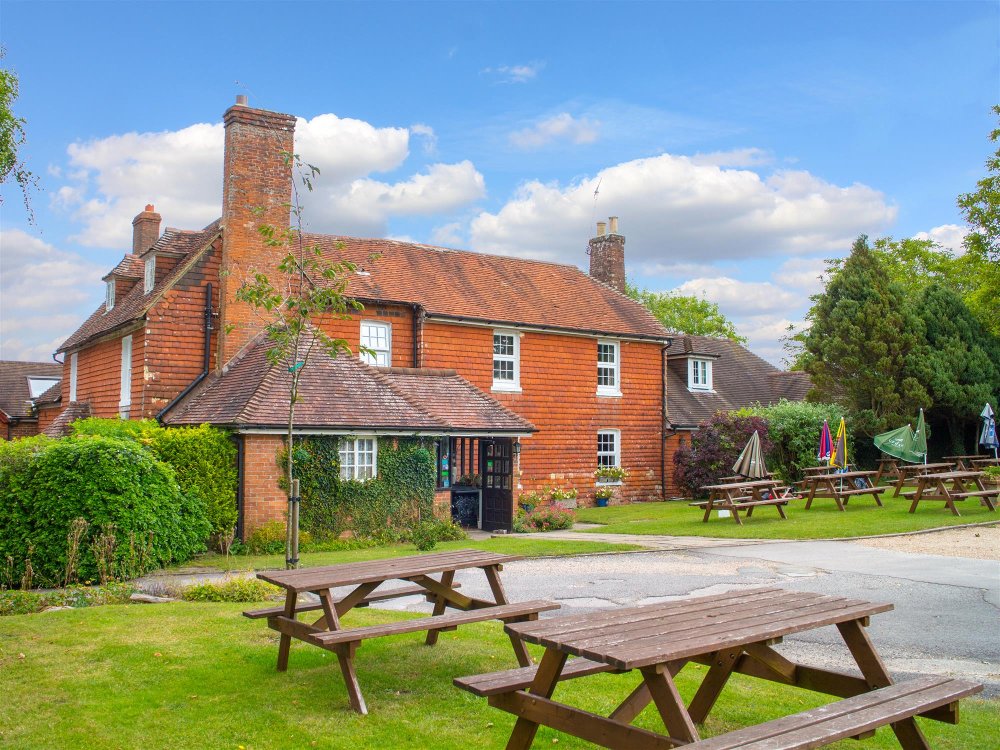
The Milbury’s occupies a large and notable Grade II Listed public house situated on a crossroads along South Downs Way. This two-storey property is understood to date back to the mid-eighteenth century and is of brick construction under a pitched tile roof. The property retains much charm and many original features and can be considered a truly quintessential British country pub, set in approximately 2 acres of land. The property is listed as an Asset of Community Value.
Beauworth lies a short drive from the M3 Motorway which provides easy road access between London and Southampton. Furthermore the A31 provides access to Farnham and Guildford. Mainline railway services are available from Winchester with services to Southampton, Basingstoke and Clapham Junction.
The Milbury’s occupies a large and notable Grade II Listed public house situated on a crossroads along South Downs Way. This two-storey property is understood to date back to the mid-eighteenth century and is of brick construction under a pitched tile roof. The property retains much charm and many original features and can be considered a truly quintessential British country pub, set in approximately 2 acres of land. The property is listed as an Asset of Community Value.
Property
TRADE AREAS
Entrance from the front of the property via a lobby with male and female WCs offset.
The lobby in turn provides access to the bar which is presented in a traditional manner with carpeted and stone flooring, two brick fireplaces, exposed timbers and exposed brickwork. The bar is serviced by a wood built bar servery with waiter area behind. The bar currently provides seating for 22 with a further 6 sat at the bar.
Leading through the bar is access to a snug/restaurant which houses a unique 300ft deep well and 250 year old turning wheel and brick bread oven. This restaurant area is presented with stone flooring and is capable of providing seating for 18.
Leading to the rear of the property there is a skittles alley with stripped wood flooring and seating for a further 28.
Also offset from the entrance lobby there is access to a further restaurant area with stripped wood flooring and various antiquities. This area is currently configured to provide seating for 26.
Furthermore, there is a further dining area with seating for 38. This carpeted trade space is presented with exposed timbers and part panelled walling. Offset and male and female WCs.
Centrally located within the property there is a large trade kitchen equipped with stainless steel sinks and commercial dish washer, hot pass, upright stainless steel freezer, 3 commercial microwaves, grill, chargrill, 6 burner range cooker, convection oven, extractor, chest freezer, 2 upright fridges, deep fat fryer, further chest freezer and bain marie. Offset there is a dry/linen store.
The property is serviced by a basement cellar. To the rear of the property there is a plant room which also provides access to the flat.
OWNERS ACCOMMODATION
Private owners accommodation comprising of living room, dining room, kitchen, double bedroom, bathroom, office, two en-suite ‘B&B’ rooms and two attic rooms, suitable for conversion to up to five letting bedrooms.
Furthermore there is a one bedroom flat to the rear of the property with double bedroom, living room and bathroom. , which could well be utilised as a staff accommodation or a holiday let.
EXTERNAL
To the front of the property there is a trade car park with space for 35-40 vehicles. The front of the property also houses an attractive and manicured trade garden with seating for 120 patrons.
To the rear of the property there is a private garden and yard area.
To the side is a sizeable paddock area measuring in the region of 1.4 acres, which is often used to hold events.
Entrance from the front of the property via a lobby with male and female WCs offset.
The lobby in turn provides access to the bar which is presented in a traditional manner with carpeted and stone flooring, two brick fireplaces, exposed timbers and exposed brickwork. The bar is serviced by a wood built bar servery with waiter area behind. The bar currently provides seating for 22 with a further 6 sat at the bar.
Leading through the bar is access to a snug/restaurant which houses a unique 300ft deep well and 250 year old turning wheel and brick bread oven. This restaurant area is presented with stone flooring and is capable of providing seating for 18.
Leading to the rear of the property there is a skittles alley with stripped wood flooring and seating for a further 28.
Also offset from the entrance lobby there is access to a further restaurant area with stripped wood flooring and various antiquities. This area is currently configured to provide seating for 26.
Furthermore, there is a further dining area with seating for 38. This carpeted trade space is presented with exposed timbers and part panelled walling. Offset and male and female WCs.
Centrally located within the property there is a large trade kitchen equipped with stainless steel sinks and commercial dish washer, hot pass, upright stainless steel freezer, 3 commercial microwaves, grill, chargrill, 6 burner range cooker, convection oven, extractor, chest freezer, 2 upright fridges, deep fat fryer, further chest freezer and bain marie. Offset there is a dry/linen store.
The property is serviced by a basement cellar. To the rear of the property there is a plant room which also provides access to the flat.
OWNERS ACCOMMODATION
Private owners accommodation comprising of living room, dining room, kitchen, double bedroom, bathroom, office, two en-suite ‘B&B’ rooms and two attic rooms, suitable for conversion to up to five letting bedrooms.
Furthermore there is a one bedroom flat to the rear of the property with double bedroom, living room and bathroom. , which could well be utilised as a staff accommodation or a holiday let.
EXTERNAL
To the front of the property there is a trade car park with space for 35-40 vehicles. The front of the property also houses an attractive and manicured trade garden with seating for 120 patrons.
To the rear of the property there is a private garden and yard area.
To the side is a sizeable paddock area measuring in the region of 1.4 acres, which is often used to hold events.
The Business
Our clients have owned and operated The Milbury’s since 2006 and now wish to sell their freehold interest in order to retire. The business is popular with cyclists, walkers and destination diners. The business operates as a traditional British Country pub. The business often holds events for enthusiasts such as car clubs and motor bike rallies.
We are of the opinion that The Milbury’s would suit a ‘hands on’ operator or managed style alike. The business would suit a range of concepts to suit a new owner, who could also incorporate letting five bedrooms into the owner's accommodation area.
We are of the opinion that The Milbury’s would suit a ‘hands on’ operator or managed style alike. The business would suit a range of concepts to suit a new owner, who could also incorporate letting five bedrooms into the owner's accommodation area.
Tenure
FREEHOLD £1,250,000 to include fixtures, fittings and goodwill. Stock at valuation in addition.
No direct approach to be made to the business; please direct all communications through Sidney Phillips.
Viewing strictly by appointment only.
No direct approach to be made to the business; please direct all communications through Sidney Phillips.
Viewing strictly by appointment only.
Licence
A Premises Licence is held.
Services
All mains services are connected.
Rateable Value: £6,750
Rateable Value: £6,750
Planning
It is our understanding that a positive Pre-Application has been received for the erection of two residential dwellings on the paddock area, as well as conversion of the skittle alley into a three bedroom house. Further details can be provided on request.
Downloads
Enquire about this listing
Robert Cockayne
South East & London