MID WALES - WELL PRESENTED COUNTRY HOUSE HOTEL
Llanwrtyd Wells, Brecknockshire
Ref: 41106
£395,000
Freehold
 1 / 8
1 / 8
Key Features
Precis
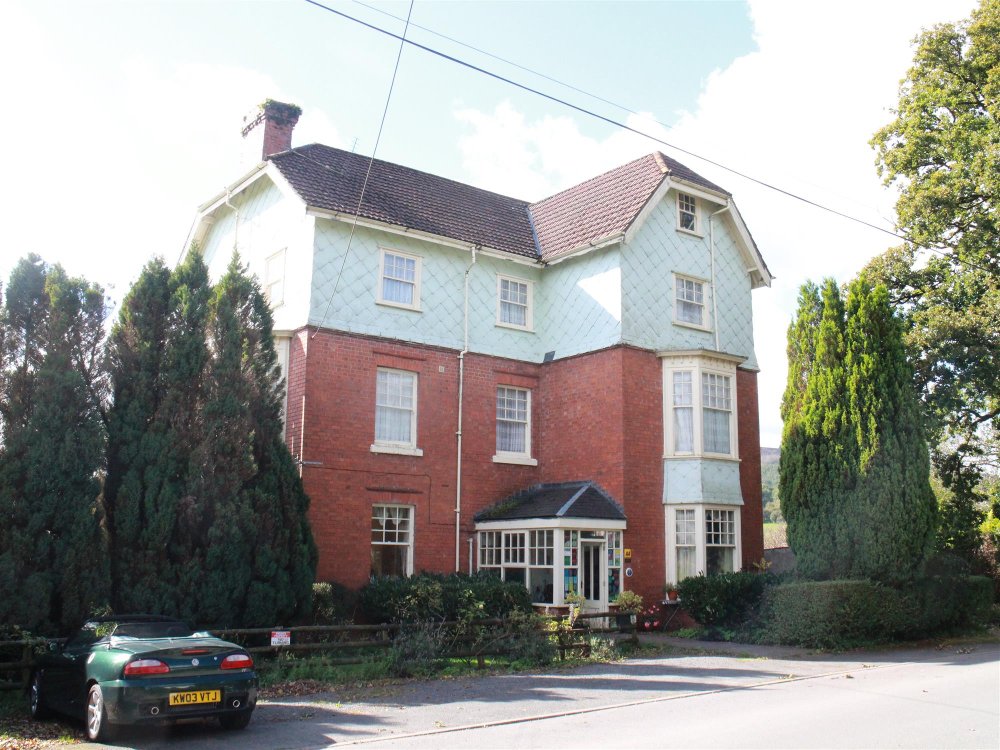
Lasswade County House Hotel is a well presented Edwardian Hotel found in picturesque Mid-Wales. The property features generous accommodation, a large garden and off road parking.
Location
The unique rural town of Llanwrtyd Wells, Powys, nestles in the Irfon Valley in one of the most stunning parts of Wales. The town has a Primary School with a Secondary School found in Builth Wells and two Independent Schools at Brecon and Llandovery. Lasswade is 300 yds from the picturesque Heart of Wales Railway Line which runs from Shrewsbury to Swansea (one of the great railway journeys of U.K.) The property is surrounded by picturesque hills and valleys and the area is regarded as one of the most unspoilt parts of Britain. An ideal centre for exploring the Cambrian Mountains and Brecon Beacons and the numerous opportunities for walking, fishing, horse riding and cycling the area affords.
The Drovers Town stands on the banks of the River Irfon which flows into the River Wye. The town stands astride the main A483 North to South Wales, 11 miles from Llandovery and the A40, 12 miles from the hugely successful Royal Welsh Showground and 23 miles from Brecon. The Spa Town of Llanwrtyd Wells is also renowned as a leading event centre in the U.K famous for its Man V Horse and World Bog Snorkelling competitions.
Lasswade Country House Hotel is located on the southern edge of town away from the main road with outstanding views to the rear and sides of the Mid Wales countryside. It is an imposing Edwardian premises being of brick construction with part slate hung elevations under a tiled roof. It is tastefully appointed throughout with elegant reception rooms and spacious letting rooms. It is capable of occupying three generations of one family with rooms still left to let.
The Drovers Town stands on the banks of the River Irfon which flows into the River Wye. The town stands astride the main A483 North to South Wales, 11 miles from Llandovery and the A40, 12 miles from the hugely successful Royal Welsh Showground and 23 miles from Brecon. The Spa Town of Llanwrtyd Wells is also renowned as a leading event centre in the U.K famous for its Man V Horse and World Bog Snorkelling competitions.
Lasswade Country House Hotel is located on the southern edge of town away from the main road with outstanding views to the rear and sides of the Mid Wales countryside. It is an imposing Edwardian premises being of brick construction with part slate hung elevations under a tiled roof. It is tastefully appointed throughout with elegant reception rooms and spacious letting rooms. It is capable of occupying three generations of one family with rooms still left to let.
Property
TRADE AREAS
A light spacious and glazed entrance porch with tiled floor leads to INNER RECEPTION which has feature original parquet flooring and provides access to all ground floor reception rooms. The RESTAURANT seats 20, has a carpeted floor (there is a parquet floor beneath) and a feature bay window to the front of the building. It is well appointed with seating for approximately 20 customers and has double door access to the catering kitchen.
The KITCHEN is well equipped with non slip flooring, stainless steel panelled walls, extraction canopy and a good selection of catering equipment and effects. There is a large UTILITY ROOM/DRY STORE with quarry tiled floor and a STAFF W.C.
The RESIDENTS LOUNGE is very elegant and comfortably furnished with two bay windows and views for miles. There is carpeted floor throughout, a feature stone fireplace with solid fuel burner installed, sofas and chairs for over a dozen guests and double door access to the rear conservatory.
The CONSERVATORY is well furnished with carpeted floor and seating for a further 25 diners. It is currently used as a breakfast room, a private dining room and can accommodate small conferences. Located at first floor is a CUSTOMER TOILET and an OFFICE.
LETTING ACCOMMODATION
Located on the first floor are four stunning large bedrooms comprising of the GREEN ROOM (twin), the KITE ROOM (double), the GOLD ROOM (king with bay window) and the BLUE ROOM (double with bay window views). Similarly on the second floor are four more letting bedrooms, the VALLEY ROOM (king), the PINK ROOM (double and single/family) the IRFON ROOM (double with double aspect views) and the EPYNT ROOM (twin) plus sauna and shower.
OWNERS ACCOMMODATION
At third floor comprising of two large DOUBLE BEDROOMS, both with en suite BATHROOMS. Bedroom 2 benefits from both velux windows and a walk-in dressing room.
OUTSIDE
To the front of the property there is a draw-on CAR PARK for six vehicles with two additional private spaces (one of which is adjacent to a European type 2, 32 amp electric vehicle charging point. There is also a SINGLE GARARE UNIT. To the side of the property is a TERRACED LAWNED GARDEN with patio in the lower section which can be accessed from the conservatory. There is a PRIVATE GARDEN located on the north western side of the house. There is also small WINE CELLAR, BOILER/LAUNDRY ROOM and an open STORAGE ROOM.
A light spacious and glazed entrance porch with tiled floor leads to INNER RECEPTION which has feature original parquet flooring and provides access to all ground floor reception rooms. The RESTAURANT seats 20, has a carpeted floor (there is a parquet floor beneath) and a feature bay window to the front of the building. It is well appointed with seating for approximately 20 customers and has double door access to the catering kitchen.
The KITCHEN is well equipped with non slip flooring, stainless steel panelled walls, extraction canopy and a good selection of catering equipment and effects. There is a large UTILITY ROOM/DRY STORE with quarry tiled floor and a STAFF W.C.
The RESIDENTS LOUNGE is very elegant and comfortably furnished with two bay windows and views for miles. There is carpeted floor throughout, a feature stone fireplace with solid fuel burner installed, sofas and chairs for over a dozen guests and double door access to the rear conservatory.
The CONSERVATORY is well furnished with carpeted floor and seating for a further 25 diners. It is currently used as a breakfast room, a private dining room and can accommodate small conferences. Located at first floor is a CUSTOMER TOILET and an OFFICE.
LETTING ACCOMMODATION
Located on the first floor are four stunning large bedrooms comprising of the GREEN ROOM (twin), the KITE ROOM (double), the GOLD ROOM (king with bay window) and the BLUE ROOM (double with bay window views). Similarly on the second floor are four more letting bedrooms, the VALLEY ROOM (king), the PINK ROOM (double and single/family) the IRFON ROOM (double with double aspect views) and the EPYNT ROOM (twin) plus sauna and shower.
OWNERS ACCOMMODATION
At third floor comprising of two large DOUBLE BEDROOMS, both with en suite BATHROOMS. Bedroom 2 benefits from both velux windows and a walk-in dressing room.
OUTSIDE
To the front of the property there is a draw-on CAR PARK for six vehicles with two additional private spaces (one of which is adjacent to a European type 2, 32 amp electric vehicle charging point. There is also a SINGLE GARARE UNIT. To the side of the property is a TERRACED LAWNED GARDEN with patio in the lower section which can be accessed from the conservatory. There is a PRIVATE GARDEN located on the north western side of the house. There is also small WINE CELLAR, BOILER/LAUNDRY ROOM and an open STORAGE ROOM.
The Business
The property has now been owned by our clients for approaching 20 years and they have decided to place the Lasswade on the open market due to their wish to retire.
Our clients financial year ends in July and we are advised that takings for the year ended July 2019 amounted to approximately £70,000 with the business not being registered for VAT.
It should be noted that the business is closed for approaching three and half months every year from December through to Mid March.
Our clients financial year ends in July and we are advised that takings for the year ended July 2019 amounted to approximately £70,000 with the business not being registered for VAT.
It should be noted that the business is closed for approaching three and half months every year from December through to Mid March.
Tenure
FREEHOLD £395,000 to include fixtures, fittings and goodwill. Stock at valuation in addition.
No direct approach to be made to the business; please direct all communications through Sidney Phillips.
Viewing strictly by appointment only.
No direct approach to be made to the business; please direct all communications through Sidney Phillips.
Viewing strictly by appointment only.
Licence
Under the terms of the Premises licence the property is licensed to serve alcohol to non residents between the hours of 11.00 am and 12 midnight.
Services
We are advised the property is connected to all mains services and has the benefit of gas fired central heating. Please note the services and service installation have not been tested.
Rateable Value: £4,500
Rateable Value: £4,500
Downloads
Enquire about this listing
Robin Mence
Wales