WORCESTERSHIRE - SPA TOWN PUB
Droitwich, Worcestershire
Ref: 2183
Freehold £375,000
 1 / 11
Key Features
Location
The Worcestershire spa town of Droitwich, historically renowned for its salt, is a select and sought-after location standing alongside the M5 motorway on the edge of the Midlands conurbation. This makes it a very popular residential area for those commuting to the Midlands’ cities. However, it is also a busy business and retail community in its own right.
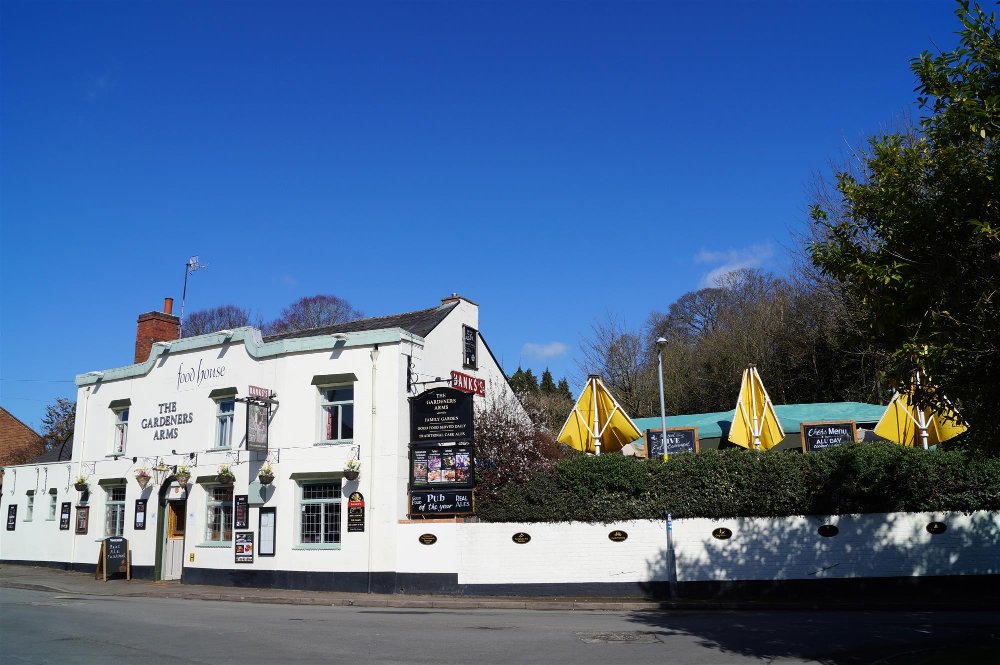
The Gardeners Arms stands opposite the Droitwich Canal which links with the Worcester & Birmingham Canal at the nearby Hanbury Lock. The Gardeners Arms is set in a residential area and is an appealing property of a Regency Georgian style with parapet roof, although the building probably dates from a later time. It has two attractive trade areas and a most ingenious series of external trade areas laid out in seven sections across terraced gardens.
During the spring of 2020 and amidst the Coronavirus pandemic, our clients created the outstanding catering kitchens and additional facilities from which the pub now benefits. During the lock-down they operated a takeaway service which has continued after reopening and this is now the only food that the pub provides. It has proved to be a considerable success. The property, which must be viewed to be appreciated, is briefly described as follows:
The Gardeners Arms stands opposite the Droitwich Canal which links with the Worcester & Birmingham Canal at the nearby Hanbury Lock. The Gardeners Arms is set in a residential area and is an appealing property of a Regency Georgian style with parapet roof, although the building probably dates from a later time. It has two attractive trade areas and a most ingenious series of external trade areas laid out in seven sections across terraced gardens.
During the spring of 2020 and amidst the Coronavirus pandemic, our clients created the outstanding catering kitchens and additional facilities from which the pub now benefits. During the lock-down they operated a takeaway service which has continued after reopening and this is now the only food that the pub provides. It has proved to be a considerable success. The property, which must be viewed to be appreciated, is briefly described as follows:
Property
TRADE AREAS
There are two principal trading areas. The LOUNGE BAR, an exquisite room decorated in a very Victorian style that reflects the heritage of this famous spa town. It has boarded floor, beamed ceiling, part tongue and groove panelled walls and ribbed Dralon upholstered lined wall seating with low table stools and some leather back chairs, the room able to cater for seated 34 customers. Open fireplace with antique brick surround. Counter from Central Bar Servery having tongue and groove panelled frontage.
The RESTAURANT is similarly appointed with high backed Dralon upholstered ‘Art Deco’ style dining chairs to assorted tables currently arranged for 18 diners. The room is carpeted and has beamed ceiling. There is a set of LADIES’ and GENTLEMEN’S TOILETS. Catering Kitchen having nonslip flooring and a selection of stainless steel catering effects and work surfaces, two section ceiling fitted galvanised extraction canopy. Adjacent to the kitchen is an external brick built building utilised as a Wash-up/Preparation Room.
BASEMENT
TWO SECTION BEER CELLAR with delivery access from the side of the premises.
In a separate building is a CATERING KITCHEN which was created and equipped to a high standard during the spring of 2020. It is now utilised for the dispensing of takeaway food as well as the delivery/collection service.
THE WINCHESTER CLUB: a similar large timber structure which has canvas roof and sides. It has a fully equipped BAR SERVERY, carpeted base and traditional seating for 40 customers. Adjacent is a further KITCHEN; this area currently dispensing Greek food.
AMERICAN DINER: fully equipped BAR SERVERY. Partially covered seating adjacent and LAWNED GARDEN with seating for in excess of 70 customers.
OWNERS ACCOMMODATION
FIRST FLOOR
TWO DOUBLE BEDROOMS. PRIVATE LOUNGE. BATHROOM with wash hand basin, WC and bath with shower over. Small DOMESTIC KITCHEN.
EXTERNAL
The external areas are a speciality and a feature of the pub, being split into many sections:-
THE BICYCLE GARDEN: a courtyard to the side of the property which is enclosed and has external seating for 20 or so customers.
‘MRS KEATES’ OUTHOUSE, a second enclosed courtyard: this area is paved and has its own BAR SERVERY. There is seating for at least 30 customers and the whole area is covered with loose seating. There is also a dispensing area from the kitchens for the food.
THE COUNTRY GARDEN: an ‘L’ shaped timber structure, canvas covered and two enclosed sides. It has a carpeted base and seating for 20 customers and wide screen TV. The structure is illuminated. Adjacent are two further gravelled areas providing seating for 15.
FAMILY GARDEN ON TWO LEVELS. LOWER SECTION having an enclosed CHILDREN’S PLAY AREA with well constructed heavy timber climbing frame with slides etc. The UPPER SECTION has a seated area for parents, leading into ‘wildlife’ area and small woodland walk.
To the side of the property is a CAR PARK which has space for 20 vehicles. Part of this is an unregistered title and part in council ownership, however the public house has established use over the same (albeit not exclusively).
There are two principal trading areas. The LOUNGE BAR, an exquisite room decorated in a very Victorian style that reflects the heritage of this famous spa town. It has boarded floor, beamed ceiling, part tongue and groove panelled walls and ribbed Dralon upholstered lined wall seating with low table stools and some leather back chairs, the room able to cater for seated 34 customers. Open fireplace with antique brick surround. Counter from Central Bar Servery having tongue and groove panelled frontage.
The RESTAURANT is similarly appointed with high backed Dralon upholstered ‘Art Deco’ style dining chairs to assorted tables currently arranged for 18 diners. The room is carpeted and has beamed ceiling. There is a set of LADIES’ and GENTLEMEN’S TOILETS. Catering Kitchen having nonslip flooring and a selection of stainless steel catering effects and work surfaces, two section ceiling fitted galvanised extraction canopy. Adjacent to the kitchen is an external brick built building utilised as a Wash-up/Preparation Room.
BASEMENT
TWO SECTION BEER CELLAR with delivery access from the side of the premises.
In a separate building is a CATERING KITCHEN which was created and equipped to a high standard during the spring of 2020. It is now utilised for the dispensing of takeaway food as well as the delivery/collection service.
THE WINCHESTER CLUB: a similar large timber structure which has canvas roof and sides. It has a fully equipped BAR SERVERY, carpeted base and traditional seating for 40 customers. Adjacent is a further KITCHEN; this area currently dispensing Greek food.
AMERICAN DINER: fully equipped BAR SERVERY. Partially covered seating adjacent and LAWNED GARDEN with seating for in excess of 70 customers.
OWNERS ACCOMMODATION
FIRST FLOOR
TWO DOUBLE BEDROOMS. PRIVATE LOUNGE. BATHROOM with wash hand basin, WC and bath with shower over. Small DOMESTIC KITCHEN.
EXTERNAL
The external areas are a speciality and a feature of the pub, being split into many sections:-
THE BICYCLE GARDEN: a courtyard to the side of the property which is enclosed and has external seating for 20 or so customers.
‘MRS KEATES’ OUTHOUSE, a second enclosed courtyard: this area is paved and has its own BAR SERVERY. There is seating for at least 30 customers and the whole area is covered with loose seating. There is also a dispensing area from the kitchens for the food.
THE COUNTRY GARDEN: an ‘L’ shaped timber structure, canvas covered and two enclosed sides. It has a carpeted base and seating for 20 customers and wide screen TV. The structure is illuminated. Adjacent are two further gravelled areas providing seating for 15.
FAMILY GARDEN ON TWO LEVELS. LOWER SECTION having an enclosed CHILDREN’S PLAY AREA with well constructed heavy timber climbing frame with slides etc. The UPPER SECTION has a seated area for parents, leading into ‘wildlife’ area and small woodland walk.
To the side of the property is a CAR PARK which has space for 20 vehicles. Part of this is an unregistered title and part in council ownership, however the public house has established use over the same (albeit not exclusively).
The Business
Our clients have operated the business now for over 14 years and have established a reputation as one of the most popular real ale and music venues, not only in Droitwich but this area of Worcestershire.
Up until Covid, the business was regularly taking in excess of £400,000 pa net of VAT. Although during the pandemic our clients created a new kitchen to provide takeaway food, this can also be consumed on the premises if desired. Self ordering service has been utilised and this has reduced staff costs considerably. Food sales are now approximately £6,000 per week including VAT.
Our clients have subsequently reduced trading hours of the public house and drinks trade is running at approximately £1,600 to £1,700 per week, being just below the VAT threshold.
Up until Covid, the business was regularly taking in excess of £400,000 pa net of VAT. Although during the pandemic our clients created a new kitchen to provide takeaway food, this can also be consumed on the premises if desired. Self ordering service has been utilised and this has reduced staff costs considerably. Food sales are now approximately £6,000 per week including VAT.
Our clients have subsequently reduced trading hours of the public house and drinks trade is running at approximately £1,600 to £1,700 per week, being just below the VAT threshold.
Tenure
FREEHOLD £375,000 to include goodwill, fixtures and fittings. Stock at valuation in addition.
No direct approach to be made to the business, with all communications directed through Sidney Phillips.
Viewing strictly by appointment only.
No direct approach to be made to the business, with all communications directed through Sidney Phillips.
Viewing strictly by appointment only.
Licence
Under the terms of the premises licence the business is permitted to retail alcohol between the hours of 10:00 and 22:00 Monday through to Saturday and 11:00 until 01:00 on Sundays.
Services
All main services are connected. Gas fired central heating.
Enquire about this listing
Robin Mence
Midlands
Ref: 2183