BUCKINGHAMSHIRE - THRIVING WET-ONLY FREEHOUSE
Aylesbury, Buckinghamshire
Ref: 50476
£595,000
Freehold
 1 / 11
Key Features
Location
The Bricklayers Arms is situated in the historic town of Aylesbury, a thriving market town in the heart of the Chiltern Hills. It is a magnet for families, professionals and commuters alike, thanks to its excellent transport links to London and Oxford, outstanding schools and scenic countryside.
Aylesbury boasts a rich cultural tapestry, with attractions such as the Waterside Theatre, Market Square and the renowned Roald Dahl Children's Gallery. Residents enjoy a variety of shopping experiences from modern shopping centres like Friars Square, to charming independent boutiques and weekly markets.
The town is superbly positioned on the A41 running between the M25 at Watford to Bicester and Oxford. Also nearby is the M40 motorway running between the M25 at Uxbridge and the Midlands. Aylesbury Station is a short walk from the Bricklayers Arms and provides direct rail services into London Marylebone.
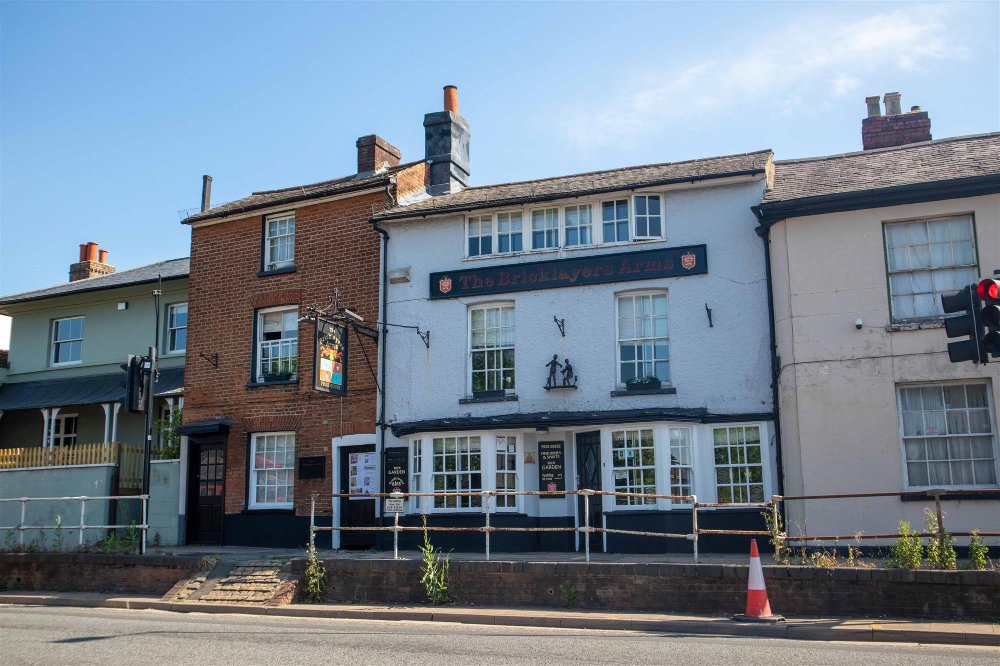
The Bricklayers Arms is a sizeable three-storey mid-terrace public house situated on Walton Street, a vital arterial road between the town centre, residential areas and Stoke Mandeville Hospital. This Grade II listed building is understood to date from the early 19th century, and is of timber frame construction under a pitched tile roof. The property comprises in brief:
Aylesbury boasts a rich cultural tapestry, with attractions such as the Waterside Theatre, Market Square and the renowned Roald Dahl Children's Gallery. Residents enjoy a variety of shopping experiences from modern shopping centres like Friars Square, to charming independent boutiques and weekly markets.
The town is superbly positioned on the A41 running between the M25 at Watford to Bicester and Oxford. Also nearby is the M40 motorway running between the M25 at Uxbridge and the Midlands. Aylesbury Station is a short walk from the Bricklayers Arms and provides direct rail services into London Marylebone.
The Bricklayers Arms is a sizeable three-storey mid-terrace public house situated on Walton Street, a vital arterial road between the town centre, residential areas and Stoke Mandeville Hospital. This Grade II listed building is understood to date from the early 19th century, and is of timber frame construction under a pitched tile roof. The property comprises in brief:
Property
TRADE AREAS:
- BAR: A three-tiered traditional bar area presented with carpeted flooring, exposed timbers and central bar servery. Seating for 30-40.
- FUNCTION/GAMES ROOM: With vaulted ceiling, pool table and darts board.
- GENTLEMEN'S TOILETS.
- LADIES' TOILETS.
- STORE: Formerly a coffee shop with retail frontage to Walton Street.
- TRADE KITCHEN: With double pizza oven, two deep fat fryers, coffee machine and six-burner range cooker.
- BASEMENT CELLAR.
OWNER'S ACCOMMODATION
Benefitting from its own separate entrance to the front of the property and comprising:
FIRST FLOOR:
- LIVING ROOM.
- OFFICE.
- KITCHEN/DINER.
- BATHROOM.
- SHOWER and WC ROOM.
- DOUBLE BEDROOM with vanity unit.
- SINGLE BEDROOM.
SECOND FLOOR:
- DOUBLE BEDROOM with EN SUITE SHOWER.
- TWO SINGLE BEDROOMS with vanity units.
EXTERNAL:
- TRADE PATIO and GARDEN: With covered booth seating, stage area and large sail marquee cover. Seating for 200-250.
- GARAGE/SHED STORAGE.
- CAR PARK: Space for 6 vehicles.
- BAR: A three-tiered traditional bar area presented with carpeted flooring, exposed timbers and central bar servery. Seating for 30-40.
- FUNCTION/GAMES ROOM: With vaulted ceiling, pool table and darts board.
- GENTLEMEN'S TOILETS.
- LADIES' TOILETS.
- STORE: Formerly a coffee shop with retail frontage to Walton Street.
- TRADE KITCHEN: With double pizza oven, two deep fat fryers, coffee machine and six-burner range cooker.
- BASEMENT CELLAR.
OWNER'S ACCOMMODATION
Benefitting from its own separate entrance to the front of the property and comprising:
FIRST FLOOR:
- LIVING ROOM.
- OFFICE.
- KITCHEN/DINER.
- BATHROOM.
- SHOWER and WC ROOM.
- DOUBLE BEDROOM with vanity unit.
- SINGLE BEDROOM.
SECOND FLOOR:
- DOUBLE BEDROOM with EN SUITE SHOWER.
- TWO SINGLE BEDROOMS with vanity units.
EXTERNAL:
- TRADE PATIO and GARDEN: With covered booth seating, stage area and large sail marquee cover. Seating for 200-250.
- GARAGE/SHED STORAGE.
- CAR PARK: Space for 6 vehicles.
The Business
The Bricklayers Arms has been operated under its current ownership for the past 11 years and has become one of the town's favourite watering holes. This freehouse is operated on a wet-only basis to suit the sellers' lifestyle, however offers potential for a new owner to introduce a pub classic food offering.
Trade profit and loss accounts for the year ending 30th April 2024 show a net turnover of £212,594 and an adjusted net profit of £52,891. Further accounting details can be made available following a formal viewing.
Trade profit and loss accounts for the year ending 30th April 2024 show a net turnover of £212,594 and an adjusted net profit of £52,891. Further accounting details can be made available following a formal viewing.
Tenure
FREEHOLD £595,000 to include goodwill, fixtures and fittings. Stock at valuation in addition.
No direct approach to be made to the business; please direct all communications through Sidney Phillips.
Viewing strictly by appointment only.
No direct approach to be made to the business; please direct all communications through Sidney Phillips.
Viewing strictly by appointment only.
Licence
A full Premises Licence is held.
Services
All mains services are connected.
Local Authority: Buckinghamshire Council
Rateable Value: £16,300
Local Authority: Buckinghamshire Council
Rateable Value: £16,300
Downloads
Enquire about this listing
Robert Cockayne
South East & London