HEREFORDSHIRE/POWYS BORDER - HISTORIC 16TH CENTURY INN
Old Radnor, Presteigne, Powys
Ref: 41652
£595,000
Freehold
 1 / 14
Key Features
Location
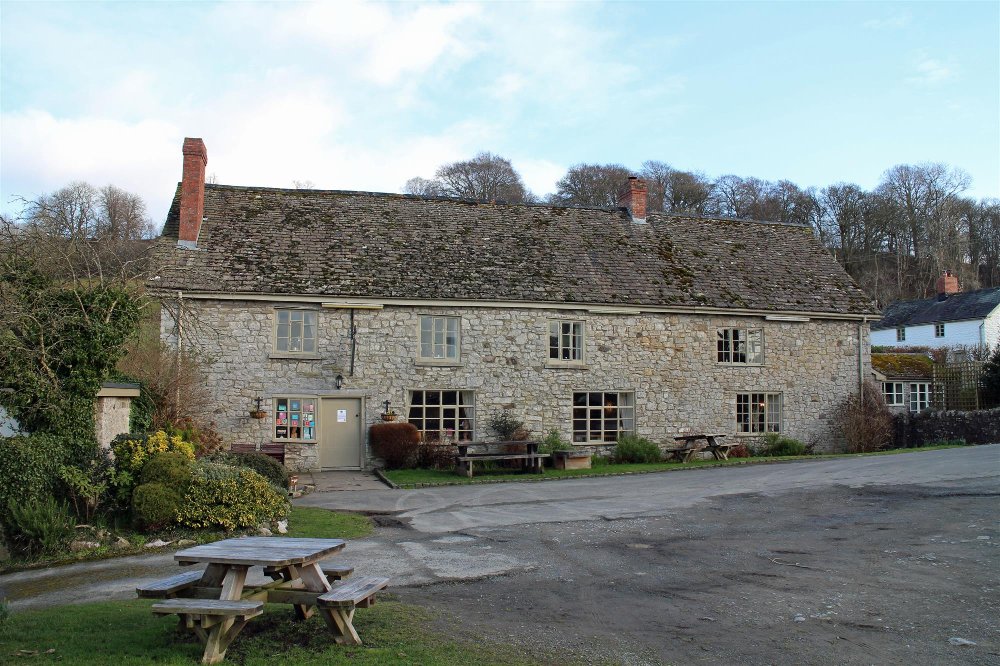
The Harp Inn is one of the most historic pubs in the UK dating back to the 16th Century, it being a Grade II listed building. It holds an elevated position above the Radnor Valley, approximately two to three miles from the Wales/England Border in an area known as the ‘Marches’. The Offa’s Dyke walk, which is approximately one and a half miles distant from the pub, is one of Britain’s most renowned walks and in particular the adjacent Hergest Ridge.
The pub stands in almost a unique setting on high ground adjacent to the Church providing outstanding panoramic views of the surrounding countryside less than 1 mile off the main A44 trunk route, some 4 miles west of Kington, 23 miles north-west of Hereford, 18 miles from Leominster and 44 miles from Worcester. It was famously restored in the early 70’s by the Landmark Trust when it was improved in a sympathetic manner virtually regardless of its costs. It has only had a few owners in the intervening period. During our clients twelve years of ownership the property they have made significant improvements to the building, its fixtures, fittings and contents. The Inn enjoys an all year round trade being especially busy during the summer months. This success is reflected in its trading results and also that it has been listed in the Sawday’s Guide, Great Little Places, the Good Beer Guide and the Michelin Guide. However, its most notable award was being voted the Country Pub of the Year in 2020 in the ‘Good Pub Guide’. The pub also has an excellent reputation for its real ales and is cask marque accredited. The property is immaculately presented throughout and offers outstanding trading areas, staff accommodation, six good en-suite letting bedrooms and separate three bedroom Cottage. It has good gardens and a simply outstanding view. There is scope for further developing the business with extending the opening hours, increasing the occupancy rate of the letting bedrooms using the sixth staff bedroom or letting the cottage and creating further letting bedrooms in the second floor attic area.
The property, which must be viewed to be appreciated, is briefly described as follows:
The pub stands in almost a unique setting on high ground adjacent to the Church providing outstanding panoramic views of the surrounding countryside less than 1 mile off the main A44 trunk route, some 4 miles west of Kington, 23 miles north-west of Hereford, 18 miles from Leominster and 44 miles from Worcester. It was famously restored in the early 70’s by the Landmark Trust when it was improved in a sympathetic manner virtually regardless of its costs. It has only had a few owners in the intervening period. During our clients twelve years of ownership the property they have made significant improvements to the building, its fixtures, fittings and contents. The Inn enjoys an all year round trade being especially busy during the summer months. This success is reflected in its trading results and also that it has been listed in the Sawday’s Guide, Great Little Places, the Good Beer Guide and the Michelin Guide. However, its most notable award was being voted the Country Pub of the Year in 2020 in the ‘Good Pub Guide’. The pub also has an excellent reputation for its real ales and is cask marque accredited. The property is immaculately presented throughout and offers outstanding trading areas, staff accommodation, six good en-suite letting bedrooms and separate three bedroom Cottage. It has good gardens and a simply outstanding view. There is scope for further developing the business with extending the opening hours, increasing the occupancy rate of the letting bedrooms using the sixth staff bedroom or letting the cottage and creating further letting bedrooms in the second floor attic area.
The property, which must be viewed to be appreciated, is briefly described as follows:
Property
TRADE AREAS
GROUND FLOOR : As one would expect from a property of this age it has TRADING AREAS of immense quality and character with many period features and charm. The BAR has stone flagged floor throughout, beamed ceiling and feature inglenook fireplace with stone surround, beamed lintel over and cast iron canopy over. There is a second fireplace with stone back fitting and black ash mantlepiece. The room has traditional style seating throughout with pews, settles and easy chairs catering for up to 30 customers. There is a centrally located BAR SERVERY which has counters to two of the four rooms. At the rear of the servery is a ‘WASH UP’ area and ON LEVEL BEER CELLAR.
The DINING AREAS are two separate restaurants which interconnect, both have boarded floor throughout, heavily beamed ceiling and traditional seating with ladderback and spindleback chairs, as well as pews and settles. These two rooms can cater for up to 40 diners. There is a fireplace with cast iron solid fuel burner installed. This fireplace having a stone surround.
The CATERING KITCHEN is of good size and very well appointed with comprehensive selection of stainless steel catering effects and work surfaces, five section galvanised extraction canopy, altro non-slip flooring and UPC panelled walls. The kitchen was completely refitted in January 2015. Adjacent to the kitchen but in a separate stone building is a good size DRY STORE and FREEZER ROOM with walk in COLDROOM.
STAFF ACCOMMODATION
STAFF ABLUTION ROOM recently fitted with wash hand basin and WC. The room also includes laundry facilities; Bosch washing machine and tumbler dryer. There is storage for cleaning materials. BATHROOM with suite of wash hand basin, WC and bath. Large LINEN STORE off first floor landing. BEDROOM 1, double with en suite SHOWER ROOM and fitted wardrobes.
LETTING ACCOMMODATION
The property has the benefit of SIX QUALITY LETTING BEDROOMS, each appointed to a high standard with television and coffee making facilities. BEDROOM 1, double with four poster bed, feature exposed stone walls and cast iron fireplace. The designated BATHROOM has shower over with suite of wash hand basin WC and bath. BEDROOM 2, family room with double and single bed, and EN SUITE SHOWER ROOM. BEDROOM 3, family room with double and two single beds and EN SUITE SHOWER ROOM. Bedrooms 1, 2 and 3 benefit from the outstanding views to the front of the property over the Radnor Valley. BEDROOM 4, double with EN SUITE BATHROOM. BEDROOM 5, is located at second floor and has a stunning view to the north. It is a family size room with double and single bed, large BATHROOM suite with bath and shower over, wash hand basin, WC and bath. BEDROOM 6 is a double sized room with fitted wardrobes and EN-SUITE SHOWER ROOM. However this bedroom, whilst currently unoccupied, has recently been utilised as a staff bedroom.
SECOND FLOOR: These two further rooms with natural lighting accessed via staircase, could possibly be converted to further letting accommodation if desired, with investment (subject to listed building consent).
OWNERS ACCOMMODATION
Located in a separate stone built cottage. KITCHEN with slate tiled floor, modern fitted units and sufficient space for dining table. SITTING ROOM with boarded floor and vaulted beamed ceiling, glazed patio door access. BATHROOM again having beamed ceiling, slate tiled floor and suite of wash hand basin, WC and bath and shower. BEDROOM 1, small double, with built in wardrobes. BEDROOM 2, a double room with built in wardrobes. BEDROOM 3, double with built in wardrobes.
Adjacent to the cottage is a PRIVATE GARDEN which is part patioed and part gravelled. This being used for the parking of private vehicles.
EXTERNAL
The grounds are a feature of the pub and include large DOMESTIC GARDEN to the rear which is partially lawned, has borders and various productive fruit trees, compost area and sufficient space for kitchen garden, greenhouse etc. There is a SIDE GARDEN which is partially patioed and lawned and utilised for beer festivals etc and has direct access from the trade garden. There are two stone-built buildings beyond, one utilised as a GENERAL STORE, one historically having been a pigsty, but with a compound between could be ideal for poultry. To the front of the pub is a further trade seating area.
Beyond the pub is hard standing CAR PARKING area with a further extensive seating area which has a spectacular view over the Radnor Valley. However, whilst the car park and the extra seating area have been in constant use with the pub for decades, maybe even centuries, they do not form part of the property’s registered title.
GROUND FLOOR : As one would expect from a property of this age it has TRADING AREAS of immense quality and character with many period features and charm. The BAR has stone flagged floor throughout, beamed ceiling and feature inglenook fireplace with stone surround, beamed lintel over and cast iron canopy over. There is a second fireplace with stone back fitting and black ash mantlepiece. The room has traditional style seating throughout with pews, settles and easy chairs catering for up to 30 customers. There is a centrally located BAR SERVERY which has counters to two of the four rooms. At the rear of the servery is a ‘WASH UP’ area and ON LEVEL BEER CELLAR.
The DINING AREAS are two separate restaurants which interconnect, both have boarded floor throughout, heavily beamed ceiling and traditional seating with ladderback and spindleback chairs, as well as pews and settles. These two rooms can cater for up to 40 diners. There is a fireplace with cast iron solid fuel burner installed. This fireplace having a stone surround.
The CATERING KITCHEN is of good size and very well appointed with comprehensive selection of stainless steel catering effects and work surfaces, five section galvanised extraction canopy, altro non-slip flooring and UPC panelled walls. The kitchen was completely refitted in January 2015. Adjacent to the kitchen but in a separate stone building is a good size DRY STORE and FREEZER ROOM with walk in COLDROOM.
STAFF ACCOMMODATION
STAFF ABLUTION ROOM recently fitted with wash hand basin and WC. The room also includes laundry facilities; Bosch washing machine and tumbler dryer. There is storage for cleaning materials. BATHROOM with suite of wash hand basin, WC and bath. Large LINEN STORE off first floor landing. BEDROOM 1, double with en suite SHOWER ROOM and fitted wardrobes.
LETTING ACCOMMODATION
The property has the benefit of SIX QUALITY LETTING BEDROOMS, each appointed to a high standard with television and coffee making facilities. BEDROOM 1, double with four poster bed, feature exposed stone walls and cast iron fireplace. The designated BATHROOM has shower over with suite of wash hand basin WC and bath. BEDROOM 2, family room with double and single bed, and EN SUITE SHOWER ROOM. BEDROOM 3, family room with double and two single beds and EN SUITE SHOWER ROOM. Bedrooms 1, 2 and 3 benefit from the outstanding views to the front of the property over the Radnor Valley. BEDROOM 4, double with EN SUITE BATHROOM. BEDROOM 5, is located at second floor and has a stunning view to the north. It is a family size room with double and single bed, large BATHROOM suite with bath and shower over, wash hand basin, WC and bath. BEDROOM 6 is a double sized room with fitted wardrobes and EN-SUITE SHOWER ROOM. However this bedroom, whilst currently unoccupied, has recently been utilised as a staff bedroom.
SECOND FLOOR: These two further rooms with natural lighting accessed via staircase, could possibly be converted to further letting accommodation if desired, with investment (subject to listed building consent).
OWNERS ACCOMMODATION
Located in a separate stone built cottage. KITCHEN with slate tiled floor, modern fitted units and sufficient space for dining table. SITTING ROOM with boarded floor and vaulted beamed ceiling, glazed patio door access. BATHROOM again having beamed ceiling, slate tiled floor and suite of wash hand basin, WC and bath and shower. BEDROOM 1, small double, with built in wardrobes. BEDROOM 2, a double room with built in wardrobes. BEDROOM 3, double with built in wardrobes.
Adjacent to the cottage is a PRIVATE GARDEN which is part patioed and part gravelled. This being used for the parking of private vehicles.
EXTERNAL
The grounds are a feature of the pub and include large DOMESTIC GARDEN to the rear which is partially lawned, has borders and various productive fruit trees, compost area and sufficient space for kitchen garden, greenhouse etc. There is a SIDE GARDEN which is partially patioed and lawned and utilised for beer festivals etc and has direct access from the trade garden. There are two stone-built buildings beyond, one utilised as a GENERAL STORE, one historically having been a pigsty, but with a compound between could be ideal for poultry. To the front of the pub is a further trade seating area.
Beyond the pub is hard standing CAR PARKING area with a further extensive seating area which has a spectacular view over the Radnor Valley. However, whilst the car park and the extra seating area have been in constant use with the pub for decades, maybe even centuries, they do not form part of the property’s registered title.
The Business
Our clients acquired the property in July 2010 since when they have made a considerable investment into upgrading the property throughout. This will be evident to all who view with the Harp being one of the finest freehouses for many a mile. Our clients enjoy good trading success with accounts for the year ended 30 June 2019 showing takings net of VAT of £309,027 net of VAT. This trade is split 52% food sales, 36% wet sales and 12% from the accommodation.
By our clients’ own admission, they have not fully exploited the letting side, for example, they do not have an on-line booking system on their website, nor do they utilise any social media platforms. Furthermore, they do not subscribe to any of the well known internet hotel booking websites. In addition, there is a possibility of the sixth bedroom as additional letting accommodation and utilising the Cottage as a holiday let as revenue generated from this would far exceed the cost of renting a house locally on a long term let.
By our clients’ own admission, they have not fully exploited the letting side, for example, they do not have an on-line booking system on their website, nor do they utilise any social media platforms. Furthermore, they do not subscribe to any of the well known internet hotel booking websites. In addition, there is a possibility of the sixth bedroom as additional letting accommodation and utilising the Cottage as a holiday let as revenue generated from this would far exceed the cost of renting a house locally on a long term let.
Tenure
FREEHOLD £595,000 to include fixtures, fittings and goodwill. Stock at valuation in addition. No direct approach to be made to the business; please direct all communications through Sidney Phillips.
Viewing strictly by appointment only.
Viewing strictly by appointment only.
Licence
A full Premises Licence is held.
Services
Mains electricity and water. Bio disc drainage. Oil fired central heating with two separate systems. LPG gas tank for cooking.
Local Authority
Powys County Council
Powys County Hall
Spa Road East
Llandrindod Wells
Powys
LD1 5LG
Telephone:01597 827460
Rateable: £11,250
Local Authority
Powys County Council
Powys County Hall
Spa Road East
Llandrindod Wells
Powys
LD1 5LG
Telephone:01597 827460
Rateable: £11,250
Downloads
Enquire about this listing
Louise Marston
Wales