SOUTH WALES - SUBSTANTIAL GLAMORGAN PUB
Mountain Ash, Glamorgan
Ref: 41738
£195,000
Freehold
 1 / 8
1 / 8
Key Features
Location
The village of Mountain Ash stands in the heart of the Cynon Valley close to where the River Cynon meets the Taff before it heads towards the Bristol Channel and the capital City of Cardiff. The village is just a mile or so off the A470 trunk route which makes it popular not only with commuters to the larger conurbations and the M4 corridor but also to the nearby towns of Aberdare and Merthyr Tydfil at the Heads of the Valleys. Mountain Ash has a population of 7,374 It is a former mining community and still has a busy High Street with many shops and businesses located there.
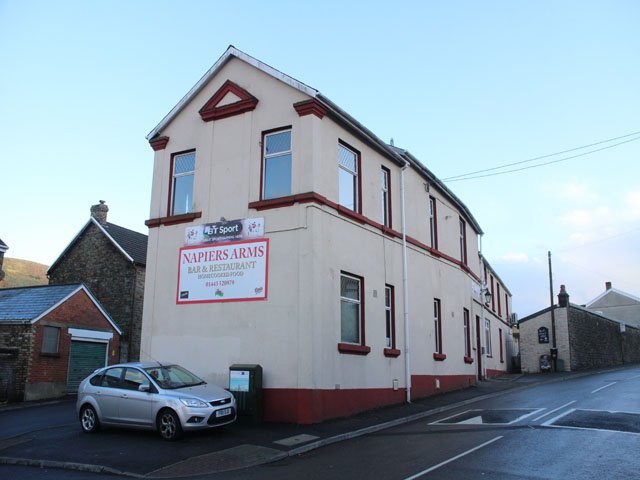
The Napier Arms is located in a residential area on the western side of the main village centre being a substantial building holding a prominent corner plot and offers considerable trade facilities with bar, games, lounge, restaurant, function room and skittle alley
The Napier Arms is located in a residential area on the western side of the main village centre being a substantial building holding a prominent corner plot and offers considerable trade facilities with bar, games, lounge, restaurant, function room and skittle alley
Property
GROUND FLOOR
PUBLIC BAR, a good spacious room with its own BAR SERVERY which has tongue and grooved panelled frontage and brass rail at foot level. There is a mirror display back fitting with canopy over, the room has fixed ribbed tapestry style seating and matching loose metal framed chairs throughout. This able to cater for 30 or so customers seated. There is GAMES SECTION with pool table and darts throw. GENTLEMEN’S TOILETS.
The LOUNGE BAR/RESTAURANT is a spacious trading area. It has boarded floor throughout, the lounge section adjacent to another fully equipped BAR SERVERY which has modern contemporary panelled frontage. The lounge has fixed tapestry upholstered wall seating and loose matching metal framed chairs currently arranged for 20 or so customers. Located off the lounge bar are the LADIES TOILETS.
The RESTAURANT has a reception area with leather bound sofas and the rest laid for diners with ladder back dining chairs to matching tables currently arranged for 50 or so customers. Open aspect to CATERING KITCHEN, fully equipped with non slip flooring and full selection of stainless steel catering effects and work surfaces. Ceiling fitted six section galvanised extraction canopy and separate WASH UP/PREPARATION AREA.
BASEMENT
Two Section BEER CELLAR proving main cellar and GENERAL STORE/LAUNDRY. Delivery access is from the front of the premises.
FIRST FLOOR
FUNCTION ROOM of good size which is 13m x 6m. It has fixed upholstered wall seating throughout and loose matching chairs, the room able to cater for 65 customers. There is raised STAGE AREA to one corner and its own BAR SERVERY which has feature lapped panelled frontage. This room was refurbished during 2016. A set of LADIES and GENTLEMEN’S TOILETS.
OWNERS ACCOMMODATION
Interconnecting LOUNGE and KITCHEN. The kitchen having modern fitted units. BEDROOM 1, double. BEDROOM 2, double. Good size BATHROOM with suite of wash hand basin, WC and bath with shower over.
EXTERNAL
To the rear of the property and with direct access from the restaurant area is an enclosed TRADE GARDEN with ‘A’ frame picnic bench seats. Enclosed PRIVATE PARKING for two vehicles.
In a stone built outbuilding is the SKITTLE ALLEY which has sprung alley, return chute, seated area to the side and to the back of the room a seated area and having its own cast iron solid fuel burner installed.
PUBLIC BAR, a good spacious room with its own BAR SERVERY which has tongue and grooved panelled frontage and brass rail at foot level. There is a mirror display back fitting with canopy over, the room has fixed ribbed tapestry style seating and matching loose metal framed chairs throughout. This able to cater for 30 or so customers seated. There is GAMES SECTION with pool table and darts throw. GENTLEMEN’S TOILETS.
The LOUNGE BAR/RESTAURANT is a spacious trading area. It has boarded floor throughout, the lounge section adjacent to another fully equipped BAR SERVERY which has modern contemporary panelled frontage. The lounge has fixed tapestry upholstered wall seating and loose matching metal framed chairs currently arranged for 20 or so customers. Located off the lounge bar are the LADIES TOILETS.
The RESTAURANT has a reception area with leather bound sofas and the rest laid for diners with ladder back dining chairs to matching tables currently arranged for 50 or so customers. Open aspect to CATERING KITCHEN, fully equipped with non slip flooring and full selection of stainless steel catering effects and work surfaces. Ceiling fitted six section galvanised extraction canopy and separate WASH UP/PREPARATION AREA.
BASEMENT
Two Section BEER CELLAR proving main cellar and GENERAL STORE/LAUNDRY. Delivery access is from the front of the premises.
FIRST FLOOR
FUNCTION ROOM of good size which is 13m x 6m. It has fixed upholstered wall seating throughout and loose matching chairs, the room able to cater for 65 customers. There is raised STAGE AREA to one corner and its own BAR SERVERY which has feature lapped panelled frontage. This room was refurbished during 2016. A set of LADIES and GENTLEMEN’S TOILETS.
OWNERS ACCOMMODATION
Interconnecting LOUNGE and KITCHEN. The kitchen having modern fitted units. BEDROOM 1, double. BEDROOM 2, double. Good size BATHROOM with suite of wash hand basin, WC and bath with shower over.
EXTERNAL
To the rear of the property and with direct access from the restaurant area is an enclosed TRADE GARDEN with ‘A’ frame picnic bench seats. Enclosed PRIVATE PARKING for two vehicles.
In a stone built outbuilding is the SKITTLE ALLEY which has sprung alley, return chute, seated area to the side and to the back of the room a seated area and having its own cast iron solid fuel burner installed.
The Business
The business has been owned by our client now for approaching three years having acquired the same in April 2014. The building has been much improved during our clients period of occupancy and this is reflected within the trading results with our clients reporting that takings average between £3,000 and £3,500 per week including VAT. This trade is split two thirds wet sales and one third food sales which highlights both the strength of the local custom and also the undoubted scope for developing the catering side of the business further.
Tenure
FREEHOLD £195,000 to include fixtures, fittings and goodwill. Stock at valuation in addition.
No direct approach to be made to the business, with all communications directed through Sidney Phillips. Viewing strictly by appointment only.
No direct approach to be made to the business, with all communications directed through Sidney Phillips. Viewing strictly by appointment only.
Licence
Under the terms of the Premises Licence the business is permitted to retail alcohol:
Monday to Thursday 11:00-23:00
Friday to Saturday 11:00-00:30
Sunday 12:00-00:00
Monday to Thursday 11:00-23:00
Friday to Saturday 11:00-00:30
Sunday 12:00-00:00
Services
All mains services are connected and the property has the benefit of gas fired central heating (two systems).
Downloads
Enquire about this listing
Robin Mence
Wales