SUFFOLK - FREEHOUSE WITH PLANNING PERMISSION
Henley, Ipswich, Suffolk
Ref: 44826
£395,000
Freehold
 1 / 14
Key Features
Precis
A charming public house located in the stunning Suffolk countryside benefitting from recently granted planning permission for letting bedrooms and motorhomes.
Location
The Cross Keys is situated in the charming Suffolk village of Henley, in an area of stunning open countryside. The village lies approximately 5 miles north of Ipswich in the Mid Suffolk district. The village benefits from a number of local amenities including a community centre, football pitch and changing rooms and children’s play area.
Henley is easily accessible from the A14 which provides fast road access to Bury St Edmunds, Ipswich and Felixstowe. Also a short drive away is the A12 with dual carriageway connections to Colchester, Chelmsford and the M25 at Brentwood. Rail connections are available from nearby Westerfield with Great Eastern mainline services to Ipswich, Felixstowe and Lowestoft. The village is serviced by an intermittent bus service that runs from the village of Debenham through the centre of Henley and into Ipswich, which runs every hour.
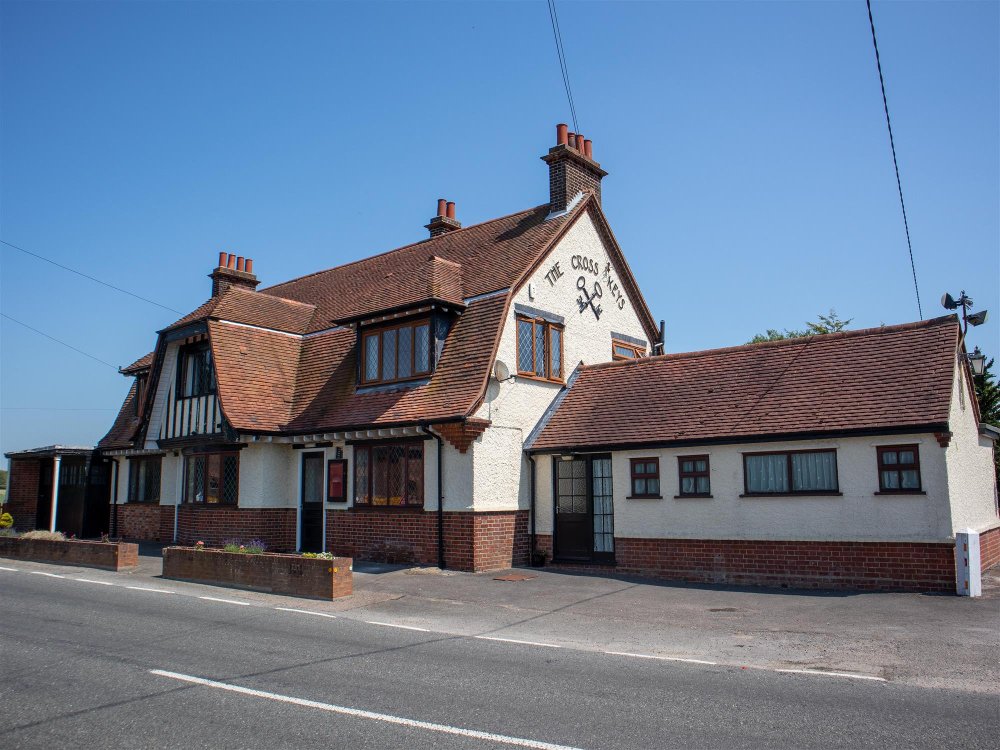
The Cross Keys occupies a notable two-storey brick built property under a pitched tiled roof, with tile hung upper elevations. The property is situated on a prominent corner plot along Main Road set in approximately one acre. It is our understanding that the building boasts a footprint in the region of 2,950 sq ft. Despite the business being closed in August 2014 the property has been well maintained and is presented to a high turnkey standard throughout.
Henley is easily accessible from the A14 which provides fast road access to Bury St Edmunds, Ipswich and Felixstowe. Also a short drive away is the A12 with dual carriageway connections to Colchester, Chelmsford and the M25 at Brentwood. Rail connections are available from nearby Westerfield with Great Eastern mainline services to Ipswich, Felixstowe and Lowestoft. The village is serviced by an intermittent bus service that runs from the village of Debenham through the centre of Henley and into Ipswich, which runs every hour.
The Cross Keys occupies a notable two-storey brick built property under a pitched tiled roof, with tile hung upper elevations. The property is situated on a prominent corner plot along Main Road set in approximately one acre. It is our understanding that the building boasts a footprint in the region of 2,950 sq ft. Despite the business being closed in August 2014 the property has been well maintained and is presented to a high turnkey standard throughout.
Property
TRADE AREAS
Entrance from front of property via a lobby into PUBLIC BAR. This trade area is presented in a traditional manner with carpeted flooring and wood built BAR SERVERY. The public bar is capable of providing seating for 12 with room for more sat at the bar.
This in turn leads to a further PUBLIC BAR area presented in an in keeping manner whilst benefiting from its own entrance to the front of the property. This second public bar is capable of providing seating for a further 12 and benefits from a brick fireplace.
Also accessible from the entrance lobby is access to a LOUNGE BAR/DINING AREA. This open plan space is presented in an in keeping manner with the other bar areas and incorporates a brick built fireplace, wood built BAR SERVERY and exposed timbers. Currently this area is configured to provide seating for 26 with a further 5 sat at the bar however, this could be increased, if desired.
Accessible from behind the bar servery there is access to a well kept ground floor CELLAR with access from the rear of the property.
To the rear of the property there is a former TRADE KITCHEN with lino flooring and stainless steel work surfaces. Offset is a WASH UP AREA with stainless steels sinks and tiled walls.
To the side of the property there is a further entrance lobby from the rear of the property which in turn provides access to a fully refurbished MALE WCs and FEMALE WCs.
OWNERS ACCOMMODATION
Located at first floor level is the PRIVATE OWNERS ACCOMMODATION comprising of SPACIOUS LOUNGE, OFFICE, THREE DOUBLE BEDROOMS, AIRING CUPBOARD, BATHROOM and separate WC.
EXTERNAL
To the rear of the property there is a brick built OUTBUILDING with pantile roof, currently used for storage however, is understood to have formerly been a stable unit. This area also provides access to a TRADE YARD.
Located to the northern elevation of the property there is a sizeable storage GARAGE.
To the southern side of the property there is a sizeable CAR PARK with space for approximately 50 vehicles.
Furthermore there is a large rectangular shaped LAWNED AREA.
To the rear of the property there is an attractive fenced BEER GARDEN and PATIO with mature plants.
Entrance from front of property via a lobby into PUBLIC BAR. This trade area is presented in a traditional manner with carpeted flooring and wood built BAR SERVERY. The public bar is capable of providing seating for 12 with room for more sat at the bar.
This in turn leads to a further PUBLIC BAR area presented in an in keeping manner whilst benefiting from its own entrance to the front of the property. This second public bar is capable of providing seating for a further 12 and benefits from a brick fireplace.
Also accessible from the entrance lobby is access to a LOUNGE BAR/DINING AREA. This open plan space is presented in an in keeping manner with the other bar areas and incorporates a brick built fireplace, wood built BAR SERVERY and exposed timbers. Currently this area is configured to provide seating for 26 with a further 5 sat at the bar however, this could be increased, if desired.
Accessible from behind the bar servery there is access to a well kept ground floor CELLAR with access from the rear of the property.
To the rear of the property there is a former TRADE KITCHEN with lino flooring and stainless steel work surfaces. Offset is a WASH UP AREA with stainless steels sinks and tiled walls.
To the side of the property there is a further entrance lobby from the rear of the property which in turn provides access to a fully refurbished MALE WCs and FEMALE WCs.
OWNERS ACCOMMODATION
Located at first floor level is the PRIVATE OWNERS ACCOMMODATION comprising of SPACIOUS LOUNGE, OFFICE, THREE DOUBLE BEDROOMS, AIRING CUPBOARD, BATHROOM and separate WC.
EXTERNAL
To the rear of the property there is a brick built OUTBUILDING with pantile roof, currently used for storage however, is understood to have formerly been a stable unit. This area also provides access to a TRADE YARD.
Located to the northern elevation of the property there is a sizeable storage GARAGE.
To the southern side of the property there is a sizeable CAR PARK with space for approximately 50 vehicles.
Furthermore there is a large rectangular shaped LAWNED AREA.
To the rear of the property there is an attractive fenced BEER GARDEN and PATIO with mature plants.
The Business
The Cross Keys is currently closed. No trade is sought or warranted. Historic trade accounts are unavailable. Prospective purchasers must make their own assumptions as to potential trade levels giving due regard to the size, location and demographics of the property.
The premises falls within Sui Generis class usage which allows the provision of a public house, wine bar, or drinking establishment to drinking establishment with expanded food provision, licenced cafe, takeaway, cinema, concert hall, bingo halls or dance hall.
We are of the opinion that subject to planning permission a new occupier could seek planning for Class E usage which would allow the provision of a cafe/restaurant or retail in addition.
The premises falls within Sui Generis class usage which allows the provision of a public house, wine bar, or drinking establishment to drinking establishment with expanded food provision, licenced cafe, takeaway, cinema, concert hall, bingo halls or dance hall.
We are of the opinion that subject to planning permission a new occupier could seek planning for Class E usage which would allow the provision of a cafe/restaurant or retail in addition.
Tenure
FREEHOLD £395,000 to include fixtures and fittings.
VAT will apply on the sale of this property. It will be levied on the sale price of the freehold at the standard rate of 20% on 90% of the purchase price. Purchasers may wish to satisfy themselves with independent professional advice that this VAT may be reclaimed.
No direct approach to be made to the business; please direct all communications through Sidney Phillips.
Viewing strictly by appointment only.
VAT will apply on the sale of this property. It will be levied on the sale price of the freehold at the standard rate of 20% on 90% of the purchase price. Purchasers may wish to satisfy themselves with independent professional advice that this VAT may be reclaimed.
No direct approach to be made to the business; please direct all communications through Sidney Phillips.
Viewing strictly by appointment only.
Licence
Premises Licence expired. An incoming party will be required to make their own enquiries with the Local Authority as to reinstating the licence.
Services
Mains electricity and water. Drainage via klargester. Central heating and fuel via LPG.
Rateable Value: £10,700
Local Authority: Mid Suffolk Council
Rateable Value: £10,700
Local Authority: Mid Suffolk Council
Planning
The Cross Keys benefits from recently granted planning permission for the erection of a single storey extension and part conversion of the property to form a holiday let, conversion of the outbuilding for a second holiday let, as well as erection of cycle store/shower building, construction of covered BBQ area, recycling area, PV array, EV charging points and parking area for use by motorhomes.
Both holiday lets are self-contained two bedroom units.
Full plans are registered with Mid Suffolk Council under reference: DC/21/03087
Both holiday lets are self-contained two bedroom units.
Full plans are registered with Mid Suffolk Council under reference: DC/21/03087
Downloads
Enquire about this listing
Robert Cockayne
South East & London