SUFFOLK - EIGHT BEDROOM GUEST HOUSE
Ipswich, Suffolk
Ref: 44320
Leasehold
 1 / 11
Key Features
Precis
The Old Times Guest House is a comfortable and homely guest house, which offers potential for a new owner to further develop the business.
Location
The Old Times Guest House is situated in a residential area of the historic Suffolk county town of Ipswich. Ipswich lies approximately 66 miles north-east of London and boasts a sizeable population in the region of 180,000. Ipswich has become a tourist hot spot in the UK with 3.5 million people reported to have visited the county town in 2016. The town also plays host to a number of cultural events including the Ipswich Arts Festival, Ipswich Jazz Festival and the bi-annual Spill Festival of Performance.
The town is predominantly accessed via the A12 from the M25 via Chelmsford and Colchester and north to Lowestoft, as well as the A14 providing road access to Norwich, Bury St Edmunds and Cambridge. Rail services are available from Ipswich Station with Greater Anglia services to London Liverpool Street, Harwich International and Stratford.
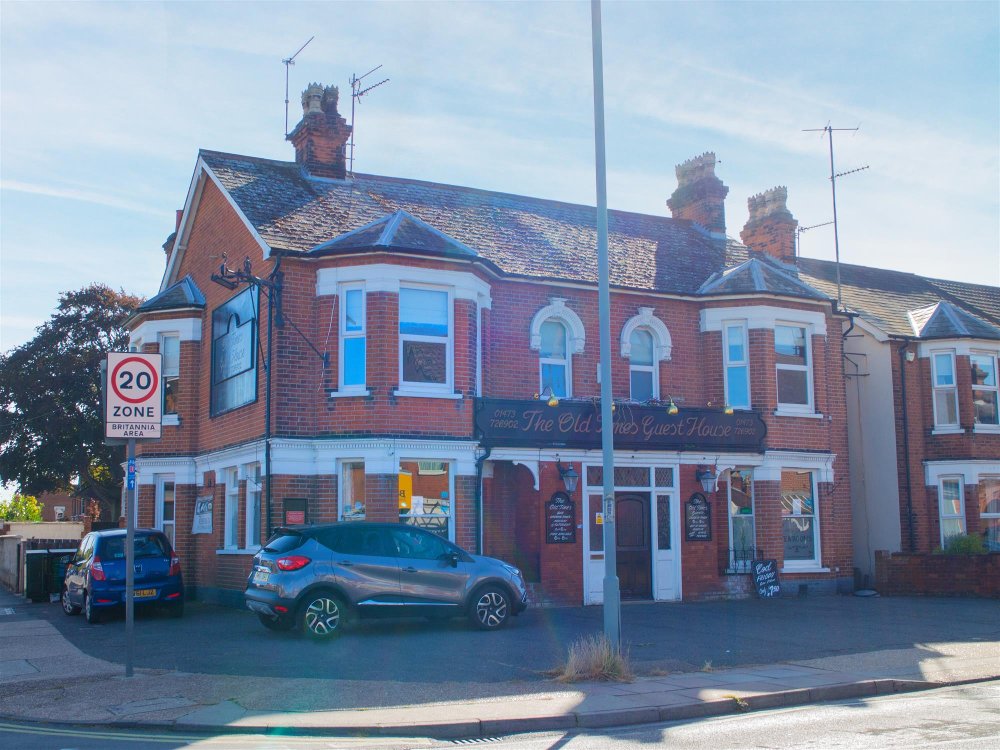
The Old Times Guest House occupies a two-storey detached property of brick construction under a pitched slate roof, located on a busy inter junction in the residential Britannia area of the town. The property has been consistently invested in and as a result is presented to a high standard throughout.
The town is predominantly accessed via the A12 from the M25 via Chelmsford and Colchester and north to Lowestoft, as well as the A14 providing road access to Norwich, Bury St Edmunds and Cambridge. Rail services are available from Ipswich Station with Greater Anglia services to London Liverpool Street, Harwich International and Stratford.
The Old Times Guest House occupies a two-storey detached property of brick construction under a pitched slate roof, located on a busy inter junction in the residential Britannia area of the town. The property has been consistently invested in and as a result is presented to a high standard throughout.
Property
GROUND FLOOR
Entrance from Cauldwell Hall Road via lobby. Leading to the left of the lobby is access to the Lounge Bar which is presented in a bright and modern manner with carpeted flooring, brick fireplace and wall mounted TV. The bar is serviced by a traditional wood built bar servery housing 2 double drinks fridges. The lounge bar is capable of providing seating for in excess of 20 patrons with seating for a further 3 sat at the bar.
Leading to the right of the lobby is a Tearoom/Restaurant/Function Room. This room is also presented with a bar servery and is capable of providing seating for 14-25 dependent on layout.
Centrally located within the property there is a service corridor with access to Male and Female WCs. This in turn provides access to the Breakfast Room located at the rear of the property. The breakfast room provides seating for 18 and houses a microwave, 2 small fridges and access to the rear patio.
Offset is a fully fitted Trade Kitchen equipped with non-slip flooring, extractor, six-burner range cooker, range oven, double deep fat fryer, 2 microwaves, double upright stainless steel fridge and upright freezer. Furthermore there is a Utility Area as well as a separate larder housing a fridge and a freezer.
There is also an Office located to the side of the property.
FIRST FLOOR
Letting Accommodation with separate access to the side of the property comprising of 8 Bedrooms with modern fitted en-suite facilities, TV, tea and coffee making facilities, towels and hair dryers.
George’s Room: Family Bedroom with super king bed and 2 single beds with en-suite with a double shower.
Kathleen’s Room: Triple Bedroom with the ability to be set as a super king and single bedroom with en-suite bathroom.
Chris’s Room: Family Bedroom with double bed, single bed and en-suite shower.
Pete’s Room: Twin Bedroom with ziplock beds for use as a superking, with en-suite shower.
Luke’s Room: Twin Bedroom with ziplock beds for use as a superking and en-suite with double shower.
Dawn’s Room: Double Bedroom with en-suite and double shower.
Kelly’s Room: Double Bedroom with en-suite and double shower.
Neil’s Room: Twin Bedroom with en-suite and double shower.
EXTERNAL
To the front of the property there is a tarmaced Car Park with space for 8 vehicles. To the rear of the property there is a further Car Park with additional parking for 8 vehicles.
Accessed from the breakfast room there is a quoits Trade Patio Area with artificial grass and seating for 8.
Entrance from Cauldwell Hall Road via lobby. Leading to the left of the lobby is access to the Lounge Bar which is presented in a bright and modern manner with carpeted flooring, brick fireplace and wall mounted TV. The bar is serviced by a traditional wood built bar servery housing 2 double drinks fridges. The lounge bar is capable of providing seating for in excess of 20 patrons with seating for a further 3 sat at the bar.
Leading to the right of the lobby is a Tearoom/Restaurant/Function Room. This room is also presented with a bar servery and is capable of providing seating for 14-25 dependent on layout.
Centrally located within the property there is a service corridor with access to Male and Female WCs. This in turn provides access to the Breakfast Room located at the rear of the property. The breakfast room provides seating for 18 and houses a microwave, 2 small fridges and access to the rear patio.
Offset is a fully fitted Trade Kitchen equipped with non-slip flooring, extractor, six-burner range cooker, range oven, double deep fat fryer, 2 microwaves, double upright stainless steel fridge and upright freezer. Furthermore there is a Utility Area as well as a separate larder housing a fridge and a freezer.
There is also an Office located to the side of the property.
FIRST FLOOR
Letting Accommodation with separate access to the side of the property comprising of 8 Bedrooms with modern fitted en-suite facilities, TV, tea and coffee making facilities, towels and hair dryers.
George’s Room: Family Bedroom with super king bed and 2 single beds with en-suite with a double shower.
Kathleen’s Room: Triple Bedroom with the ability to be set as a super king and single bedroom with en-suite bathroom.
Chris’s Room: Family Bedroom with double bed, single bed and en-suite shower.
Pete’s Room: Twin Bedroom with ziplock beds for use as a superking, with en-suite shower.
Luke’s Room: Twin Bedroom with ziplock beds for use as a superking and en-suite with double shower.
Dawn’s Room: Double Bedroom with en-suite and double shower.
Kelly’s Room: Double Bedroom with en-suite and double shower.
Neil’s Room: Twin Bedroom with en-suite and double shower.
EXTERNAL
To the front of the property there is a tarmaced Car Park with space for 8 vehicles. To the rear of the property there is a further Car Park with additional parking for 8 vehicles.
Accessed from the breakfast room there is a quoits Trade Patio Area with artificial grass and seating for 8.
The Business
Our clients have owned and operated the Old Times Guest House for the past 7 years and during this time have taken on a dilapidated public house and converted it into the quaint guest house that we see today. The business is popular with visitors to the area and contractors.
Trade and profit and loss accounts for the year ending May 2019 show a net turnover of £90,889 which in turn generates a gross profit of 86.9%. It is our understanding that occupancy is averaged out at approximately 80% across the year. Further accounting detail will be made available to serious parties following a formal viewing.
We are of the opinion that the Old Times Guest House would suit a ‘hands on’ owner/operator couple who could not only further occupancy levels with an increased marketing budget but also by reducing expenditure by way of lower wage costs. We are also of the opinion that a new operator could further increase turnover by extending the opening hours of the lounge bar, as at present it is only open to non-residents from 18:00 onwards.
Trade and profit and loss accounts for the year ending May 2019 show a net turnover of £90,889 which in turn generates a gross profit of 86.9%. It is our understanding that occupancy is averaged out at approximately 80% across the year. Further accounting detail will be made available to serious parties following a formal viewing.
We are of the opinion that the Old Times Guest House would suit a ‘hands on’ owner/operator couple who could not only further occupancy levels with an increased marketing budget but also by reducing expenditure by way of lower wage costs. We are also of the opinion that a new operator could further increase turnover by extending the opening hours of the lounge bar, as at present it is only open to non-residents from 18:00 onwards.
Tenure
LEASEHOLD £45,000 to include fixtures, fittings and goodwill.
The property is held on a fully repairing and insuring lease agreement from a private landlord for a term of 20 years with approximately 12 years remaining. Rent currently stands at £16,500 per annum plus annual buildings insurance, subject to 5 yearly rent reviews. The lease is subject to a partial tie for beers, lagers and ciders.
No direct approach to be made to the business; please direct all communications through Sidney Phillips. Viewing strictly by appointment only.
The property is held on a fully repairing and insuring lease agreement from a private landlord for a term of 20 years with approximately 12 years remaining. Rent currently stands at £16,500 per annum plus annual buildings insurance, subject to 5 yearly rent reviews. The lease is subject to a partial tie for beers, lagers and ciders.
No direct approach to be made to the business; please direct all communications through Sidney Phillips. Viewing strictly by appointment only.
Licence
A full Premises Licence is held.
Services
All mains services are connected.
Rateable Value: £9,900 with rates payable at £3,324.
Rateable Value: £9,900 with rates payable at £3,324.
Downloads
Enquire about this listing
Robert Cockayne
South East & London