SHROPSHIRE/POWYS BORDERS
Knighton, Powys
Ref: 42053
£250,000
Freehold
 1 / 10
Key Features
Precis
Market Town Centre Inn. High quality bar & restaurant (36) Four excellent e/s letting bedrooms. Two bedroom owners accommodation. Trade garden.
Location
The popular Market Town of Knighton straddles the Shropshire/Powys border in an area known as the Marches, with part of the town being located in the County of Shropshire and part in Powys. It has a population of 3,172. It is also only a few miles distant from the border of the County of Herefordshire. It is in the heart of the Teme Valley and the town attracts visitors throughout the year visiting the beautiful local countryside and in particular walking on the Offa’s Dyke Path which runs through the town.
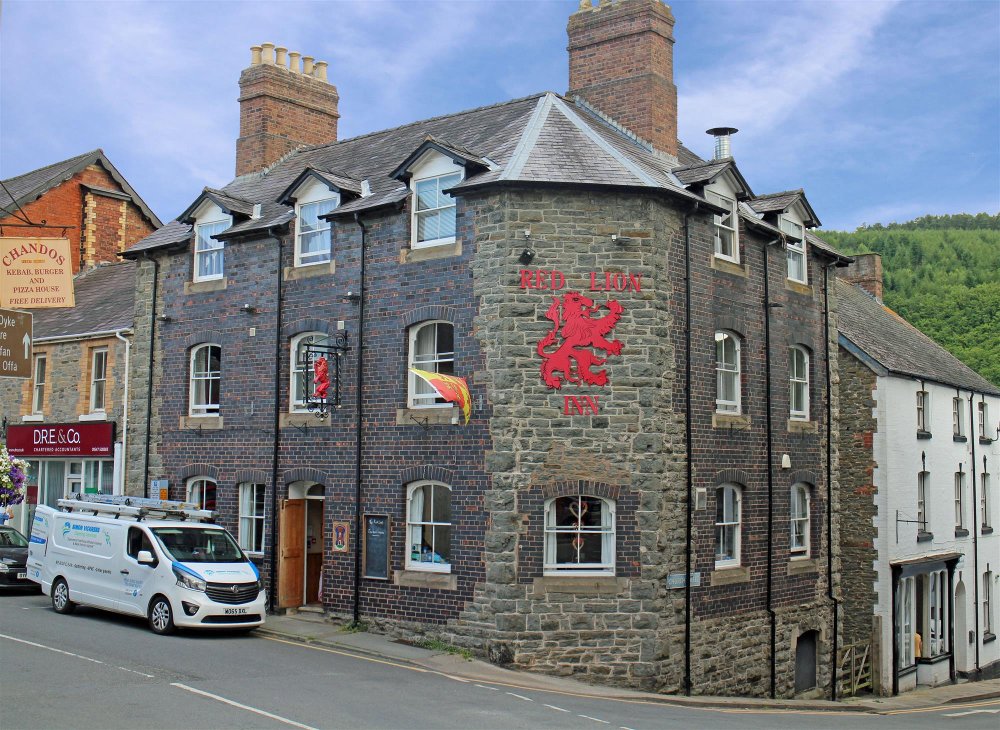
The Red Lion is a substantial Victorian style property holding an imposing elevated corner site and is one of the town’s landmark properties. It has been considerably improved during our client’s period of ownership who have undertaken substantial development/refurbishment work. It now offers outstanding bar and dining facilities together with four quality en-suite letting bedrooms. There is owners accommodation and external trading areas.
The property which must be viewed to be appreciated is briefly described as follows:
The Red Lion is a substantial Victorian style property holding an imposing elevated corner site and is one of the town’s landmark properties. It has been considerably improved during our client’s period of ownership who have undertaken substantial development/refurbishment work. It now offers outstanding bar and dining facilities together with four quality en-suite letting bedrooms. There is owners accommodation and external trading areas.
The property which must be viewed to be appreciated is briefly described as follows:
Property
TRADE AREAS
GROUND FLOOR
OPEN PLAN BAR & RESTAURANT AREA with a wealth of period charm and character, it has oak boarded floor throughout and feature exposed stone brick walls and three individual fireplaces, as this room would at one time have been a myriad of smaller areas/rooms. There is traditional style seating throughout currently arranged for a total of up to 36 diners but could seat more. Fully equipped BAR SERVERY with tongue and grooved panelled frontage.
The CATERING KITCHEN is directly off the trading areas and is comprehensively equipped with full selection of stainless steel catering effects and work surfaces, altro non slip flooring, fully sealed walls and four section ceiling fitted galvanised extraction canopy.
At lower ground floor is a set of LADIES and GENTLEMEN’S TOILETS. BEER CELLAR to the rear of the premises.
LETTING ACCOMMODATION
At first floor level are FOUR EN-SUITE LETTING BEDROOMS, each bedroom is decorated to a very high standard with full bedroom suite, television, coffee making facilities and EN-SUITE SHOWER ROOM or BATHROOM. BEDROOM 1, TWIN, BEDROOM 2, DOUBLE, BEDROOM 3, DOUBLE and BEDROOM 4, DOUBLE.
OWNERS ACCOMMODATION
Located at second floor is the OWNERS FLAT which is not currently in use but utilised for service facilities. It comprises BEDROOM 1, DOUBLE WITH EN-SUITE SHOWER ROOM, BEDROOM 2, DOUBLE WITH EN-SUITE BATHROOM having suite of wash hand basin, WC and bath. Large LOUNGE with boarded floor, feature fireplace having cast iron mantelpiece with enamel tiled insets. Small DOMESTIC KITCHEN with some fitted units, sink, drainer etc and boarded floor.
EXTERNAL
To the rear of the property is a split level GARDEN AREA. There is a DECKED AREA immediately off the main trade section with steps down on to a gravelled BEER GARDEN.
GROUND FLOOR
OPEN PLAN BAR & RESTAURANT AREA with a wealth of period charm and character, it has oak boarded floor throughout and feature exposed stone brick walls and three individual fireplaces, as this room would at one time have been a myriad of smaller areas/rooms. There is traditional style seating throughout currently arranged for a total of up to 36 diners but could seat more. Fully equipped BAR SERVERY with tongue and grooved panelled frontage.
The CATERING KITCHEN is directly off the trading areas and is comprehensively equipped with full selection of stainless steel catering effects and work surfaces, altro non slip flooring, fully sealed walls and four section ceiling fitted galvanised extraction canopy.
At lower ground floor is a set of LADIES and GENTLEMEN’S TOILETS. BEER CELLAR to the rear of the premises.
LETTING ACCOMMODATION
At first floor level are FOUR EN-SUITE LETTING BEDROOMS, each bedroom is decorated to a very high standard with full bedroom suite, television, coffee making facilities and EN-SUITE SHOWER ROOM or BATHROOM. BEDROOM 1, TWIN, BEDROOM 2, DOUBLE, BEDROOM 3, DOUBLE and BEDROOM 4, DOUBLE.
OWNERS ACCOMMODATION
Located at second floor is the OWNERS FLAT which is not currently in use but utilised for service facilities. It comprises BEDROOM 1, DOUBLE WITH EN-SUITE SHOWER ROOM, BEDROOM 2, DOUBLE WITH EN-SUITE BATHROOM having suite of wash hand basin, WC and bath. Large LOUNGE with boarded floor, feature fireplace having cast iron mantelpiece with enamel tiled insets. Small DOMESTIC KITCHEN with some fitted units, sink, drainer etc and boarded floor.
EXTERNAL
To the rear of the property is a split level GARDEN AREA. There is a DECKED AREA immediately off the main trade section with steps down on to a gravelled BEER GARDEN.
The Business
Our clients acquired the property in April 2015 after it had been closed for some time. They immediately undertook an extensive development and refurbishment programme which has resulted in the creation of the outstanding bar and restaurant with letting accommodation that is the Red Lion.
The property opened to trade in October 2015 and subsequently the letting accommodation was completed and opened for operation in April 2016. We are advised that takings for our clients first 12 months of trading (year ended 30 September 2016) amounted to £150,000 inclusive of VAT. This trade was split 45% food sales, 30% wet sales and 25% from the accommodation. However, this only included six months trade from the accommodation.
In September 2018 our clients decided to stop operating the bar and restaurant and now utilise the building almost purely as a ‘bed & breakfast’ hotel. Our clients have deregistered for VAT and takings for the last twelve months have amounted to approximately £60,000, inclusive of VAT.
The property opened to trade in October 2015 and subsequently the letting accommodation was completed and opened for operation in April 2016. We are advised that takings for our clients first 12 months of trading (year ended 30 September 2016) amounted to £150,000 inclusive of VAT. This trade was split 45% food sales, 30% wet sales and 25% from the accommodation. However, this only included six months trade from the accommodation.
In September 2018 our clients decided to stop operating the bar and restaurant and now utilise the building almost purely as a ‘bed & breakfast’ hotel. Our clients have deregistered for VAT and takings for the last twelve months have amounted to approximately £60,000, inclusive of VAT.
Tenure
FREEHOLD £250,000 to include fixtures, fittings and goodwill. Stock at valuation in addition.
No direct approach to be made to the business, with all communications directed through Sidney Phillips.
Viewing strictly by appointment only.
No direct approach to be made to the business, with all communications directed through Sidney Phillips.
Viewing strictly by appointment only.
Licence
Under the terms of the Premises Licence the business is permitted to retail alcohol between the hours of 10:00 and 23:00 seven days a week.
Services
All mains services are connected and the property has the benefit of gas fired central heating with two systems one operating the trading areas the other the letting accommodation.
LOCAL AUTHORITY
Powys County Council
Powys County Hall
Spa Road East
Llandrindod Wells
Powys
LD1 5LG
Rateable Value: £8,200
LOCAL AUTHORITY
Powys County Council
Powys County Hall
Spa Road East
Llandrindod Wells
Powys
LD1 5LG
Rateable Value: £8,200
Downloads
Enquire about this listing
Robin Mence
Wales