HEREFORDSHIRE - HANDSOME VILLAGE INN WITH LETTING BEDROOMS
Ashperton, Ledbury, Herefordshire
Ref: 42263
£275,000
Freehold
 1 / 9
1 / 9
Key Features
Precis
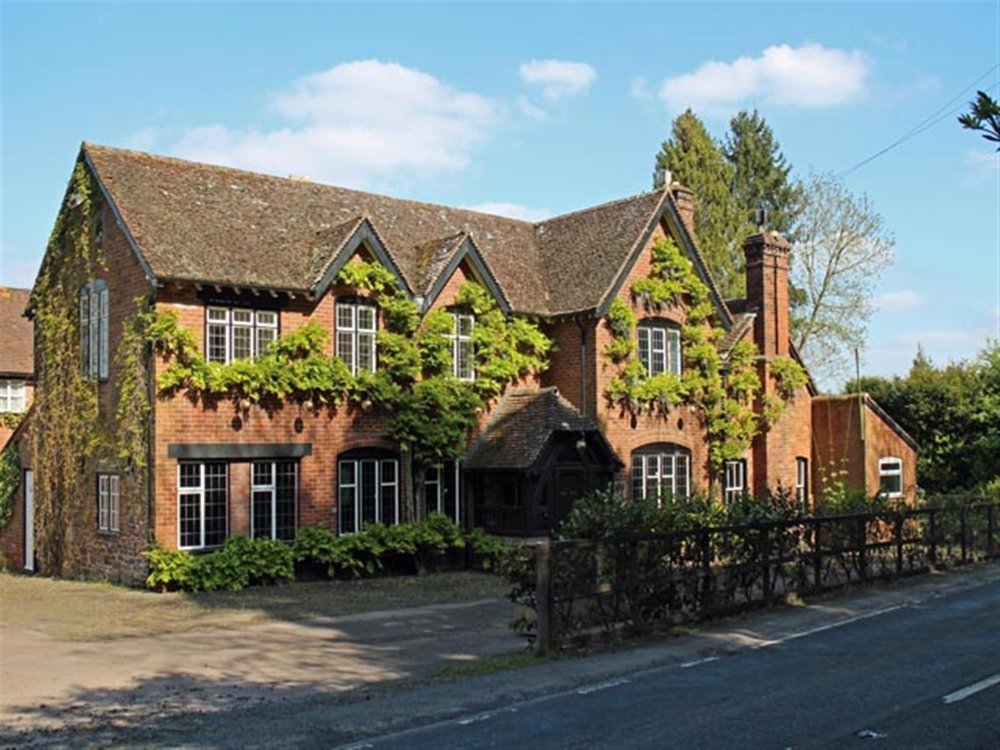
These substantial and handsome brick built premises offer extensive accommodation over two floors. The ground floor provides a large open plan interconnecting trading area with catering kitchen, cellar and toilets. The first floor is a large independent two bedroom owners flat with four additional en-suite letting bedrooms that have separate external access. Large car park and enclosed lawned trade garden. Currently closed.
Location
The Hopton Arms is a handsome and impressive brick constructed property offering well planned and easy to operate trading areas with four en-suite letting bedrooms and large owners flat. It enjoys a large car park and gardens. It sits at the edge of the village of Ashperton, alongside the main A417 just to the south of the village. The property has been in the same clients hands for many years and prior to closing had been tenanted. Unfortunately, due to the last tenants leaving the premises, and our clients wish to retire from the licensed trade, the business is now closed. It has been emptied of all trade furniture, fixtures, fittings and effects.
The village of Ashperton is located on the main A417 Gloucester to Leominster trunk route which joins with the A49, towards Leominster. It is a sought after residential village in rural East-Herefordshire surrounded by beautiful countryside which is home to a number of farms and businesses that include the recently opened Alexander Park Health & Golf Club. It is within 7 miles of the pleasant town of Ledbury and 11 miles from the city of Hereford.
The village of Ashperton is located on the main A417 Gloucester to Leominster trunk route which joins with the A49, towards Leominster. It is a sought after residential village in rural East-Herefordshire surrounded by beautiful countryside which is home to a number of farms and businesses that include the recently opened Alexander Park Health & Golf Club. It is within 7 miles of the pleasant town of Ledbury and 11 miles from the city of Hereford.
Property
GROUND FLOOR
FRONT ENTRANCE VESTIBULE with two separate doors leading into open plan trading area, which is partially sub-divided into three rooms which lead off the main CENTRAL SERVERY, acting as the fulcrum of the room. Area 1, being the PUBLIC BAR on split level, having block wood and stone flagged floor with feature brickette fireplace and quarry tiled hearth. LOUNGE BAR with parquet wood flooring and feature fireplace having brickette surround. RESTAURANT with parquet wood flooring and open fireplace and an enamel tiled surround. French door access onto trade garden.
CATERING KITCHEN of good size with non-slip floor and stainless steel clad walls. ‘Walk In’ COLDROOM. PREPARATION ROOM. ON LEVEL BEER CELLAR.
Two sets of LADIES AND GENTLEMEN’S TOILETS can be found in the premises fromrom the open plan trading area.
PRIVATE ACCOMMODATION
FIRST FLOOR
Spacious landing with roof lantern providing access to KITCHEN with fitted units. BATHROOM. SHOWER ROOM. TWO DOUBLE BEDROOMS, one having EN-SUITE.
LETTING ACCOMMODATION
FOUR DOUBLE SIZED BEDROOMS WITH EN-SUITE BATHROOMS. The rooms may be accessed separately from an external ground floor entrance and thus can operate self-contained.
EXTERNAL
To the side of the property is a large tarmacadammed CAR PARK with the ability to accommodate 30 vehicles. Immediately to the front of the property is a further parking area for up to 5 vehicles, which can be utilised as a seating area, if required.
To the side of the property is a large enclosed TRADE GARDEN with direct access from the restaurant. Gate providing access to small parcel of land which is home to the waste treatment plant.
EASEMENTS
Easement Number One
To protect the disposal soakaways currently placed on the grounds of the adjoining Ashburton Holiday Park. The Hopton Arms (owner) will be required to contribute to the upkeep and maintenance, and if needed the replacement of those water disposal drainage soakaways. A sinking fund is proposed and an initial payment of £2,000 and an additional £1,000 per annum contributed to the fund by both the owners of the Hopton Arms Public House and the owners of The Ashperton Holiday Park in perpetuity.
Easement Number Two
The car park will be subject to an easement/right of way for Ashperton Holiday Park, which is located to the rear of the public house. The new owners of the Hopton Arms, will be expected to keep the car park in an orderly fashion with frequent maintenance and upgrading, when required. It will also need to provide unobstructed access to the holiday park for its owners, visitors and guests. The owners of Ashperton Holiday Park will contribute to the upkeep of the car park. The split is proposed at 80% of the costs to the owners of the Hopton Arms Public House and 20% of the costs to the owners of Ashperton Holiday Park. Specific details of this Easement are provided on drawing reference.
FRONT ENTRANCE VESTIBULE with two separate doors leading into open plan trading area, which is partially sub-divided into three rooms which lead off the main CENTRAL SERVERY, acting as the fulcrum of the room. Area 1, being the PUBLIC BAR on split level, having block wood and stone flagged floor with feature brickette fireplace and quarry tiled hearth. LOUNGE BAR with parquet wood flooring and feature fireplace having brickette surround. RESTAURANT with parquet wood flooring and open fireplace and an enamel tiled surround. French door access onto trade garden.
CATERING KITCHEN of good size with non-slip floor and stainless steel clad walls. ‘Walk In’ COLDROOM. PREPARATION ROOM. ON LEVEL BEER CELLAR.
Two sets of LADIES AND GENTLEMEN’S TOILETS can be found in the premises fromrom the open plan trading area.
PRIVATE ACCOMMODATION
FIRST FLOOR
Spacious landing with roof lantern providing access to KITCHEN with fitted units. BATHROOM. SHOWER ROOM. TWO DOUBLE BEDROOMS, one having EN-SUITE.
LETTING ACCOMMODATION
FOUR DOUBLE SIZED BEDROOMS WITH EN-SUITE BATHROOMS. The rooms may be accessed separately from an external ground floor entrance and thus can operate self-contained.
EXTERNAL
To the side of the property is a large tarmacadammed CAR PARK with the ability to accommodate 30 vehicles. Immediately to the front of the property is a further parking area for up to 5 vehicles, which can be utilised as a seating area, if required.
To the side of the property is a large enclosed TRADE GARDEN with direct access from the restaurant. Gate providing access to small parcel of land which is home to the waste treatment plant.
EASEMENTS
Easement Number One
To protect the disposal soakaways currently placed on the grounds of the adjoining Ashburton Holiday Park. The Hopton Arms (owner) will be required to contribute to the upkeep and maintenance, and if needed the replacement of those water disposal drainage soakaways. A sinking fund is proposed and an initial payment of £2,000 and an additional £1,000 per annum contributed to the fund by both the owners of the Hopton Arms Public House and the owners of The Ashperton Holiday Park in perpetuity.
Easement Number Two
The car park will be subject to an easement/right of way for Ashperton Holiday Park, which is located to the rear of the public house. The new owners of the Hopton Arms, will be expected to keep the car park in an orderly fashion with frequent maintenance and upgrading, when required. It will also need to provide unobstructed access to the holiday park for its owners, visitors and guests. The owners of Ashperton Holiday Park will contribute to the upkeep of the car park. The split is proposed at 80% of the costs to the owners of the Hopton Arms Public House and 20% of the costs to the owners of Ashperton Holiday Park. Specific details of this Easement are provided on drawing reference.
The Business
The business has been in the same family hands for many years. More recently it was tenanted. Unfortunately, the tenants have left and our clients do not wish to re-enter the licensed trade. The business is closed and all interested parties must make their own assessments as to the business’s potential future viability.
Tenure
£275,000 FOR THE FREEHOLD PROPERTY.
No direct approach to be made to the business, with all communications directed through Sidney Phillips. Viewing strictly by appointment only.
No direct approach to be made to the business, with all communications directed through Sidney Phillips. Viewing strictly by appointment only.
Licence
A Premises Licence was previously held at the property, but has lapsed.
Services
Mains electricity and water. Sewage treatment plant. Oil fired central heating.
Enquire about this listing
Ceiron Griffiths
Midlands