SHROPSHIRE - PUB WITH ADDITIONAL LAND
Edgmond, Newport, Telford and Wrekin
Ref: 265
Freehold £495,000
 1 / 12
Key Features
Location
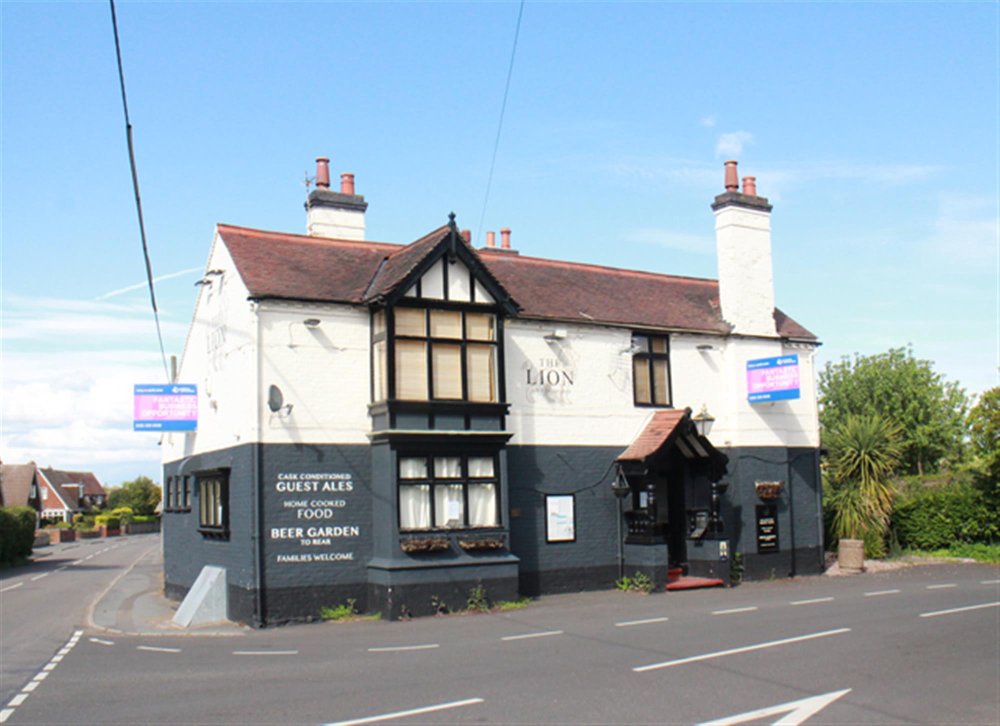
The village of Edgmond stands on the Shropshire/Staffordshire border just outside the market town of Newport. The village is known for being the home of the very well known Harper Adams Agricultural University. It is also a popular residential village commanding high property values. To the very centre of the village is the Lion Inn one of its most notable properties. It holds a corner site on a crossroads in the heart of the village surrounded by residential properties.
The Lion offers attractive three bar/restaurant facilities at ground floor, first floor function room as well as three bedroom owners accommodation. There are gardens as well as car parking. The property being set in 2.9 acres.
The Lion offers attractive three bar/restaurant facilities at ground floor, first floor function room as well as three bedroom owners accommodation. There are gardens as well as car parking. The property being set in 2.9 acres.
Property
TRADE AREAS
The trading areas are split into four sections and accessed from two separate external entrances. The public bar is an attractive room with beamed walls and ceiling, is carpeted, has traditional loose seating throughout including some settle style seats. The room is able to cater for a total of 20 customers seated but with standing space for more. There is a darts throw and counter from Central Bar Servery having paneled frontage. GENTLEMEN’S TOILETS located off.
The LOUNGE BAR is carpeted, has feature inglenook fireplace with antique brick back fitting. There is assorted fixed and loose seating for 25 or so customers and counter having paneled frontage from main bar servery. Steps down into the RESTAURANT which is an attractive room that is carpeted has central brick piers, rough cast plastered walls and traditional dining chairs and tables currently arranged for 30 diners. LADIES TOILETS located off.
CATERING KITCHEN having non slip flooring, fully sealed walls and good selection of stainless steel catering effects and work surfaces. It is a good size room with wash-up room off.
BASEMENT BEER CELLAR
At first floor is the FUNCTION ROOM with feature vaulted ceiling, fully equipped servery and assorted traditional loose seating for 40 plus customers. A set of CUSTOMER TOILETS. SMALL KITCHEN adjacent.
OWNERS ACCOMMODATION
Arranged at first floor as follows: BEDROOM 1, double. Private BATHROOM with suite of wash hand basin, WC and bath with shower over. BEDROOM 2, double. BEDROOM 3, double. Large DOMESTIC LOUNGE.
EXTERNAL
To the rear of the pub is a patioed and lawned BEER GARDEN, the patioed area being partially covered. There is ‘A’ frame picnic style bench seats and other garden benches, currently arranged for in excess of 60 customers.
There is an ‘L’ shaped area of car parking. Under the new development proposals this will provide lined car parking space for 25 vehicles.
To the side of the pub is an ENCLOSED COMPOUND adjacent to the kitchen providing a good external service area.
PROPOSED DEVELOPMENT
Beyond the pub there is an area of grassland and preliminary drawings have been prepared for an application to seek consent for four independent dwellings. The access to this plot, as shown on the attached plans, has been approved by Highways. In total the plot, including the pub, its car park and gardens etc. extends to 2.9 acres.
The trading areas are split into four sections and accessed from two separate external entrances. The public bar is an attractive room with beamed walls and ceiling, is carpeted, has traditional loose seating throughout including some settle style seats. The room is able to cater for a total of 20 customers seated but with standing space for more. There is a darts throw and counter from Central Bar Servery having paneled frontage. GENTLEMEN’S TOILETS located off.
The LOUNGE BAR is carpeted, has feature inglenook fireplace with antique brick back fitting. There is assorted fixed and loose seating for 25 or so customers and counter having paneled frontage from main bar servery. Steps down into the RESTAURANT which is an attractive room that is carpeted has central brick piers, rough cast plastered walls and traditional dining chairs and tables currently arranged for 30 diners. LADIES TOILETS located off.
CATERING KITCHEN having non slip flooring, fully sealed walls and good selection of stainless steel catering effects and work surfaces. It is a good size room with wash-up room off.
BASEMENT BEER CELLAR
At first floor is the FUNCTION ROOM with feature vaulted ceiling, fully equipped servery and assorted traditional loose seating for 40 plus customers. A set of CUSTOMER TOILETS. SMALL KITCHEN adjacent.
OWNERS ACCOMMODATION
Arranged at first floor as follows: BEDROOM 1, double. Private BATHROOM with suite of wash hand basin, WC and bath with shower over. BEDROOM 2, double. BEDROOM 3, double. Large DOMESTIC LOUNGE.
EXTERNAL
To the rear of the pub is a patioed and lawned BEER GARDEN, the patioed area being partially covered. There is ‘A’ frame picnic style bench seats and other garden benches, currently arranged for in excess of 60 customers.
There is an ‘L’ shaped area of car parking. Under the new development proposals this will provide lined car parking space for 25 vehicles.
To the side of the pub is an ENCLOSED COMPOUND adjacent to the kitchen providing a good external service area.
PROPOSED DEVELOPMENT
Beyond the pub there is an area of grassland and preliminary drawings have been prepared for an application to seek consent for four independent dwellings. The access to this plot, as shown on the attached plans, has been approved by Highways. In total the plot, including the pub, its car park and gardens etc. extends to 2.9 acres.
The Business
The business has been hitherto let on a traditional Pub Company style lease and therefore no trading accounts are available. Prospective purchasers will need to reach their own conclusion as to the potential trade and profitability which can be enjoyed at this outlet.
No direct approach to be made to the business, with all communications directed through Sidney Phillips. Viewing strictly by appointment only.
No direct approach to be made to the business, with all communications directed through Sidney Phillips. Viewing strictly by appointment only.
Tenure
FREEHOLD £495,000 to include fixtures and fittings.
VAT will apply on the sale of this property. It will be levied on the sale price of the freehold at the standard rate on 90% of the purchase price. Purchasers may wish to satisfy themselves with independent professional advice that this VAT may be reclaimed.
VAT will apply on the sale of this property. It will be levied on the sale price of the freehold at the standard rate on 90% of the purchase price. Purchasers may wish to satisfy themselves with independent professional advice that this VAT may be reclaimed.
Licence
A Premises Licence is held.
Services
Mains electricity and water.
Downloads
Enquire about this listing
Robin Mence
Midlands
Ref: 265