KENT - RIVERSIDE PUBLIC HOUSE
Ashford, Kent
Ref: 42804
Leasehold
 1 / 9
1 / 9
Key Features
Precis
The Riverside Inn is a well-appointed and charming pub, located in a residential area of Ashford, a stones throw from the Outlet Designer Centre. It is a great opportunity for a hands-on owner operator.
Location
The Riverside Inn is located in a residential area within the large town area of Ashford, Kent. Ashford has long been a business and communications hub centred on the meeting point of 5 railway lines, on the banks of the River Stour. The town boasts a population in the region of 75,000. The town is popular with shoppers visiting the County Square shopping centre as well as the Ashford Designer Outlet which is situated opposite the subject property. The area is currently undergoing a major development programme which will see up to 8,000 new homes, schools and shops being built on the town’s peripheral fringes, including in the area immediately surrounding the business.
Ashford is primarily accessed by the M20 motorway running between Folkestone and Dover in the south, to London via M26 and M25. The area is also based on the A28 link road connecting Canterbury to the towns of Tenterden and Tunbridge Wells. The mainline railway services are available for Ashford International to central London in approximately 1 hour and 20 minutes, or 38 minutes via the HS1 to St Pancras. As a result the area is popular residents for city commuters.
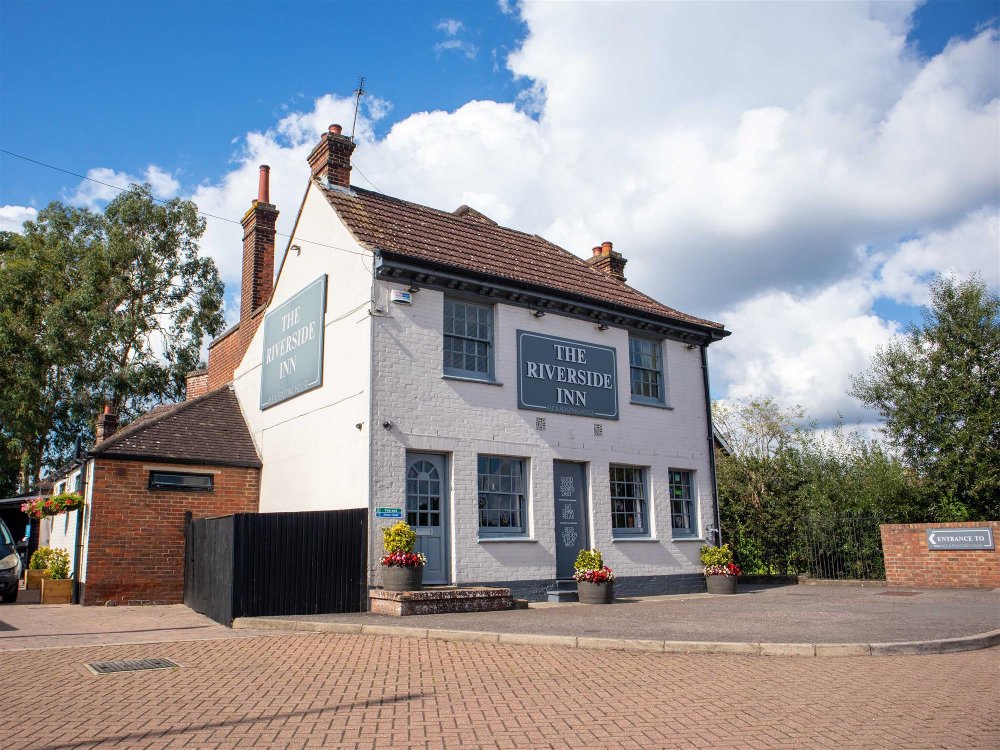
The property itself is located at the end of Torrington Road, a short walk from the train station and other local communities. The Riverside occupies a two-storey property of brick construction under and pitch tile roof, located on the banks of the East Stour River.
Ashford is primarily accessed by the M20 motorway running between Folkestone and Dover in the south, to London via M26 and M25. The area is also based on the A28 link road connecting Canterbury to the towns of Tenterden and Tunbridge Wells. The mainline railway services are available for Ashford International to central London in approximately 1 hour and 20 minutes, or 38 minutes via the HS1 to St Pancras. As a result the area is popular residents for city commuters.
The property itself is located at the end of Torrington Road, a short walk from the train station and other local communities. The Riverside occupies a two-storey property of brick construction under and pitch tile roof, located on the banks of the East Stour River.
Property
TRADE AREAS
Entrance from front of property into RESTAURANT area. This attractive trade space is presented with exposed brick work, wood exposed timbers and stripped wood flooring. This area is currently laid to provide seating for 32 covers.
Leading from the restaurant is access to the BAR area which benefits from similar wood flooring to the restaurant as well as a brickwork fireplace with log burner. The bar is serviced by a wood built servery and is capable for providing seating for 15 patrons with room for more with standing.
Offset is access via a lobby to recent refurbished MALE & FEMALE WC’s, with access also from the external trade space.
Leading to the rear of the property is access to the TRADE KITCHEN. The kitchen is fully equipped with non-slip flooring, extractor, 6 burner range cooker, deep fat fryer, hot cupboard, 3 commercial microwaves, stainless steel work services, upright fridge and under counter fridges. Offset from the kitchen is a further wash-up area equipped with 2 chest freezers, upright fridge, upright stainless steel fridge/freezer, glass washer, commercial microwave, upright freezer and sink unit.
The property is serviced by a basement cellar.
OWNERS ACCOMMODATION
Well-presented private owners accommodation comprising:
3 x DOUBLE BEDROOM
LIVING ROOM
FITTED FAMILY BATHROOM
WC
EXTERNAL
To the front of the property is an area known as Rugby Gardens which although not falling within the demise, is used as exclusive CAR PARKING for the pub.
Furthermore to the front of the property there is a RIVERSIDE PATIO area, which although currently not used is capable of providing seating for 20 patrons.
Leading to the side of the property is brick driveway with OWNER'S PARKING for 2 vehicles. This PATIO AREA also houses a lean-to heated smoking solution with 4 picnic benches, which in turn leads to a permanent MARQUEE with decked flooring and movable heaters providing additional restaurant space for 60 covers.
To the side and rear of the property is a sizeable lawned TRADE GARDEN which is capable of providing picnic seating for between 40–60 customers.
Entrance from front of property into RESTAURANT area. This attractive trade space is presented with exposed brick work, wood exposed timbers and stripped wood flooring. This area is currently laid to provide seating for 32 covers.
Leading from the restaurant is access to the BAR area which benefits from similar wood flooring to the restaurant as well as a brickwork fireplace with log burner. The bar is serviced by a wood built servery and is capable for providing seating for 15 patrons with room for more with standing.
Offset is access via a lobby to recent refurbished MALE & FEMALE WC’s, with access also from the external trade space.
Leading to the rear of the property is access to the TRADE KITCHEN. The kitchen is fully equipped with non-slip flooring, extractor, 6 burner range cooker, deep fat fryer, hot cupboard, 3 commercial microwaves, stainless steel work services, upright fridge and under counter fridges. Offset from the kitchen is a further wash-up area equipped with 2 chest freezers, upright fridge, upright stainless steel fridge/freezer, glass washer, commercial microwave, upright freezer and sink unit.
The property is serviced by a basement cellar.
OWNERS ACCOMMODATION
Well-presented private owners accommodation comprising:
3 x DOUBLE BEDROOM
LIVING ROOM
FITTED FAMILY BATHROOM
WC
EXTERNAL
To the front of the property is an area known as Rugby Gardens which although not falling within the demise, is used as exclusive CAR PARKING for the pub.
Furthermore to the front of the property there is a RIVERSIDE PATIO area, which although currently not used is capable of providing seating for 20 patrons.
Leading to the side of the property is brick driveway with OWNER'S PARKING for 2 vehicles. This PATIO AREA also houses a lean-to heated smoking solution with 4 picnic benches, which in turn leads to a permanent MARQUEE with decked flooring and movable heaters providing additional restaurant space for 60 covers.
To the side and rear of the property is a sizeable lawned TRADE GARDEN which is capable of providing picnic seating for between 40–60 customers.
The Business
Our clients have owned and operated The Riverside Inn for the past 14 years and have taken an under-trading and dilapidated property, and refurbished it to a high standard that we see today. Although the business caters for residents living within the immediate vicinity, it is predominately known as a destination venue. The Riverside Inn boasts a permanent marquee area which is used as additional restaurant space allowing for ample social distancing as well as an events area for accommodating christenings, wedding receptions and wakes.
Trade profit and loss accounts for the year ending March 2019 show a net turnover of £265,706, generating a gross profit of 54%, and a healthy adjusted net profit of £63,500. It is our understanding that since July 2020, trade has exponentially increased to takings in the region of £11,000 per week. Further accounting details will be made available to serious parties following a formal viewing.
It is in our opinion that The Riverside Inn would suit a hands-on owner operator couple who could continue to draw trade from the surrounding residents as well as attracting those from the wider Ashford area.
Trade profit and loss accounts for the year ending March 2019 show a net turnover of £265,706, generating a gross profit of 54%, and a healthy adjusted net profit of £63,500. It is our understanding that since July 2020, trade has exponentially increased to takings in the region of £11,000 per week. Further accounting details will be made available to serious parties following a formal viewing.
It is in our opinion that The Riverside Inn would suit a hands-on owner operator couple who could continue to draw trade from the surrounding residents as well as attracting those from the wider Ashford area.
Tenure
LEASEHOLD £80,000 to include fixtures, fittings and goodwill. Stock at valuation in addition.
The Riverside Inn is held on a new 10 year fully repairing and insuring lease agreement from Heineken, commencing November 2018. Passing rent £31,200 per annum (inclusive of insurance and compliance packages), subject to 5 yearly rent reviews. This lease is of partial tie, tied on draught and bottled beers, free-of-tie on wine, spirits and minerals.
No direct approach to be made to the business, with all communications directed through Sidney Phillips.
Viewing strictly by appointment only.
The Riverside Inn is held on a new 10 year fully repairing and insuring lease agreement from Heineken, commencing November 2018. Passing rent £31,200 per annum (inclusive of insurance and compliance packages), subject to 5 yearly rent reviews. This lease is of partial tie, tied on draught and bottled beers, free-of-tie on wine, spirits and minerals.
No direct approach to be made to the business, with all communications directed through Sidney Phillips.
Viewing strictly by appointment only.
Licence
A full premises licence is held permitting the sale of alcohol by retail:
Monday to Saturday 11:00-00:00
Sunday 12:00-23:30
Monday to Saturday 11:00-00:00
Sunday 12:00-23:30
Services
All main services are connected.
Rateable value £13,000.
Rateable value £13,000.
Downloads
Enquire about this listing
Robert Cockayne
South East & London