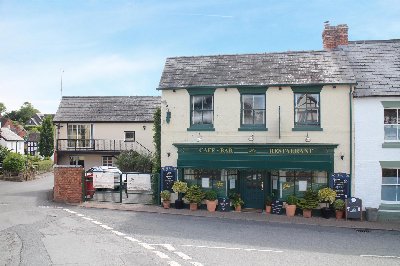
SHROPSHIRE - THRIVING VILLAGE FREEHOUSE
Pontesbury, Shrewsbury, Shropshire
Ref: 42972
£480,000
Freehold
 1 / 8
1 / 8
Key Features
Precis
Two section lounge with conservatory restaurant (22) Main restaurant (62) 3 bedroom owners accommodation. Gardens and car parking. EPC rating C
Location
Pontesbury is a large village in Shropshire approximately 8 miles south-west of the County Town of Shrewsbury. At the end of the 2011 census its population was in excess of 3,200. However, there has been many new homes built and this is without doubt a growing community. The Village of Minsterley is just a mile further south-west and the two village communities are closely linked. The A488 road runs through the village on its way from Shrewsbury to Bishops Castle. The Rea Brook flows close by to the north of the village which itself nestles on the northern edge of the Shropshire Hills which is an area of outstanding natural beauty. The village has a number of amenities including a school, medical practice, dental surgery, post office, police station, public library and public hall. It is a popular residential location and the Horseshoes is at the very heart of the community.
The Horseshoes is a very popular and successful public house which is appointed to an extremely high standard. The property was acquired by our clients in 2016 since when it has been considerably upgraded and is in prestine condition with no further expenditure required. It has a new till system and UPVC windows throughout. It is now regrettably for sale due to bereavement.
The property is briefly described as follows:
The Horseshoes is a very popular and successful public house which is appointed to an extremely high standard. The property was acquired by our clients in 2016 since when it has been considerably upgraded and is in prestine condition with no further expenditure required. It has a new till system and UPVC windows throughout. It is now regrettably for sale due to bereavement.
The property is briefly described as follows:
Property
TRADE AREAS
There are very well appointed bar and dining facilities. The MAIN LOUNGE BAR is an attractive room with part beamed walls, carpeted floor, fixed and loose traditional style seating including tapestry upholstered wall seating, loose upholstered pews and benches and carver style dining chairs, high stools to servery as well as low table stools to assorted tables currently to accommodate 40 customers throughout. There is an ’L’ shaped SERVERY with contempory panelled frontage. Access via double shaker doors with opaque glass panels through to a CONSERVATORY DINING ROOM with exposed pine boarded floor, assorted chairs and tables currently arranged for 22 diners. Steps up from the main bar to a mezzanine level RESTAURANT with high back leather bound contemporary style chairs to assorted tables currently arranged for a further 22 diners. Due to the geography of the property there is direct access from this dining area onto the trade garden to the rear which is described in more detail later but has external seating for 40 or so customers and therefore trebles the size of the dining facilities when weather conditions allow. Also located at mezzanine level are a set of LADIES and GENTLEMEN’S TOILETS.
Adjacent to the restaurant is the CATERING KITCHEN which is comprehensively equipped with full selection of stainless steel catering effects and work surfaces, tiled floor and walls and three section fitted galvanised extraction canopy. Access through to PREPARATION/WASH UP AREA. Attached to the kitchen is a sectionally built outbuilding which is utilised as a FREEZER ROOM/DRY STORE with potato rumbler etc.
On level BEER CELLAR.
OWNERS ACCOMMODATION
Located at first floor of LOUNGE with large windows to the front and side of the property. BEDROOM 1, small double (currently utilised as an office). Large FAMILY BATHROOM which has been recently refurbished and offers feature suite of wash hand basin, WC and shower. The room having fully tiled walls. BEDROOM 2, having windows to the front and side of the property. Large under stairs Storage Cupboard.
BEDROOM 3 is located at second floor and is a large double with windows to the front and back of the property that afford views of the surrounding countryside as far as Pontesbury Hill.
EXTERNAL
As previously referred to adjacent to the catering areas and accessed from the upper restaurant is a TERRACED BEER GARDEN which is patioed and enclosed with brick and stone walls. There is external seating for over 40 customers. There are TWO TIMBER STORAGE SHEDS and large BRICK SHED.
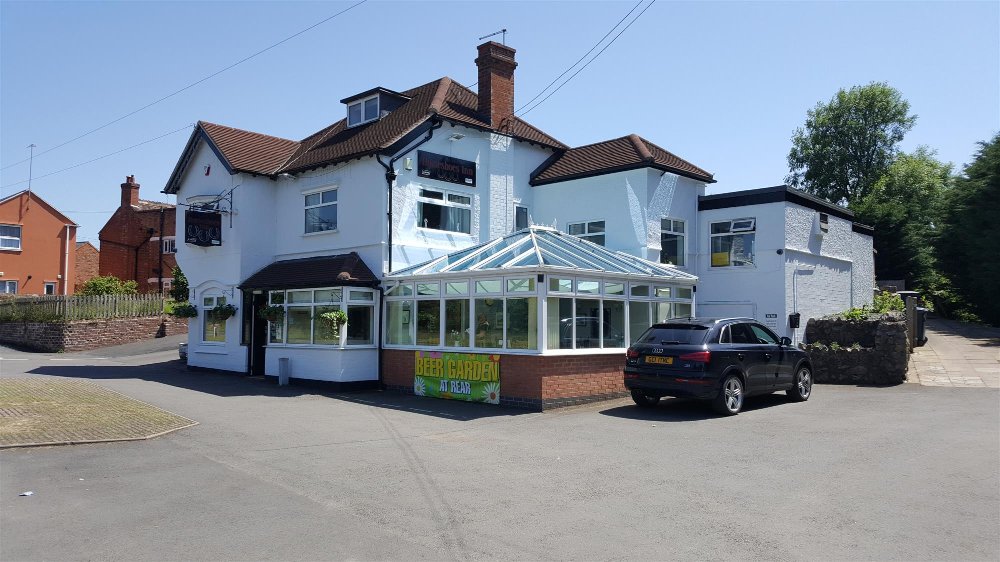
To the front and side of the property is CAR PARKING with space for 15+ vehicles.
There are very well appointed bar and dining facilities. The MAIN LOUNGE BAR is an attractive room with part beamed walls, carpeted floor, fixed and loose traditional style seating including tapestry upholstered wall seating, loose upholstered pews and benches and carver style dining chairs, high stools to servery as well as low table stools to assorted tables currently to accommodate 40 customers throughout. There is an ’L’ shaped SERVERY with contempory panelled frontage. Access via double shaker doors with opaque glass panels through to a CONSERVATORY DINING ROOM with exposed pine boarded floor, assorted chairs and tables currently arranged for 22 diners. Steps up from the main bar to a mezzanine level RESTAURANT with high back leather bound contemporary style chairs to assorted tables currently arranged for a further 22 diners. Due to the geography of the property there is direct access from this dining area onto the trade garden to the rear which is described in more detail later but has external seating for 40 or so customers and therefore trebles the size of the dining facilities when weather conditions allow. Also located at mezzanine level are a set of LADIES and GENTLEMEN’S TOILETS.
Adjacent to the restaurant is the CATERING KITCHEN which is comprehensively equipped with full selection of stainless steel catering effects and work surfaces, tiled floor and walls and three section fitted galvanised extraction canopy. Access through to PREPARATION/WASH UP AREA. Attached to the kitchen is a sectionally built outbuilding which is utilised as a FREEZER ROOM/DRY STORE with potato rumbler etc.
On level BEER CELLAR.
OWNERS ACCOMMODATION
Located at first floor of LOUNGE with large windows to the front and side of the property. BEDROOM 1, small double (currently utilised as an office). Large FAMILY BATHROOM which has been recently refurbished and offers feature suite of wash hand basin, WC and shower. The room having fully tiled walls. BEDROOM 2, having windows to the front and side of the property. Large under stairs Storage Cupboard.
BEDROOM 3 is located at second floor and is a large double with windows to the front and back of the property that afford views of the surrounding countryside as far as Pontesbury Hill.
EXTERNAL
As previously referred to adjacent to the catering areas and accessed from the upper restaurant is a TERRACED BEER GARDEN which is patioed and enclosed with brick and stone walls. There is external seating for over 40 customers. There are TWO TIMBER STORAGE SHEDS and large BRICK SHED.
To the front and side of the property is CAR PARKING with space for 15+ vehicles.
The Business
During our clients period of occupancy they have much improved the Horseshoe and refurbished the trading areas throughout. This trade is split 60% wet sales and 40% food sales which will highlight to prospective purchasers the undoubted scope to further develop the catering side of the business further.
The property operates split hours throughout the week 11.30 am to 3.00 pm and 6.00 pm to 11.30 pm. These trading hours being seven days a week.
WEBSITE
Further information can be seen on the pubs website : www.thehorseshoe.pub
The property operates split hours throughout the week 11.30 am to 3.00 pm and 6.00 pm to 11.30 pm. These trading hours being seven days a week.
WEBSITE
Further information can be seen on the pubs website : www.thehorseshoe.pub
Tenure
FREEHOLD £480,000 to include fixtures, fittings and goodwill. Stock at valuation in addition.
No direct approach to be made to the business, with all communications directed through Sidney Phillips. Viewing strictly by appointment only.
No direct approach to be made to the business, with all communications directed through Sidney Phillips. Viewing strictly by appointment only.
Licence
Under the terms of the Premises License the business is permitted to retail alcohol between the hours of 10.00 am and 1.00 am seven days a week.
Services
All mains services are connected and the property has the benefit of gas fired central heating. The property is also fitted with both fire and burglar alarm systems and CCTV security system
Downloads
Enquire about this listing
Robin Mence
Midlands