GLOUCESTER - SUBSTANTIAL EDGE OF VILLAGE PUBLIC HOUSE
New Brookend, Berkeley, Gloucestershire
Ref: 295
Freehold £575,000
 1 / 10
Key Features
Location
The village of Brookend is located in Gloucestershire within the Vale of Berkeley between the River Severn and the M5 Motorway. It has good communication links, being close to the A38 and the M5 which provide easy access to the nearby centres of Bristol (16 miles) and Gloucester (18 miles). The village is 2 miles equidistant between the tourist town of Berkeley with its renowned castle and the busy docks at Sharpness.
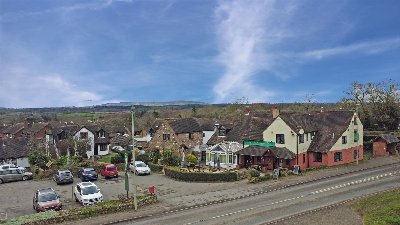
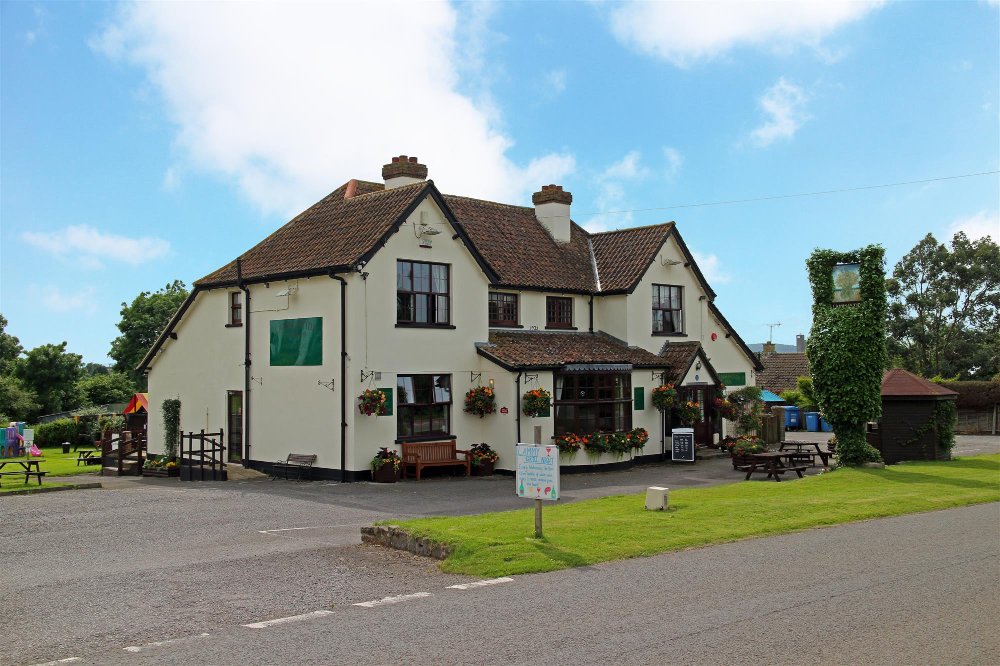
The subject premises appear to be constructed in the main of brick with colourwashed elevations under a tiled roof and have the benefit of an extensive draw on car park to the front with a large garden to the rear. Prior to closure, the business operated as a traditional village pub and restaurant serving the local population, and benefitted from trade from the numerous visitors to nearby attractions, including Berkeley Castle and the Slimbridge Wildfowl Wetlands Trust.
The subject premises appear to be constructed in the main of brick with colourwashed elevations under a tiled roof and have the benefit of an extensive draw on car park to the front with a large garden to the rear. Prior to closure, the business operated as a traditional village pub and restaurant serving the local population, and benefitted from trade from the numerous visitors to nearby attractions, including Berkeley Castle and the Slimbridge Wildfowl Wetlands Trust.
Property
TRADE AREAS
GROUND FLOOR
Large double entrance vestibule leading into double aspect PUBLIC BAR having considerable charm with carpeted floor to the main, part wood panelled walls, double aspect feature brick chimney and small raised seating gallery with balustrade. Mixture of loose dining chairs and tables with leather settle seating for approximately 34 customers. Large ‘L’ shaped wood panel fronted bar counter, having matching canopy over and mirror back display. Access through to two section RESTAURANT, again of considerable character, having carpeted floor and part wood panel and stucco plastered walls, with seating for approximately 44 customers. Wood panel fronted return to Servery.
On level CELLAR having access from the front of the property. LADIES’ AND GENTLEMEN’S TOILETS. Large CATERING KITCHEN having tiled floor, part tiled and stainless steel clad walls with large stainless steel extraction canopy, with good selection of commercial catering effects.
OWNERS ACCOMMODATION
FIRST FLOOR
Private Accommodation comprising BEDROOM 1, large double, with EN SUITE SHOWER ROOM. BEDROOM 2, double. BEDROOM 3, large double. LAUNDRY ROOM. BATHROOM with suite of bath with shower over, WC and hand basin. Large LOUNGE/KITCHENETTE with selection of fitted units.
EXTERNAL
To the front and side of the property is a large tarmacadammed, lined CAR PARK for 30 vehicles with small seating area incorporating picnic style benches (seating 16) and SMOKING SOLUTION. To the rear of the property is a large LAWNED GARDEN having CHILDREN’S PLAY AREA and seating for approximately 80 customers. Steps up to slabbed PATIO having seating for 12.
GROUND FLOOR
Large double entrance vestibule leading into double aspect PUBLIC BAR having considerable charm with carpeted floor to the main, part wood panelled walls, double aspect feature brick chimney and small raised seating gallery with balustrade. Mixture of loose dining chairs and tables with leather settle seating for approximately 34 customers. Large ‘L’ shaped wood panel fronted bar counter, having matching canopy over and mirror back display. Access through to two section RESTAURANT, again of considerable character, having carpeted floor and part wood panel and stucco plastered walls, with seating for approximately 44 customers. Wood panel fronted return to Servery.
On level CELLAR having access from the front of the property. LADIES’ AND GENTLEMEN’S TOILETS. Large CATERING KITCHEN having tiled floor, part tiled and stainless steel clad walls with large stainless steel extraction canopy, with good selection of commercial catering effects.
OWNERS ACCOMMODATION
FIRST FLOOR
Private Accommodation comprising BEDROOM 1, large double, with EN SUITE SHOWER ROOM. BEDROOM 2, double. BEDROOM 3, large double. LAUNDRY ROOM. BATHROOM with suite of bath with shower over, WC and hand basin. Large LOUNGE/KITCHENETTE with selection of fitted units.
EXTERNAL
To the front and side of the property is a large tarmacadammed, lined CAR PARK for 30 vehicles with small seating area incorporating picnic style benches (seating 16) and SMOKING SOLUTION. To the rear of the property is a large LAWNED GARDEN having CHILDREN’S PLAY AREA and seating for approximately 80 customers. Steps up to slabbed PATIO having seating for 12.
The Business
The business has traditionally traded as a village pub with the benefit of a large number of destination diners visiting the area. The business is currently closed; it failed to reopen after the second lockdown during the COVID pandemic in November 2020.
Prospective purchasers will need to reach their own conclusion as to the potential trade and profitability which can be enjoyed at this outlet.
Prospective purchasers will need to reach their own conclusion as to the potential trade and profitability which can be enjoyed at this outlet.
Tenure
FREEHOLD OFFERS AROUND £575,000 to include fixtures and fittings.
No direct approach to be made to the business; please direct all communications through Sidney Phillips.
Viewing strictly by appointment only.
No direct approach to be made to the business; please direct all communications through Sidney Phillips.
Viewing strictly by appointment only.
Licence
The property does not currently hold a premises licence.
Services
All main services are connected with the benefit of gas fired central heating.
Local Authority: Stroud District Council
Telephone: 01453 766 321
Rateable Value: £8,500
Local Authority: Stroud District Council
Telephone: 01453 766 321
Rateable Value: £8,500
Photos
Photos taken prior to closure
Enquire about this listing
Ceiron Griffiths
Midlands
Ref: 295