MONMOUTHSHIRE/HEREFORDSHIRE BORDER
Grosmont, Abergavenny, Monmouthshire
Ref: 43319
£360,000
Leasehold
 1 / 4
1 / 4
Key Features
Location
This extremely attractive character village inn stands in the centre of Grosmont which is a much sought-after residential village on the borders of Monmouthshire and Herefordshire. The village is “straight out of a picture book” having a Market Hall, ancient Castle, well known Church, a Post office & Stores. It is a highly desirable residential location with a relatively affluent population and high property values.
These premises, which have been in the present ownership for over four years, have been the subject of significant investment and are presented in excellent order throughout. The premises have been rewired and replumbed . The public accommodation is full of character and the two en suite letting bedrooms are extremely well presented. The business operates on limited opening hours, being closed all day Tuesday throughout the year, and on Wednesdays between September and March. In the summer season it opens each day. The owners run the business under partial management, only working four days each week, and have a long-standing catering “franchise” arrangement. The owners are prepared to consider a freehold sale or the grant of a new lease to an approved tenant.
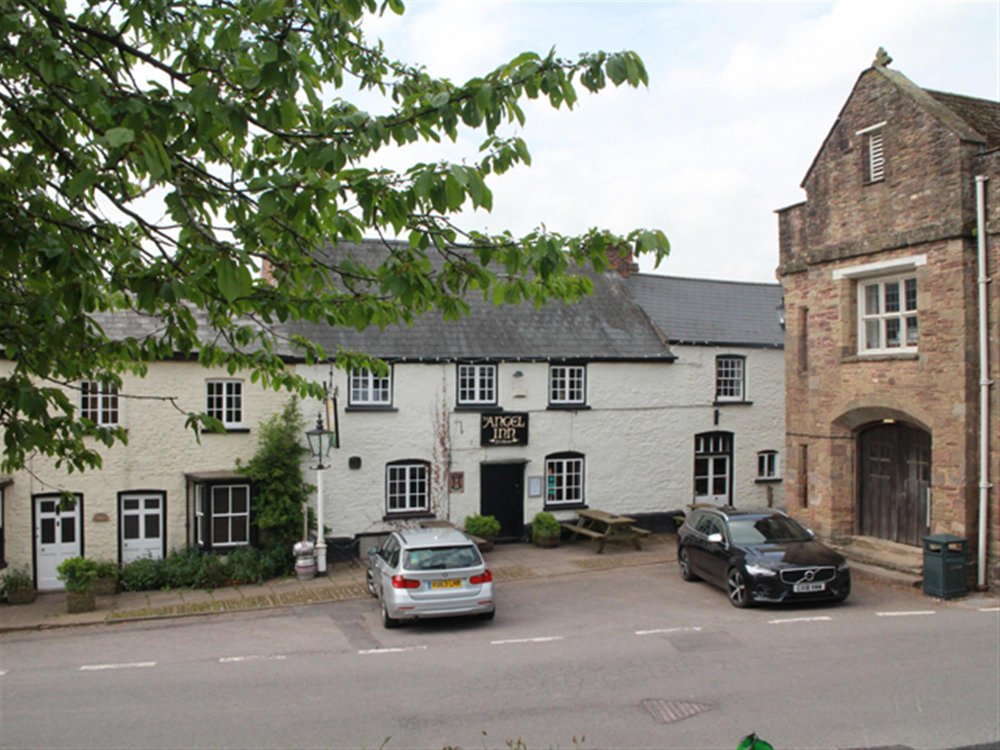
The property, which was originally developed as a coaching inn from of a row of cottages, stands right next to the former town/market hall. It has rendered and colourwashed elevations under a slate roof, much of which has been renewed in recent times. To the front are “A” framed picnic tables, and to the rear an enclosed landscaped patio beer garden with petanque court.
These premises, which have been in the present ownership for over four years, have been the subject of significant investment and are presented in excellent order throughout. The premises have been rewired and replumbed . The public accommodation is full of character and the two en suite letting bedrooms are extremely well presented. The business operates on limited opening hours, being closed all day Tuesday throughout the year, and on Wednesdays between September and March. In the summer season it opens each day. The owners run the business under partial management, only working four days each week, and have a long-standing catering “franchise” arrangement. The owners are prepared to consider a freehold sale or the grant of a new lease to an approved tenant.
The property, which was originally developed as a coaching inn from of a row of cottages, stands right next to the former town/market hall. It has rendered and colourwashed elevations under a slate roof, much of which has been renewed in recent times. To the front are “A” framed picnic tables, and to the rear an enclosed landscaped patio beer garden with petanque court.
Property
GROUND FLOOR
Large GENERAL BAR/RESTAURANT, being a combination of three main areas viz:- BAR about 11m x 4m, with exposed wood floor and pew style seating for 24. Exposed beamed ceiling, central exposed stone chimney breast with “see-through” slow burning stove. Panelled front BAR SERVERY with canopy over. Central DINING AREA about 5m x 4m, in similar style with brickette fireplace. Seating for 16. Overflow RESTAURANT/GAMES AREA about 4m x 3m with raised wooden floor and darts position. Independent access. Stock Room off with fitted shelving.
Galley style CATERING KITCHEN with stainless steel extraction unit and an extensive range of stainless steel benching and catering equipment. Twin bowl single drainer stainless steel wash-up.
Underground CELLAR with roll-in way, single fan cooler and two tier metal keg racking.
FIRST FLOOR
Landing to large L-shaped LIVING ROOM high exposed beamed ceiling, exposed stone walls and sitting area with sealed fireplace, off which is galley style KITCHEN having single circular bowl wash-up and fitted wall units. Adjoining BEDROOM 1 (front) with en suite BATHROOM having bath with shower over, WC, wash basin and laundry fittings. STAFF WC with wash basin.
LETTING BEDROOM 1 (double) with high exposed beamed ceiling. En suite SHOWER ROOM having WC, shower and pedestal wash basin. LETTING BEDROOM 2 (twin) with exposed beamed ceiling and Victorian fireplace. Similar en suite SHOWER ROOM.
EXTERNAL
To the front is a cobbled and slabbed drinking area with three “A” framed tables. To the rear is an enclosed landscaped, tiered decking area BEER GARDEN with “A” frame picnic tables. Gravelled area with two petanque courts. Enclosed yard.
Adjacent lock-up toilet block comprising LADIES TOILET with fully tiled walls, quarry tiled floor, WC and wash basin. GENTLEMENS TOILET with two-bowl urinal, WC, wash basin, fully tiles walls and quarry tiled floor. Further LADIES TOILET. These freehold premises are owned by the Angel Inn with a covenant in favour of The Parish Council to open to the public during licensing hours. A small annual fee is received from the Parish towards maintenance.
Large GENERAL BAR/RESTAURANT, being a combination of three main areas viz:- BAR about 11m x 4m, with exposed wood floor and pew style seating for 24. Exposed beamed ceiling, central exposed stone chimney breast with “see-through” slow burning stove. Panelled front BAR SERVERY with canopy over. Central DINING AREA about 5m x 4m, in similar style with brickette fireplace. Seating for 16. Overflow RESTAURANT/GAMES AREA about 4m x 3m with raised wooden floor and darts position. Independent access. Stock Room off with fitted shelving.
Galley style CATERING KITCHEN with stainless steel extraction unit and an extensive range of stainless steel benching and catering equipment. Twin bowl single drainer stainless steel wash-up.
Underground CELLAR with roll-in way, single fan cooler and two tier metal keg racking.
FIRST FLOOR
Landing to large L-shaped LIVING ROOM high exposed beamed ceiling, exposed stone walls and sitting area with sealed fireplace, off which is galley style KITCHEN having single circular bowl wash-up and fitted wall units. Adjoining BEDROOM 1 (front) with en suite BATHROOM having bath with shower over, WC, wash basin and laundry fittings. STAFF WC with wash basin.
LETTING BEDROOM 1 (double) with high exposed beamed ceiling. En suite SHOWER ROOM having WC, shower and pedestal wash basin. LETTING BEDROOM 2 (twin) with exposed beamed ceiling and Victorian fireplace. Similar en suite SHOWER ROOM.
EXTERNAL
To the front is a cobbled and slabbed drinking area with three “A” framed tables. To the rear is an enclosed landscaped, tiered decking area BEER GARDEN with “A” frame picnic tables. Gravelled area with two petanque courts. Enclosed yard.
Adjacent lock-up toilet block comprising LADIES TOILET with fully tiled walls, quarry tiled floor, WC and wash basin. GENTLEMENS TOILET with two-bowl urinal, WC, wash basin, fully tiles walls and quarry tiled floor. Further LADIES TOILET. These freehold premises are owned by the Angel Inn with a covenant in favour of The Parish Council to open to the public during licensing hours. A small annual fee is received from the Parish towards maintenance.
The Business
This business trades on limited opening hours with much of the operation being managed by a franchisee responsible for the catering, and a part time manageress. This is a highly profitable business which can be proven by the accounts which the vendor will produce to applicants after they have viewed and shown an ability to fund an acquisition. A gross profit of 68% is forecast for the current year and a significant net trading profit.
Tenure
FREEHOLD SALE
The premises are available on a freehold basis to include goodwill and trade furniture, fixtures, fittings and effects at an asking price of £360,000 subject to contract.
Alternatively, the premises may be available to an approved lessee on a new ten year full repairing and insuring lease in accordance with the following heads of terms:
Ingoing - £30,000 to include the goodwill of the business and trade furniture, fixtures, fittings and effects.
Stock in Trade - At valuation in addition.
Capital Required - At an early stage prospective tenants will be required to produce written proof of cash capital to the value of at least £60,000 made up as follows:-
Ingoing/Premium £30,000
Security Deposit £10,000
Quarter’s Rent in Advance £ 6,250
Stock in Trade (est) £ 6,250
Stamp Duty & Legal Fees (say) £ 2,500
Working Capital (say) £ 2,500
Total £60,000
No direct approach to be made to the business, with all communications directed through Sidney Phillips. Viewing strictly by appointment only.
The premises are available on a freehold basis to include goodwill and trade furniture, fixtures, fittings and effects at an asking price of £360,000 subject to contract.
Alternatively, the premises may be available to an approved lessee on a new ten year full repairing and insuring lease in accordance with the following heads of terms:
Ingoing - £30,000 to include the goodwill of the business and trade furniture, fixtures, fittings and effects.
Stock in Trade - At valuation in addition.
Capital Required - At an early stage prospective tenants will be required to produce written proof of cash capital to the value of at least £60,000 made up as follows:-
Ingoing/Premium £30,000
Security Deposit £10,000
Quarter’s Rent in Advance £ 6,250
Stock in Trade (est) £ 6,250
Stamp Duty & Legal Fees (say) £ 2,500
Working Capital (say) £ 2,500
Total £60,000
No direct approach to be made to the business, with all communications directed through Sidney Phillips. Viewing strictly by appointment only.
Licence
LICENCE
A Premises Licence is held
EPC
As the premises are Grade ll listed an EPC is not required
A Premises Licence is held
EPC
As the premises are Grade ll listed an EPC is not required
Services
Mains water, electricity and drainage
Propane gas for water and heating
Electricity for cooking
Propane gas for water and heating
Electricity for cooking
Downloads
Enquire about this listing
J Williams
Wales