LINCOLNSHIRE - BUSY ROADSIDE PUB AND RESTAURANT ON 3 ACRE PLOT
Langworth, Lincoln, Lincolnshire
Ref: 44345
£395,000
Leasehold
 1 / 12
Key Features
Location
The George is situated in the Lincolnshire village of Langworth, located in the centre of the county approximately 7 miles northeast of the county capital city of Lincoln, 10 miles south of the horse racing town of Market Rasen, 5 miles west of the busy Lincolnshire town of Wragby and 10 miles west of the magnificent Lincolnshire Wolds. The latter were designated an Area of Outstanding Natural Beauty (AONB) in 1973 and are 560 square kilometers in area. There are a variety of landmarks and amenities in the locality including the popular Cadwell Park, one of the UK's top motor racing circuits, and the family-friendly Woodside Wildlife Park which houses a variety of rare animals such as penguins, tigers and wolves. Langworth itself has two caravan sites and holiday parks, a service station, fishing lakes, a timber merchants and a commercial vehicle sales garage.
The nearest railway station to the property can be found in the city of Lincoln where direct trains run to Doncaster, Newark, Grimsby, Peterborough, Leeds, Nottingham and London. Regular village bus services also allow travel to the towns of Horncastle, Louth, Market Rasen and Wragby as well as the city of Lincoln. The nearest airport to the village is Humberside International Airport, located 26.7 miles north.
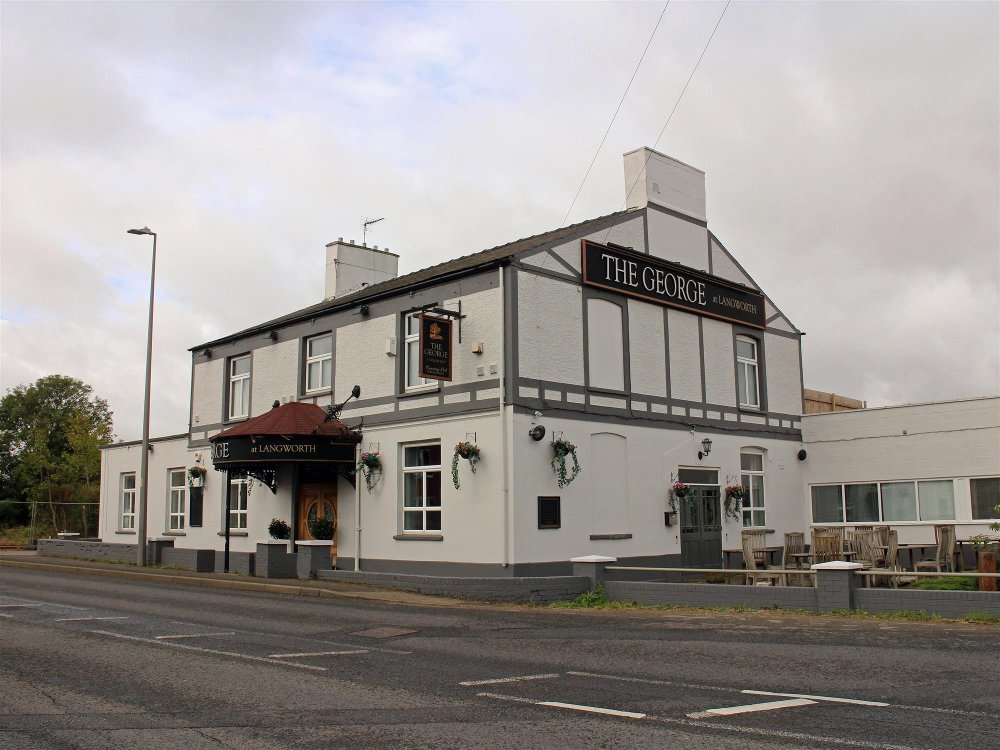
The George occupies a two-storey, detached, fully double-glazed brick building under slate roof. The property benefits from being situated in a prominent position on the A158 Skegness Road, attracting a large amount of passing traffic en route from Lincoln to the Lincolnshire coast.
The nearest railway station to the property can be found in the city of Lincoln where direct trains run to Doncaster, Newark, Grimsby, Peterborough, Leeds, Nottingham and London. Regular village bus services also allow travel to the towns of Horncastle, Louth, Market Rasen and Wragby as well as the city of Lincoln. The nearest airport to the village is Humberside International Airport, located 26.7 miles north.
The George occupies a two-storey, detached, fully double-glazed brick building under slate roof. The property benefits from being situated in a prominent position on the A158 Skegness Road, attracting a large amount of passing traffic en route from Lincoln to the Lincolnshire coast.
Property
TRADE AREAS
FRONT ENTRANCE HALL with dual access to both the restaurant and the main bar. The MAIN BAR has seating for 30 and includes part wood, part carpet flooring, brick feature fireplace, wooden main bar servery, cleaning cupboard and access to the LADIES’, GENTLEMEN’S and DISABLED ACCESS TOILETS (with the latter benefitting from baby changing facilities). The RESTAURANT, which has seating for 50, has carpet flooring and an extension of the wooden main bar servery behind which a staircase to the first floor accommodation can be found. A SIDE HALL gives entry to a dedicated MANAGER’S OFFICE and an external door to a private owners’ yard which could be reconfigured as an additional external trade space (the side hall has traditionally been utilised as an additional office). An INNER HALL has a STAFF TOILET and access to an open plan, ground floor CELLAR and the fully-fitted COMMERCIAL KITCHEN which includes a walk-in fridge and freezer and external door.
OWNERS ACCOMMODATION
Located at first floor and comprising: three DOUBLE BEDROOMS, one of which includes an EN SUITE. Separate BATHROOM. Open-plan KITCHEN/DINER/LOUNGE with door to an external staircase that provides private entry.
EXTERNAL
Rear CAR PARK with space for 30 vehicles. FRONT TRADE PATIO with seating for 40. REAR TRADE PATIO with sheltered seating for 36. OUTBUILDING 1 which has been utilised in the past as storage and office space; our clients had plans to convert this area into a village shop, however it could lend itself to a variety of uses including additional trade space or en suite letting bedrooms (subject to the relevant planning permissions). OUTBUILDING 2 was formerly utilised as a brewing space for our clients’ former business, The Lincolnshire Brewing Company; this area is now utilised as storage space. The EVENTS FIELD comprises 2.1 acres of the total plot area of 3 acres and has previously been used as an event space for wedding receptions and other celebratory functions.
FRONT ENTRANCE HALL with dual access to both the restaurant and the main bar. The MAIN BAR has seating for 30 and includes part wood, part carpet flooring, brick feature fireplace, wooden main bar servery, cleaning cupboard and access to the LADIES’, GENTLEMEN’S and DISABLED ACCESS TOILETS (with the latter benefitting from baby changing facilities). The RESTAURANT, which has seating for 50, has carpet flooring and an extension of the wooden main bar servery behind which a staircase to the first floor accommodation can be found. A SIDE HALL gives entry to a dedicated MANAGER’S OFFICE and an external door to a private owners’ yard which could be reconfigured as an additional external trade space (the side hall has traditionally been utilised as an additional office). An INNER HALL has a STAFF TOILET and access to an open plan, ground floor CELLAR and the fully-fitted COMMERCIAL KITCHEN which includes a walk-in fridge and freezer and external door.
OWNERS ACCOMMODATION
Located at first floor and comprising: three DOUBLE BEDROOMS, one of which includes an EN SUITE. Separate BATHROOM. Open-plan KITCHEN/DINER/LOUNGE with door to an external staircase that provides private entry.
EXTERNAL
Rear CAR PARK with space for 30 vehicles. FRONT TRADE PATIO with seating for 40. REAR TRADE PATIO with sheltered seating for 36. OUTBUILDING 1 which has been utilised in the past as storage and office space; our clients had plans to convert this area into a village shop, however it could lend itself to a variety of uses including additional trade space or en suite letting bedrooms (subject to the relevant planning permissions). OUTBUILDING 2 was formerly utilised as a brewing space for our clients’ former business, The Lincolnshire Brewing Company; this area is now utilised as storage space. The EVENTS FIELD comprises 2.1 acres of the total plot area of 3 acres and has previously been used as an event space for wedding receptions and other celebratory functions.
The Business
Our clients have owned The George since June 2015 and operated the premises until July 2020 when they moved overseas. From July 2020 - July 2025, the business has been traded under tenanted operation. Our clients now wish to offer the premises to the market in order to find a long term tenant or a freehold purchaser.
The George has most recently been operated as a destination, food-led public house attracting trade from in and around the surrounding residential areas as well as further afield. It has also proved popular with customers visiting the caravan and holiday parks located in the village.
In the past, The George hosted many functions such as wedding receptions and other celebratory get-togethers. These were usually held in the events field to the rear of the plot.
The business has most recently been let and therefore no trading accounts are available. No trade is sold or warranted. Historic trade accounts are unavailable. Prospective purchasers must make their own assumptions as to likely trade levels, having due regard to the location and potential of the site.
The George has most recently been operated as a destination, food-led public house attracting trade from in and around the surrounding residential areas as well as further afield. It has also proved popular with customers visiting the caravan and holiday parks located in the village.
In the past, The George hosted many functions such as wedding receptions and other celebratory get-togethers. These were usually held in the events field to the rear of the plot.
The business has most recently been let and therefore no trading accounts are available. No trade is sold or warranted. Historic trade accounts are unavailable. Prospective purchasers must make their own assumptions as to likely trade levels, having due regard to the location and potential of the site.
Tenure
FREEHOLD Asking Price £395,000 to include fixtures and fittings.
Alternatively our client will consider the creation of a new lease on the following terms:
LEASEHOLD PREMIUM: £15,000 to include fixtures and fittings.
TERM: Seven years
LANDLORD & TENANT ACT 1954: Inside Part II Landlord & Tenant Act 1954
ASSIGNABILITY: Fully assignable subject to Landlord’s consent
BOND: A bond equivalent to three months’ rent in advance
RENT: £24,000 per annum, paid monthly in advance.
RENT REVIEW: Every 3 years in accordance with RPI (capped at 5% and collared at 2.5%)
REPAIR LIABILITY: Full repairing and insuring lease agreement
TIE: Free of all trade ties
INSURANCE: The Landlord will insure the building, the cost of which will be charged to the Tenant by way of an Insurance Rent.
VAT: VAT will not be payable on the premium and rental payments
NEGOTIATION: All negotiation subject to covenant strength. An incoming party will be required to demonstrate sufficient funds to sustain their business model and will need to demonstrate ingoing capital to cover the Premium, rental deposits, stock and working capital as a minimum.
No direct approach to be made to the business; please direct all communications through Sidney Phillips. Viewing strictly by appointment only.
Alternatively our client will consider the creation of a new lease on the following terms:
LEASEHOLD PREMIUM: £15,000 to include fixtures and fittings.
TERM: Seven years
LANDLORD & TENANT ACT 1954: Inside Part II Landlord & Tenant Act 1954
ASSIGNABILITY: Fully assignable subject to Landlord’s consent
BOND: A bond equivalent to three months’ rent in advance
RENT: £24,000 per annum, paid monthly in advance.
RENT REVIEW: Every 3 years in accordance with RPI (capped at 5% and collared at 2.5%)
REPAIR LIABILITY: Full repairing and insuring lease agreement
TIE: Free of all trade ties
INSURANCE: The Landlord will insure the building, the cost of which will be charged to the Tenant by way of an Insurance Rent.
VAT: VAT will not be payable on the premium and rental payments
NEGOTIATION: All negotiation subject to covenant strength. An incoming party will be required to demonstrate sufficient funds to sustain their business model and will need to demonstrate ingoing capital to cover the Premium, rental deposits, stock and working capital as a minimum.
No direct approach to be made to the business; please direct all communications through Sidney Phillips. Viewing strictly by appointment only.
Licence
A full Premises Licence is held permitting the
retail of alcohol:
7 days a week: 10:00—00:00
retail of alcohol:
7 days a week: 10:00—00:00
Services
Mains water, electricity and drainage are connected. LPG for heating and cooking. The property has a burglar alarm and a 10 camera CCTV security
system.
Local Authority: West Lindsey District Council
Rateable value: £5,300
system.
Local Authority: West Lindsey District Council
Rateable value: £5,300
Downloads
Enquire about this listing
Zaine Lamont
Eastern Counties