KENT - AFFLUENT MEOPHAM VILLAGE
Meopham, Gravesend, Kent
Ref: 44084
Leasehold
 1 / 8
1 / 8
Key Features
Precis
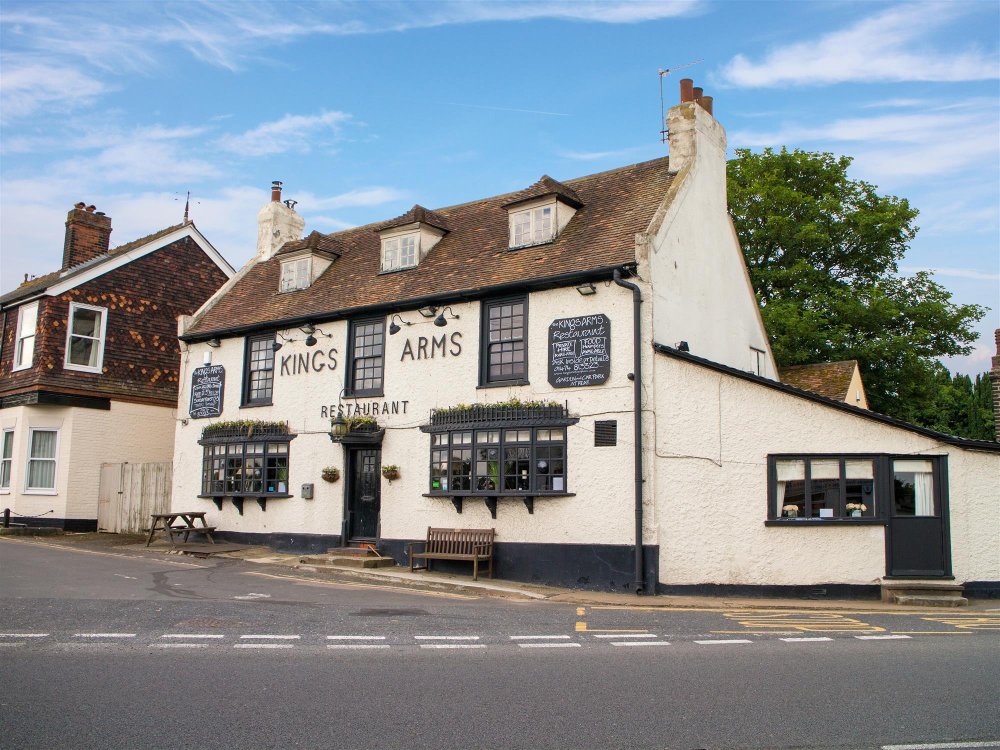
The Kings Arms occupies a prime position on the village green in affluent Meopham Green. The business is a great opportunity for a new operator to establish their own style of trade on a blank canvass.
Location
The Kings Arms is situated in the affluent commuter village of Meopham Green, in the Borough of Gravesham, in North Kent. The village lies approximately 5 miles south of Gravesend, 9 miles north-east of Sevenoaks and 7 miles west of the Medway Towns.
The village is nestled in a picturesque position a short drive from the M20/M26 and M2 which in turn join the nearby M25 at junctions 2 and 3. Mainline railway services are available from Meopham on the Chatham Main Line with services to London Victoria. Ebbsfleet International is a short drive to the north which provides high speed services into Stratford International, Ashford International and Kings Cross St Pancras. Due to the village’s proximity to three major motorways as well as direct rail links into Central London, Meopham and the surrounding villages is a popular residence for commuters working in the City.
The Kings Arms occupies a traditional two-storey public house of brick construction under a pitched tiled roof. The pub boasts a visible position on the Village Green along the Wrotham Road which bisects the village.
The village is nestled in a picturesque position a short drive from the M20/M26 and M2 which in turn join the nearby M25 at junctions 2 and 3. Mainline railway services are available from Meopham on the Chatham Main Line with services to London Victoria. Ebbsfleet International is a short drive to the north which provides high speed services into Stratford International, Ashford International and Kings Cross St Pancras. Due to the village’s proximity to three major motorways as well as direct rail links into Central London, Meopham and the surrounding villages is a popular residence for commuters working in the City.
The Kings Arms occupies a traditional two-storey public house of brick construction under a pitched tiled roof. The pub boasts a visible position on the Village Green along the Wrotham Road which bisects the village.
Property
GROUND FLOOR
Entrance from the front of the property directly into bar/restaurant area. This area is presented in a traditional manner with a modern twist incorporating wood flooring, exposed brickwork, exposed timbers and a notable log burner fireplace. This area is serviced by a bar servery which houses two double drinks fridges, glass washer, coffee machine and coffee grinder. The bar is currently configured to provide seating for 32.
Descending from the main bar is a further bar and restaurant area which is present in an in-keeping manner. This bright and spacious area is capable of providing seating for 25-35 and has the added benefit of its own WCs offset (currently unused). This area houses a flat screen TV and can be used as a dance floor area when events are held.
Centrally located within the property there are male WCs and female WCs with baby changing facilities.
To the rear of the property there is a third trade area which is used as a function room and overflow restaurant. This spacious open plan dining area is capable of providing seating for up to 50, with room for plenty more standing in a buffet style. This area benefits from its own bar server with double drinks fridge.
Offset is a fully fitted trade kitchen equipped with a range of commercial facilities including extractor, hot pass, salamander, two six-burner range cookers, undercounter fridges, double deep fat fryer, stainless steel sinks, commercial wash-up facilities, ‘walk in’ chiller and freezer and offset pantry/dessert room.
The property is serviced by a basement cellar with delivery drop from the front of the property.
FIRST FLOOR
Private owners accommodation currently used for staff, incorporating two bathrooms, double bedroom and office/double bedroom.
SECOND FLOOR
Further accommodation comprising of two large double bedrooms.
EXTERNAL
To the rear of the property is an attractive lawned trade area which provides seating for 40. offset there is a double storage outbuilding which in the past has been used to house an outside bar.
To the side of the property there is a tarmacked car park with space for 20 vehicles.
Entrance from the front of the property directly into bar/restaurant area. This area is presented in a traditional manner with a modern twist incorporating wood flooring, exposed brickwork, exposed timbers and a notable log burner fireplace. This area is serviced by a bar servery which houses two double drinks fridges, glass washer, coffee machine and coffee grinder. The bar is currently configured to provide seating for 32.
Descending from the main bar is a further bar and restaurant area which is present in an in-keeping manner. This bright and spacious area is capable of providing seating for 25-35 and has the added benefit of its own WCs offset (currently unused). This area houses a flat screen TV and can be used as a dance floor area when events are held.
Centrally located within the property there are male WCs and female WCs with baby changing facilities.
To the rear of the property there is a third trade area which is used as a function room and overflow restaurant. This spacious open plan dining area is capable of providing seating for up to 50, with room for plenty more standing in a buffet style. This area benefits from its own bar server with double drinks fridge.
Offset is a fully fitted trade kitchen equipped with a range of commercial facilities including extractor, hot pass, salamander, two six-burner range cookers, undercounter fridges, double deep fat fryer, stainless steel sinks, commercial wash-up facilities, ‘walk in’ chiller and freezer and offset pantry/dessert room.
The property is serviced by a basement cellar with delivery drop from the front of the property.
FIRST FLOOR
Private owners accommodation currently used for staff, incorporating two bathrooms, double bedroom and office/double bedroom.
SECOND FLOOR
Further accommodation comprising of two large double bedrooms.
EXTERNAL
To the rear of the property is an attractive lawned trade area which provides seating for 40. offset there is a double storage outbuilding which in the past has been used to house an outside bar.
To the side of the property there is a tarmacked car park with space for 20 vehicles.
The Business
The business has recently closed, however has operated as a food-led public house popular with local drinkers and diners as well as destination diners. The business was well known for its ability to hold events such as christenings, birthday parties and weddings and hosts regular theme and live music nights.
No trade is sold or warranted. Historic trade accounts are unavailable whoever we understand that historic net turnover has stood in the region of £400,000 per annum. Prospective purchasers should make their own assumptions as to likely future trade levels taking into account the size, location and demographics of the area.
The Kings Arms is a versatile property and would suit a range of concepts including pub fayre, modern British, Indian, Italian, Chinese, French or Thai.
No trade is sold or warranted. Historic trade accounts are unavailable whoever we understand that historic net turnover has stood in the region of £400,000 per annum. Prospective purchasers should make their own assumptions as to likely future trade levels taking into account the size, location and demographics of the area.
The Kings Arms is a versatile property and would suit a range of concepts including pub fayre, modern British, Indian, Italian, Chinese, French or Thai.
Tenure
LEASEHOLD £45,000 to include fixtures & fittings.
No direct approach to be made to the business, with all communications directed through Sidney Phillips. Viewing strictly by appointment only.
No direct approach to be made to the business, with all communications directed through Sidney Phillips. Viewing strictly by appointment only.
Licence
A full Premises Licence is held.
Services
All mains services are connected.
Rateable value is £36,000
Rateable value is £36,000
Lease Terms
LEASE: The property is held on a 22 year Lease which commenced on 27 January 2010, expiring 23 July 2032 from Wellington Pub Company. The agreement is protected by the terms of Part II Landlord & Tenant Act 1954.
TRADE TIE: The agreement is free of all trade ties.
RENT: Rent is £54,000 per annum, payable monthly in advance and to be reviewed every 5 years.
SECURITY DEPOSIT: The Lessee is required to lodge a security deposit of equivalent to 3 months rent with the Freeholders.
TRADE TIE: The agreement is free of all trade ties.
RENT: Rent is £54,000 per annum, payable monthly in advance and to be reviewed every 5 years.
SECURITY DEPOSIT: The Lessee is required to lodge a security deposit of equivalent to 3 months rent with the Freeholders.
Downloads
Enquire about this listing
Robert Cockayne
South East & London