KENT - THRIVING TOWN PUB
Faversham, Kent
Ref: 44242
Leasehold
 1 / 10
Key Features
Precis
A superbly presented public house which is one of the town's most popular venues.
Location
The Phoenix Tavern is situated in the charming Market Town of Faversham, in the Swale District of Kent. The town lies approximately 48 miles from London and 10 miles from Canterbury. This historic town is well known as the home of Britain’s oldest brewer, however the Phoenix Tavern is fairly unique in the area, being one of the few public houses not attached to the brewery. The town is a popular residential and business hub which draws custom from the surrounding towns and villages who are seeking to use local amenities such as the cinema, supermarket and schools.
Faversham is easily accessed by road via the nearby M2 motorway which connects north and east Kent to the London area via the M25 at Dartford. Also a short drive from the town is the A2 trunk route which connects the town to the historic City of Canterbury and the port town of Dover. Faversham boasts its own railway station with the Southeastern services to either London Victoria or St Pancras, Dover Priory and Ramsgate. Since 2009 services via High Speed 1 have linked Faversham to Ebbsfleet International, Stratford International and London St Pancras. The town is serviced by a number of local bus routes including services to Sittingbourne and Maidstone.
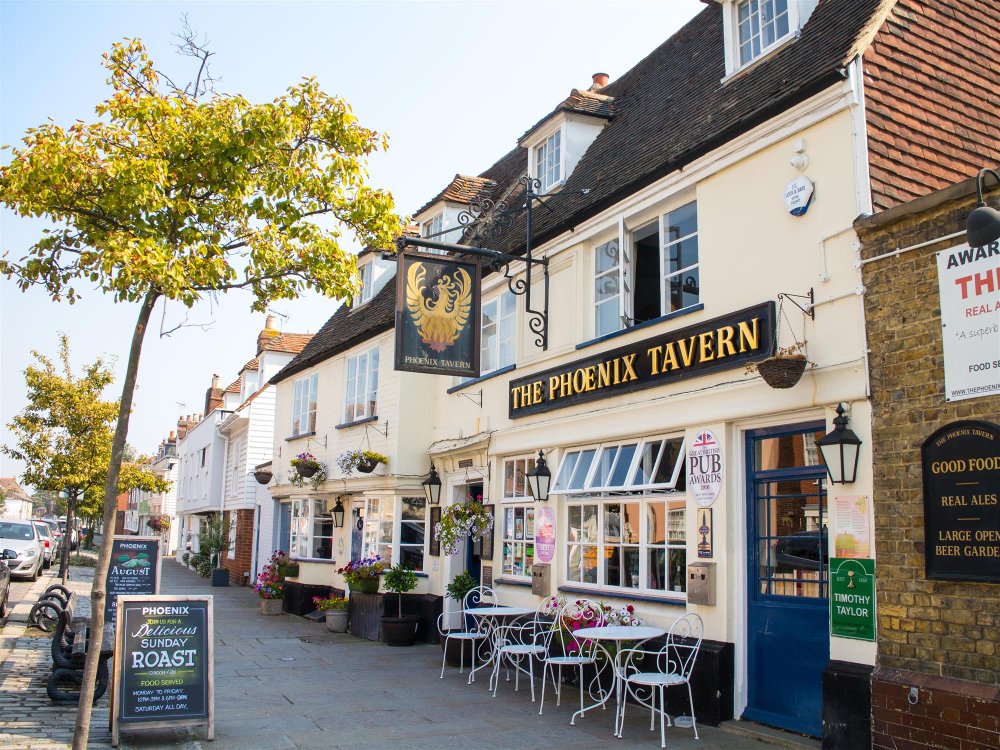
The Phoenix Tavern occupies a superbly presented two storey property located along Abbey Street, a stones throw from the town’s high street. This superbly presented Grade II listed property is understood to date back to the 14th Century and is of timber framed construction under a pitched tiled roof.
Faversham is easily accessed by road via the nearby M2 motorway which connects north and east Kent to the London area via the M25 at Dartford. Also a short drive from the town is the A2 trunk route which connects the town to the historic City of Canterbury and the port town of Dover. Faversham boasts its own railway station with the Southeastern services to either London Victoria or St Pancras, Dover Priory and Ramsgate. Since 2009 services via High Speed 1 have linked Faversham to Ebbsfleet International, Stratford International and London St Pancras. The town is serviced by a number of local bus routes including services to Sittingbourne and Maidstone.
The Phoenix Tavern occupies a superbly presented two storey property located along Abbey Street, a stones throw from the town’s high street. This superbly presented Grade II listed property is understood to date back to the 14th Century and is of timber framed construction under a pitched tiled roof.
Property
GROUND FLOOR
Entrance from Abbey Street directly into Bar Area. This bright and spacious trade space is presented in a traditional manner incorporating exposed timbers, exposed brickwork and hardwood flooring. The bar houses a wood built bar servery fitted with Epos till system, glasswasher and double drinks fridge. Seating is provided for 20 patrons on tables, chairs and sofas with room for a further five sat at the bar. The bar also houses a further 22 covers in a dining area centralised around an inglenook fireplace. Furthermore there is a more formal dining area presented in an innkeeping manner with the bar, which provides seating for a further 30 patrons.
Centrally located within the property there are Male and Female WC’s.
To the rear of the property there is a fully fitted Trade Kitchen equipped with double deep fat fryer, eight burner range cooker, salamander, under counter fridges, griddle, commercial microwave, extractor, double upright stainless steel fridge and dishwasher. Furthermore, there is a pantry area offset.
Ancillary areas include a lockable bottle store and basement cellar with delivery drop to the front of the property.
FIRST FLOOR
The first floor houses a room known as the Board Room, a meeting room which is regularly hired out for meetings and other business functions. The Board Room houses a TV with cast technology. This room is capable of providing seating for 20 to 25 depending on layout.
The first floor also houses a large pub office, large owners office, bathroom and kitchen/staff room. We are of the opinion that this area could well be converted back to owners accommodation to provide for a larger living area.
SECOND FLOOR
Owners accommodation comprising of Kitchen, Double Bedroom, Living Room and Bathroom.
EXTERNAL
To the front of the property there is a small Patio Area with seating for 5 to 10 patrons. To the rear of the property there is a sizeable enclosed Trade Patio Area incorporating artificial grass, decking and a smoking solution. This area is capable of providing seating for 60 to 70 with room for plenty more standing.
To the side of the property there is a tarmac Car Park with space for six vehicles. The car park has the added benefit of an outside bar area and as a result is used for events during the Summer period.
Furthermore there is a wood store, garage and trade yard with shed storage for fridge and freezers.
Entrance from Abbey Street directly into Bar Area. This bright and spacious trade space is presented in a traditional manner incorporating exposed timbers, exposed brickwork and hardwood flooring. The bar houses a wood built bar servery fitted with Epos till system, glasswasher and double drinks fridge. Seating is provided for 20 patrons on tables, chairs and sofas with room for a further five sat at the bar. The bar also houses a further 22 covers in a dining area centralised around an inglenook fireplace. Furthermore there is a more formal dining area presented in an innkeeping manner with the bar, which provides seating for a further 30 patrons.
Centrally located within the property there are Male and Female WC’s.
To the rear of the property there is a fully fitted Trade Kitchen equipped with double deep fat fryer, eight burner range cooker, salamander, under counter fridges, griddle, commercial microwave, extractor, double upright stainless steel fridge and dishwasher. Furthermore, there is a pantry area offset.
Ancillary areas include a lockable bottle store and basement cellar with delivery drop to the front of the property.
FIRST FLOOR
The first floor houses a room known as the Board Room, a meeting room which is regularly hired out for meetings and other business functions. The Board Room houses a TV with cast technology. This room is capable of providing seating for 20 to 25 depending on layout.
The first floor also houses a large pub office, large owners office, bathroom and kitchen/staff room. We are of the opinion that this area could well be converted back to owners accommodation to provide for a larger living area.
SECOND FLOOR
Owners accommodation comprising of Kitchen, Double Bedroom, Living Room and Bathroom.
EXTERNAL
To the front of the property there is a small Patio Area with seating for 5 to 10 patrons. To the rear of the property there is a sizeable enclosed Trade Patio Area incorporating artificial grass, decking and a smoking solution. This area is capable of providing seating for 60 to 70 with room for plenty more standing.
To the side of the property there is a tarmac Car Park with space for six vehicles. The car park has the added benefit of an outside bar area and as a result is used for events during the Summer period.
Furthermore there is a wood store, garage and trade yard with shed storage for fridge and freezers.
The Business
Our clients have owned and operated the Phoenix Tavern for the past two years and now wish to sell their leasehold interest in order to concentrate on other pubs under their ownership. The Phoenix operates as a thriving public house business that benefits from being on the cusp of the town centre and the surrounding residential areas. The business attracts a mature and professional clientele who enjoy the premium drinks and food offering. The Phoenix Tavern also benefits from hosting local groups including a quiz team, food groups and crib club. The business is known for being dog friendly and hosts music every Saturday night.
It is our understanding that the business currently generates an average net turnover in the region of £8,500 to £9,500 per week. Trade is split approximately 70% to wet sales and 30% to dry sales. Further accounting detail will be made available to serious parties following a formal viewing.
We are of the opinion that the Phoenix Tavern would suit a hands on owner operator or silent operator with the support of the current highly trained team of staff.
It is our understanding that the business currently generates an average net turnover in the region of £8,500 to £9,500 per week. Trade is split approximately 70% to wet sales and 30% to dry sales. Further accounting detail will be made available to serious parties following a formal viewing.
We are of the opinion that the Phoenix Tavern would suit a hands on owner operator or silent operator with the support of the current highly trained team of staff.
Tenure
LEASEHOLD £98,500 to include fixtures, fittings and goodwill. Stock at valuation in addition.
The Phoenix Tavern is held on a fully repairing and insuring lease agreement from the EI Group PLC for a term of 15 years with approximately five years remaining. This assignable lease falls within the security provisions of Part II of the Landlord & Tenant Act 1954. The rent currently stands at £30,000 per annum subject to five yearly rent reviews. An incoming lessee will also be required to pay £3,246 per annum for buildings and insurance and £1,214 per annum for compliance. The lease is fully tied, however our client pays a tie release fee of £3,768 per annum to be free of tie on wines, spirits and minerals.
No direct approach to be made to the business; please direct all communications through Sidney Phillips. Viewing strictly by appointment only.
The Phoenix Tavern is held on a fully repairing and insuring lease agreement from the EI Group PLC for a term of 15 years with approximately five years remaining. This assignable lease falls within the security provisions of Part II of the Landlord & Tenant Act 1954. The rent currently stands at £30,000 per annum subject to five yearly rent reviews. An incoming lessee will also be required to pay £3,246 per annum for buildings and insurance and £1,214 per annum for compliance. The lease is fully tied, however our client pays a tie release fee of £3,768 per annum to be free of tie on wines, spirits and minerals.
No direct approach to be made to the business; please direct all communications through Sidney Phillips. Viewing strictly by appointment only.
Licence
A Full Premises Licence is held.
Services
All mains services are connected.
Rateable Value: £36,000
Rateable Value: £36,000
Downloads
Enquire about this listing
Robert Cockayne
South East & London