HAMPSHIRE - FREE OF TIE AFFLUENT VILLAGE PUB
Grateley, Andover, Hampshire
Ref: 46401
Leasehold
 1 / 9
1 / 9
Key Features
Location
The Plough Inn is located in a central position on a corner plot in the Village of Grateley, North West Hampshire. Grateley is uniquely set up with two distinct settlements just under one mile apart. The old end which has two schools, a thirteenth century church and a golf course. The new end of the village is a settlement built around Grateley Railway Station on the West of England Mainline, with hourly trains to London Waterloo and Salisbury.
Grateley lies just to the south of the prehistoric Hill Fort of Quarley Hill. The Parish covers around 1,500 acres with a population of 616. the nearby town of Andover lies 6 miles to the east and has a population of over 40,000.
The village is close to the A303, a major trunk road which provides fast road communications between London and the West Country.
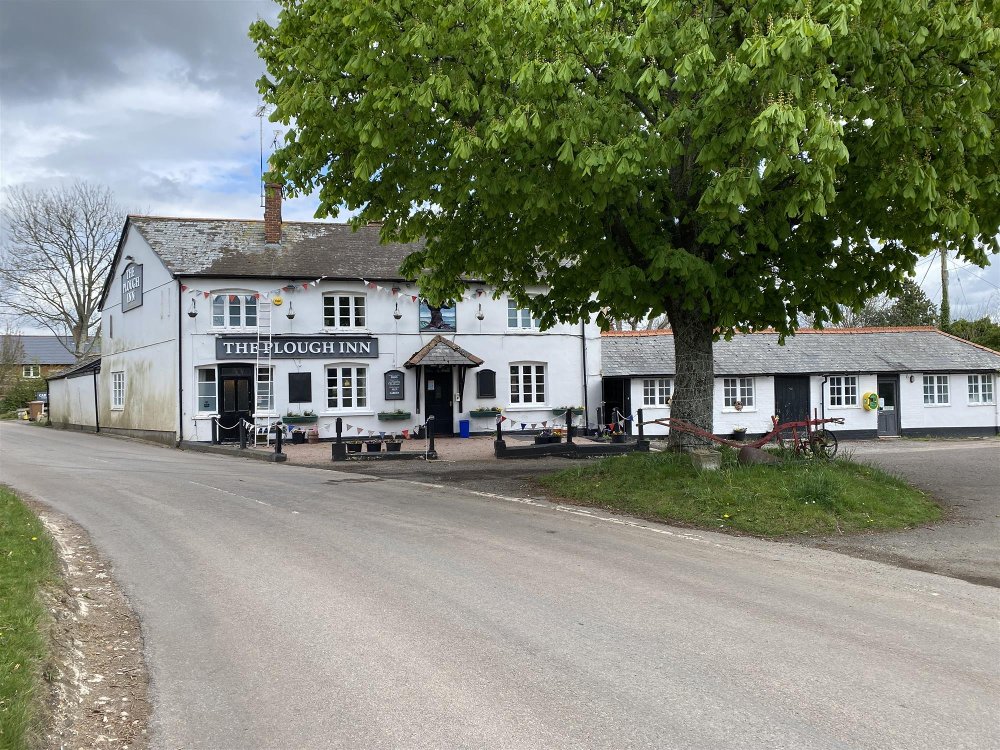
The Plough Inn occupies a two-storey public house of brick construction under a pitched tiled roof.
Grateley lies just to the south of the prehistoric Hill Fort of Quarley Hill. The Parish covers around 1,500 acres with a population of 616. the nearby town of Andover lies 6 miles to the east and has a population of over 40,000.
The village is close to the A303, a major trunk road which provides fast road communications between London and the West Country.
The Plough Inn occupies a two-storey public house of brick construction under a pitched tiled roof.
Property
Front entrance into main OPEN PLAN DINING ROOM with seating capacity for circa 50 customers. This trade space includes a cast iron double door wood burning stove, two additional fireplaces (one of which is used as a log store). A mix of parquet, stripped wood flooring and dark refectory furniture. Panel faced polished topped bar servery counter with matching canopy over.
Adjacent to the dining area is the rear extension with fitted carpet, dado panelled walls and seating for approximately 20. STORAGE ROOM.
Offset to the dining area and with its own separate entrance to the front of the property is the GAMES ROOM. The room has exposed timber beams, dado panelled walls and stripped wood flooring. This room could also double up as an additional dining room with seating for around 20.
The CATERING KITCHEN has non-slip flooring and is fitted with a range of stainless steel equipment. STOREROOM.
LADIES AND GENTLEMEN’S TOILETS.
BASEMENT REFRIGERATED BEER CELLAR with delivery access to the front of the property.
OWNERS ACCOMMODATION
Located at first floor is the owners accommodation comprising:
-THREE DOUBLE BEDROOMS, one with EN-SUITE
-LOUNGE
-DOMESTIC KITCHEN
-BATHROOM
EXTERNAL
To the rear of the property is a lawned TRADE GARDEN, CHILDREN’S PLAY AREA and SHELTERED PATIO with seating for 20. OUTBUILDING/STOREROOM.
Large tarmacadam CAR PARK.
Beyond the car park is a grassed PADDOCK lending scope for a variety of uses.
The forecourt can also provide further seating.
Adjacent to the dining area is the rear extension with fitted carpet, dado panelled walls and seating for approximately 20. STORAGE ROOM.
Offset to the dining area and with its own separate entrance to the front of the property is the GAMES ROOM. The room has exposed timber beams, dado panelled walls and stripped wood flooring. This room could also double up as an additional dining room with seating for around 20.
The CATERING KITCHEN has non-slip flooring and is fitted with a range of stainless steel equipment. STOREROOM.
LADIES AND GENTLEMEN’S TOILETS.
BASEMENT REFRIGERATED BEER CELLAR with delivery access to the front of the property.
OWNERS ACCOMMODATION
Located at first floor is the owners accommodation comprising:
-THREE DOUBLE BEDROOMS, one with EN-SUITE
-LOUNGE
-DOMESTIC KITCHEN
-BATHROOM
EXTERNAL
To the rear of the property is a lawned TRADE GARDEN, CHILDREN’S PLAY AREA and SHELTERED PATIO with seating for 20. OUTBUILDING/STOREROOM.
Large tarmacadam CAR PARK.
Beyond the car park is a grassed PADDOCK lending scope for a variety of uses.
The forecourt can also provide further seating.
The Business
The Plough Inn has historically operated under a traditional tenancy agreement and is now vacant. No historic trading figures are available. No trade is sold or warranted. Prospective purchasers must make their own assessment as to the likely trading levels and profitability.
No direct approach to be made to the business; please direct all communications through Sidney Phillips.
Viewing strictly by appointment only.
No direct approach to be made to the business; please direct all communications through Sidney Phillips.
Viewing strictly by appointment only.
Tenure
LEASEHOLD: £10,000 to include fixtures & fittings.
TERM: For a term of seven years.
LANDLORD & TENANT ACT 1954: Inside Part II Landlord & Tenant Act 1954.
ASSIGNABILITY: Fully assignable subject to Landlord’s consent, such approval not to be unreasonably withheld.
DEPOSIT: The successful applicant will be required to lodge with the freeholder a deposit of £8,000 in advance.
RENT: Annual rent of £32,000.
RENT REVIEW: Subject to rent reviews every third year of the term.
REPAIR LIABILITY: Full repairing and insuring lease agreement
TIE: Free of all trade ties.
INSURANCE: The Landlord will insure the building, the cost of which will be charged to the Tenant by way of an Insurance Rent.
VAT: Please note that VAT will be payable on the Premium and rental payments.
TERM: For a term of seven years.
LANDLORD & TENANT ACT 1954: Inside Part II Landlord & Tenant Act 1954.
ASSIGNABILITY: Fully assignable subject to Landlord’s consent, such approval not to be unreasonably withheld.
DEPOSIT: The successful applicant will be required to lodge with the freeholder a deposit of £8,000 in advance.
RENT: Annual rent of £32,000.
RENT REVIEW: Subject to rent reviews every third year of the term.
REPAIR LIABILITY: Full repairing and insuring lease agreement
TIE: Free of all trade ties.
INSURANCE: The Landlord will insure the building, the cost of which will be charged to the Tenant by way of an Insurance Rent.
VAT: Please note that VAT will be payable on the Premium and rental payments.
Licence
A full Premises Licence is held.
Services
SERVICES
Mains electricity and drainage are connected. Oil fired central heating.
LOCAL AUTHORITY
Test Valley Borough Council
Beech Hurst
Weyhill Road
Andover
SP10 3AJ
Rateable Value : £10,600
Mains electricity and drainage are connected. Oil fired central heating.
LOCAL AUTHORITY
Test Valley Borough Council
Beech Hurst
Weyhill Road
Andover
SP10 3AJ
Rateable Value : £10,600
Downloads
Enquire about this listing
Joseph James
Wessex