MONMOUTHSHIRE - VILLAGE CENTRE FORMER PUBLIC HOUSE OPERATING AS BED AND BREAKFAST
Pandy, Abergavenny, Monmouthshire
Ref: 44675
£450,000
Freehold
 1 / 13
Key Features
Location
The Lancaster Arms has been owned by our client since 1996 and traded successfully as a public house for many years. In 2006, our client decided to stop trading as a public house and only offered accommodation through the letting bedrooms. They now provide a bed and breakfast service to walkers using Offa’s Dyke Path which is approximately 50m from the subject premises. The property has been maintained well and could re-open as a public house/restaurant or small hotel with very little investment. It also provides scope for further development to enhance the current bed and breakfast trade, with potential rooms in the former cellar, pool room and part of the lounge.
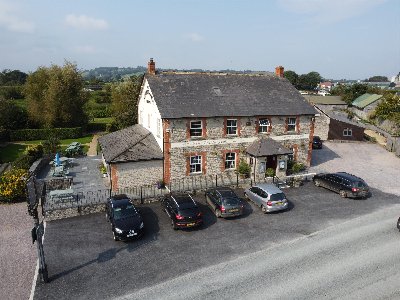
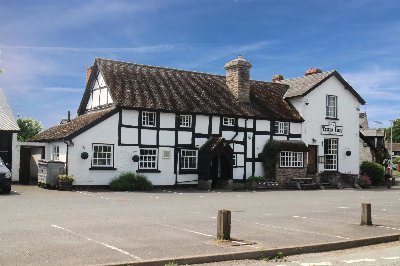
The subject premises holds a prominent location at the centre of Pandy in Monmouthshire, beside the main A465, on the fringe of the Brecon Beacons National Park. It is a substantial property offering lounge bar and games area, catering kitchen, four letting bedrooms (two en suite) and separate, two bedroom owner’s accommodation. Large gardens and parking. Outbuildings with scope for further development.
The village of Pandy sits on the A465 Hereford to Abergavenny road, immediately to the north of Llanvihangel Crucorney, on the eastern fringe of the Brecon Beacons National Park. Offa’s Dyke Path and Marches Way pass through the village which has a rich history: it developed from a mill producing wool in the service of Llanover Estate in the 17th century, from which it took its name, ‘Pandy’, meaning ‘fulling mill’ in Welsh. Being on the A465, it has excellent communication links and is approximately six miles from Abergavenny, 18 miles from Hereford, 22 miles from Newport and the M4 motorway and 25 miles from Brecon.
The subject premises holds a prominent location at the centre of Pandy in Monmouthshire, beside the main A465, on the fringe of the Brecon Beacons National Park. It is a substantial property offering lounge bar and games area, catering kitchen, four letting bedrooms (two en suite) and separate, two bedroom owner’s accommodation. Large gardens and parking. Outbuildings with scope for further development.
The village of Pandy sits on the A465 Hereford to Abergavenny road, immediately to the north of Llanvihangel Crucorney, on the eastern fringe of the Brecon Beacons National Park. Offa’s Dyke Path and Marches Way pass through the village which has a rich history: it developed from a mill producing wool in the service of Llanover Estate in the 17th century, from which it took its name, ‘Pandy’, meaning ‘fulling mill’ in Welsh. Being on the A465, it has excellent communication links and is approximately six miles from Abergavenny, 18 miles from Hereford, 22 miles from Newport and the M4 motorway and 25 miles from Brecon.
Property
TRADE AREAS
GROUND FLOOR
Front entrance into RESIDENTS’ & PRIVATE LOUNGE (former lounge). A comfortably furnished room, having dining seating for eight and settle seating for five. Feature stone chimneys with two fireplaces, one having a wood burner. Carpeted floor and part wood panel effect walls. SERVERY with wood panelled front.
GAMES ROOM (part of the lounge), having heavily beamed ceiling and carpeted floor. Pool table and seating for eight. Return from servery. Access from behind the servery to OFFICE. LADIES’ and GENTLEMEN’S TOILETS. DRYING ROOM. Spacious, domestic style KITCHEN having tiled floor and fitted units.
LETTING ACCOMMODATION
FIRST FLOOR
BEDROOM 1 (double) with en suite SHOWER ROOM. BEDROOM 2 (twin) with wash hand basin. BEDROOM 3 (twin) with wash hand basin. Note: Bedrooms 2 and 3 share a BATHROOM which has a bath with shower over, wash hand basin and WC. BEDROOM 4 (double) with en suite SHOWER ROOM (currently used as the owner’s bedroom).
OWNERS ACCOMMODATION
Above the workshop in the former stable block, accessed via an external steel staircase: FLAT with small KITCHENETTE, LOUNGE/DINING ROOM with exposed stone walls and woodburner, settle seating and dining, BEDROOM 1 (double), BEDROOM 2 (double) and SHOWER ROOM.
LETTING ACCOMMODATION
FIRST FLOOR
BEDROOM 1 (double) with en suite SHOWER ROOM. BEDROOM 2 (twin) with wash hand basin. BEDROOM 3 (twin) with wash hand basin. Note: Bedrooms 2 and 3 share a BATHROOM which has a bath with shower over, wash hand basin and WC. BEDROOM 4 (double) with en suite SHOWER ROOM (currently used as the owner’s bedroom).
OWNERS ACCOMMODATION
Above the workshop in the former stable block, accessed via an external steel staircase: FLAT with small KITCHENETTE, LOUNGE/DINING ROOM with exposed stone walls and woodburner, settle seating and dining, BEDROOM 1 (double), BEDROOM 2 (double) and SHOWER ROOM.
EXTERNAL
To the front is a draw-on CAR PARK for about 10 vehicles. Large, two-section lawned garden with timber shed. Enclosed lawned garden with access to the garages. WORKSHOP/STOREROOM and former CELLAR.
GROUND FLOOR
Front entrance into RESIDENTS’ & PRIVATE LOUNGE (former lounge). A comfortably furnished room, having dining seating for eight and settle seating for five. Feature stone chimneys with two fireplaces, one having a wood burner. Carpeted floor and part wood panel effect walls. SERVERY with wood panelled front.
GAMES ROOM (part of the lounge), having heavily beamed ceiling and carpeted floor. Pool table and seating for eight. Return from servery. Access from behind the servery to OFFICE. LADIES’ and GENTLEMEN’S TOILETS. DRYING ROOM. Spacious, domestic style KITCHEN having tiled floor and fitted units.
LETTING ACCOMMODATION
FIRST FLOOR
BEDROOM 1 (double) with en suite SHOWER ROOM. BEDROOM 2 (twin) with wash hand basin. BEDROOM 3 (twin) with wash hand basin. Note: Bedrooms 2 and 3 share a BATHROOM which has a bath with shower over, wash hand basin and WC. BEDROOM 4 (double) with en suite SHOWER ROOM (currently used as the owner’s bedroom).
OWNERS ACCOMMODATION
Above the workshop in the former stable block, accessed via an external steel staircase: FLAT with small KITCHENETTE, LOUNGE/DINING ROOM with exposed stone walls and woodburner, settle seating and dining, BEDROOM 1 (double), BEDROOM 2 (double) and SHOWER ROOM.
LETTING ACCOMMODATION
FIRST FLOOR
BEDROOM 1 (double) with en suite SHOWER ROOM. BEDROOM 2 (twin) with wash hand basin. BEDROOM 3 (twin) with wash hand basin. Note: Bedrooms 2 and 3 share a BATHROOM which has a bath with shower over, wash hand basin and WC. BEDROOM 4 (double) with en suite SHOWER ROOM (currently used as the owner’s bedroom).
OWNERS ACCOMMODATION
Above the workshop in the former stable block, accessed via an external steel staircase: FLAT with small KITCHENETTE, LOUNGE/DINING ROOM with exposed stone walls and woodburner, settle seating and dining, BEDROOM 1 (double), BEDROOM 2 (double) and SHOWER ROOM.
EXTERNAL
To the front is a draw-on CAR PARK for about 10 vehicles. Large, two-section lawned garden with timber shed. Enclosed lawned garden with access to the garages. WORKSHOP/STOREROOM and former CELLAR.
The Business
The business only trades as a bed and breakfast for walkers using the nearby Offa’s Dyke Path and is operated as a ’lifestyle business’, taking bookings between March and October. During this short period, our client also ensures there are a large number of days when the rooms cannot be booked as they do not want to operate for more than a couple of days per week.
The property is in very good condition and could be reopened as a public house or restaurant very easily. There is also scope to develop the property further and to increase the number of letting bedrooms it provides. Accounting information will be made available to interested parties post viewing.
The property is in very good condition and could be reopened as a public house or restaurant very easily. There is also scope to develop the property further and to increase the number of letting bedrooms it provides. Accounting information will be made available to interested parties post viewing.
Tenure
FREEHOLD £450,000 to include goodwill and fixtures and fittings. Stock at valuation in addition.
No direct approach to be made to the business; please direct all communications through Sidney Phillips. Viewing strictly by appointment only.
No direct approach to be made to the business; please direct all communications through Sidney Phillips. Viewing strictly by appointment only.
Licence
A full Premises Licence is held.
Services
Mains water, electricity and drainage.
LPG gas used for cooking and heating.
Monmouthshire County Council, County Hall, Cwmbran NP44 2XH.
LPG gas used for cooking and heating.
Monmouthshire County Council, County Hall, Cwmbran NP44 2XH.
Enquire about this listing
Ceiron Griffiths
Wales