MONMOUTHSHIRE - SUCCESSFUL PUB & RESTAURANT
Raglan, Usk, Monmouthshire
Ref: 43750
£950,000
Freehold
 1 / 11
Key Features
Precis
Organically developed over our clients’ 26 years of tenure and has long been established as one of the premier dining venues in all of South Wales, but in particular in this select and sought-after county of Monmouthshire.
Location
The strategically located village of Raglan stands in the lee of the castle which bears the same name. The village, which has a population of approximately 2,000, stands alongside the A449 trunk route just 15 miles from its termination at the M4 motorway at the Celtic Manor (Coldra) junction. It is also an intersection with the A40 trunk route which runs west from Raglan (initially via a dual carriageway) to Abergavenny, the Heads of the Valleys (A465) and the Brecon Beacons National Park beyond.
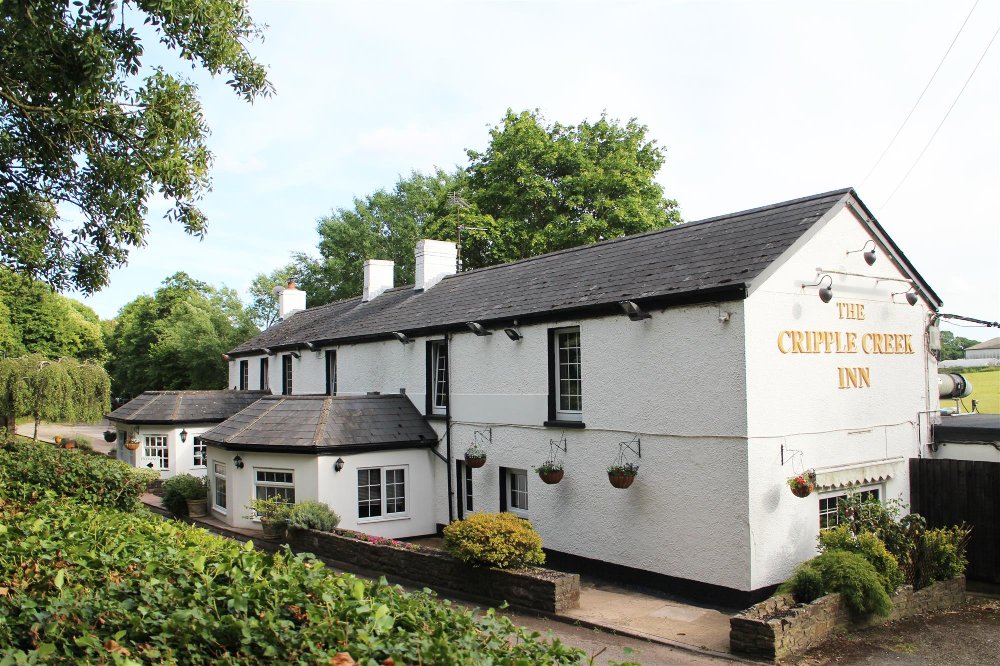
The Cripple Creek is a long established dining venue located less than a mile from the village of Raglan on the old trunk route which would have been the original A40 prior to the creation of the dual carriageway. It nestles just off the main road, but is visible from the same, standing in its own large plot with ample car parking and gardens. It has been organically developed over our clients’ 26 years of tenure and has long been established as one of the premier dining venues in all of South Wales but in particular in this select and sought-after County of Monmouthshire. Its turnover has consistently exceeded £1,000,000 and it is now for sale due to our clients desire to retire. It is briefly described as follows:
The Cripple Creek is a long established dining venue located less than a mile from the village of Raglan on the old trunk route which would have been the original A40 prior to the creation of the dual carriageway. It nestles just off the main road, but is visible from the same, standing in its own large plot with ample car parking and gardens. It has been organically developed over our clients’ 26 years of tenure and has long been established as one of the premier dining venues in all of South Wales but in particular in this select and sought-after County of Monmouthshire. Its turnover has consistently exceeded £1,000,000 and it is now for sale due to our clients desire to retire. It is briefly described as follows:
Property
TRADE AREAS
The property benefits from five interconnecting lounge and dining areas all arranged around a CENTRAL BAR SERVERY which has two separate counters to the respective trade rooms. The LOUNGE BAR is attractively furnished with carpeted floor and well appointed fixed and loose seating for 58 diners. A feature of this area is a fireplace which has stone surround, flagged hearth and cast iron log burner installed. There is access to a further dining area, THE BAY LOUNGE, which again is carpeted, has stucco plastered walls and attractive leather upholstered carver dining chairs to circular tables currently arranged for 18 customers. The RESTAURANT is in two sections, having its own reception area which seats 8. The main room has contemporary fixed and loose seating currently arranged for 50 diners. There is access off into a further DINING AREA which has Regency style dining chairs to assorted tables currently arranged for a further 18 diners.
A set of LADIES’ and GENTLEMEN’S TOILETS. The Ladies’ is appointed to disabled standard.
The CATERING KITCHEN is extremely large, has a central extraction canopy and a comprehensive selection of stainless steel catering effects and work surfaces. Altro nonslip flooring, fully tiled or sealed walls and providing main catering area and wash-up area. The kitchen is 13 metres by 6 metres. There is a walk in FREEZER ROOM and walk in COLDROOM. PREPARATION ROOM with potato rumbler, chipper etc.
On level BEER CELLAR with large racked BOTTLE STORE adjacent.
OWNERS ACCOMMODATION
AT first floor there are two flats viz: FLAT ONE, having good size LOUNGE with small galley style KITCHEN off. DOUBLE BEDROOM with en suite SHOWER ROOM. FLAT TWO has KITCHEN/DINER. BATHROOM with suite of wash hand basin, bath, WC, bidet and shower. Large BEDSIT AREA providing bedroom and lounge.
EXTERNAL
The property benefits from good GARDENS and to the side of the property is a block paved area with permanently constructed, covered timber arbour which has fixed seating. There are further awnings adjacent to the main entrance providing seating for approaching 40 customers. There is also a small raised lawned section with additional seating. In a good size OUTBUILDING with pitched roof, partially constructed of stone, are further storage facilities including freezer room and general store. There is a hardstanding CAR PARK with space for up to 60 vehicles.
The property benefits from five interconnecting lounge and dining areas all arranged around a CENTRAL BAR SERVERY which has two separate counters to the respective trade rooms. The LOUNGE BAR is attractively furnished with carpeted floor and well appointed fixed and loose seating for 58 diners. A feature of this area is a fireplace which has stone surround, flagged hearth and cast iron log burner installed. There is access to a further dining area, THE BAY LOUNGE, which again is carpeted, has stucco plastered walls and attractive leather upholstered carver dining chairs to circular tables currently arranged for 18 customers. The RESTAURANT is in two sections, having its own reception area which seats 8. The main room has contemporary fixed and loose seating currently arranged for 50 diners. There is access off into a further DINING AREA which has Regency style dining chairs to assorted tables currently arranged for a further 18 diners.
A set of LADIES’ and GENTLEMEN’S TOILETS. The Ladies’ is appointed to disabled standard.
The CATERING KITCHEN is extremely large, has a central extraction canopy and a comprehensive selection of stainless steel catering effects and work surfaces. Altro nonslip flooring, fully tiled or sealed walls and providing main catering area and wash-up area. The kitchen is 13 metres by 6 metres. There is a walk in FREEZER ROOM and walk in COLDROOM. PREPARATION ROOM with potato rumbler, chipper etc.
On level BEER CELLAR with large racked BOTTLE STORE adjacent.
OWNERS ACCOMMODATION
AT first floor there are two flats viz: FLAT ONE, having good size LOUNGE with small galley style KITCHEN off. DOUBLE BEDROOM with en suite SHOWER ROOM. FLAT TWO has KITCHEN/DINER. BATHROOM with suite of wash hand basin, bath, WC, bidet and shower. Large BEDSIT AREA providing bedroom and lounge.
EXTERNAL
The property benefits from good GARDENS and to the side of the property is a block paved area with permanently constructed, covered timber arbour which has fixed seating. There are further awnings adjacent to the main entrance providing seating for approaching 40 customers. There is also a small raised lawned section with additional seating. In a good size OUTBUILDING with pitched roof, partially constructed of stone, are further storage facilities including freezer room and general store. There is a hardstanding CAR PARK with space for up to 60 vehicles.
The Business
Our clients have owned the business since 1996 and have established the Cripple Creek as one of the premier and busiest dining venues in Monmouthshire. Accounts for the year ended 31 March 2020 show takings net of VAT of £929,166. These slightly down on the previous 12 months’ due, in part, to the impact of the Coronavirus pandemic. The year ended 31 March 2019 showed takings net of VAT of £1,049,477, with 2018 and 2017 accounts showing similar figures, again both comfortably over £1,000,000 net of VAT.
This an exceptionally presented and well maintained public house which is for sale after 26 years in the same owners’ hands.
This an exceptionally presented and well maintained public house which is for sale after 26 years in the same owners’ hands.
Tenure
FREEHOLD £950,000 to include fixtures, fittings and goodwill. Stock at valuation in addition.
No direct approach to be made to the business; please direct all communications through Sidney Phillips.
Viewing strictly by appointment only.
No direct approach to be made to the business; please direct all communications through Sidney Phillips.
Viewing strictly by appointment only.
Licence
A full Premises Licence is held.
Services
All mains services are connected.
Enquire about this listing
Robin Mence
Wales