NOTTINGHAMSHIRE - 9 BEDROOM HOTEL, BAR AND RESTAURANT WITH CAR PARK
Blyth, Worksop, Nottinghamshire
Ref: 6918
Leasehold £25,000
 1 / 15
Key Features
Location
The Fourways Hotel is located in the large Nottinghamshire village of Blyth, the village is situated at the southern end of the fifteen-mile A1(M) Doncaster bypass adjacent to the River Rydon, 6 miles north of Worksop, 13 miles south of Doncaster, 32 miles north of Nottingham and 22 miles east of Sheffield. As of the 2011 census the village had a population of 1,233.
The village benefits from a variety of landmarks and amenities which include the historic Blyth Priory church built in 1088, 2 primary schools, a convenience store, cricket club and hair salon. The nearest train station to the village can be found in Worksop, where the station runs on the Northern Trains, Sheffield to Lincoln line, village bus services also allow travel to the nearby towns of Doncaster, Retford and Worksop. The nearest airport is the Doncaster/Sheffield International Airport which is located only 10 miles north.
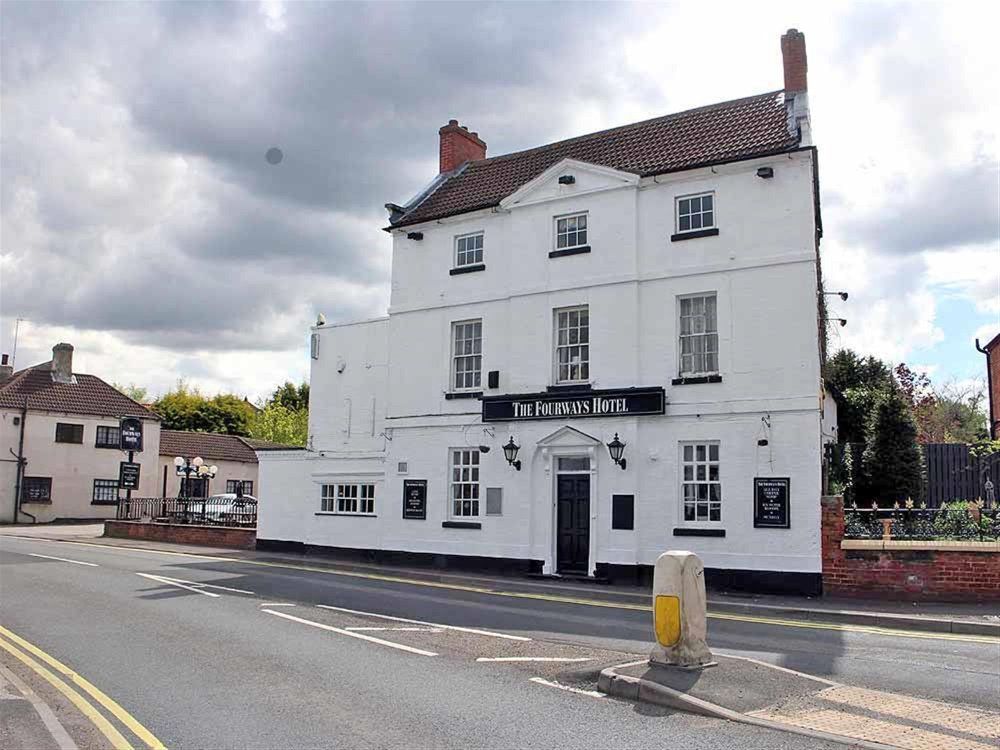
The Fourways Hotel occupies a four-storey detached Grade II listed building of brick construction under part pan tile and part flat felted roof, the property dates back to 1830 and enjoys a prominent central position next to the amalgamation of the villages two busy roundabouts.
The village benefits from a variety of landmarks and amenities which include the historic Blyth Priory church built in 1088, 2 primary schools, a convenience store, cricket club and hair salon. The nearest train station to the village can be found in Worksop, where the station runs on the Northern Trains, Sheffield to Lincoln line, village bus services also allow travel to the nearby towns of Doncaster, Retford and Worksop. The nearest airport is the Doncaster/Sheffield International Airport which is located only 10 miles north.
The Fourways Hotel occupies a four-storey detached Grade II listed building of brick construction under part pan tile and part flat felted roof, the property dates back to 1830 and enjoys a prominent central position next to the amalgamation of the villages two busy roundabouts.
Property
TRADE AREAS
Side ENTRANCE HALL with access to the Ladies, Gentleman's and Disabled TOILETS. Open plan trade area which is split into 3 sections, GAMES ROOM which has seating for 10 and includes a pool table, solid wood flooring, buffet station and a darts board. RESTAURANT with seating for 24 and carpet flooring. MAIN BAR with seating for 16, carpet flooring and bar servery. REAR HALL with STORE ROOM, BOILER ROOM, OFFICE and access to the fully fitted COMMERCIAL KITCHEN which benefits from a POT WASH AREA. Ground floor CELLAR which includes an external barrel drop. Adjacent to the commercial kitchen is the HOTEL BAR/ RESTAURANT AREA which has seating for 60 and includes an imitation feature brick fireplace, breakfast bar, part original parquet flooring and part carpet flooring, wooden bar servery and access to an additional set of Ladies and Gentleman's TOILETS.
LETTING BEDROOMS (9 rooms in total, some are in need of refurbishment)
GROUND FLOOR; Private entrance, seating area
FIRST FLOOR; 5 double bedrooms all with shower ensuite facilities,
2ND FLOOR; 2 double bedrooms both with ensuite shower facilities
3RD/TOP FLOOR; 1 double bedroom, 1 single bedroom, storage room and shared/communal bathroom.
EXTERNAL
Flood lit Car park with space for 46 vehicles. (Two car parking spaces are used by the adjacent Blyth Chiropractic Clinic who have right of way over the car park for parking use only) Front trade patio with bench seating for 40. Please Note: The detached flat roof double garage will be retained by our client.
Side ENTRANCE HALL with access to the Ladies, Gentleman's and Disabled TOILETS. Open plan trade area which is split into 3 sections, GAMES ROOM which has seating for 10 and includes a pool table, solid wood flooring, buffet station and a darts board. RESTAURANT with seating for 24 and carpet flooring. MAIN BAR with seating for 16, carpet flooring and bar servery. REAR HALL with STORE ROOM, BOILER ROOM, OFFICE and access to the fully fitted COMMERCIAL KITCHEN which benefits from a POT WASH AREA. Ground floor CELLAR which includes an external barrel drop. Adjacent to the commercial kitchen is the HOTEL BAR/ RESTAURANT AREA which has seating for 60 and includes an imitation feature brick fireplace, breakfast bar, part original parquet flooring and part carpet flooring, wooden bar servery and access to an additional set of Ladies and Gentleman's TOILETS.
LETTING BEDROOMS (9 rooms in total, some are in need of refurbishment)
GROUND FLOOR; Private entrance, seating area
FIRST FLOOR; 5 double bedrooms all with shower ensuite facilities,
2ND FLOOR; 2 double bedrooms both with ensuite shower facilities
3RD/TOP FLOOR; 1 double bedroom, 1 single bedroom, storage room and shared/communal bathroom.
EXTERNAL
Flood lit Car park with space for 46 vehicles. (Two car parking spaces are used by the adjacent Blyth Chiropractic Clinic who have right of way over the car park for parking use only) Front trade patio with bench seating for 40. Please Note: The detached flat roof double garage will be retained by our client.
The Business
Our client has owned The Fourways Hotel since September 2020 and is now looking to offer the property to the market as a leasehold opportunity in order to find a long term tenant who can create and establish a well renowned business within this three storey hotel, bar and restaurant.
The property offers a variety of potential revenue streams by way of 9 letting rooms across 3 floors, as well as its traditional main bar with games area and sizeable restaurant space. The venue has the potential to cater for a number of functions with its fully equipped commercial kitchen, large car park and sizeable internal trade areas, such functions could include celebratory events such as weddings, birthdays, christenings, Etc.
Since December 2024 the business has been operated under management. Accounting detail will be made available to serious parties following a formal viewing.
The property offers a variety of potential revenue streams by way of 9 letting rooms across 3 floors, as well as its traditional main bar with games area and sizeable restaurant space. The venue has the potential to cater for a number of functions with its fully equipped commercial kitchen, large car park and sizeable internal trade areas, such functions could include celebratory events such as weddings, birthdays, christenings, Etc.
Since December 2024 the business has been operated under management. Accounting detail will be made available to serious parties following a formal viewing.
Tenure
LEASEHOLD Premium £25,000 to include fixtures, fittings and goodwill. Stock at valuation in addition.
TERM For a term of 7 years
LANDLORD & TENANT ACT 1954 Inside Part II Landlord & Tenant Act 1954
ASSIGNABILITY Assignable
DEPOSIT Refundable Landlords deposit equivalent to 3 months rent
RENT Annual rent 36,000 per annum, paid monthly in advance
RENT INCREASES In the third year of the term rent increases to £45,000 per annum, and then increases in the sixth year of the term to £47,500 per annum.
REPAIR LIABILITY Full repairing and insuring tenancy agreement. The tenant will be responsible for internal maintenance, repair and decoration as well as the decorative condition of the exterior of the property.
TIE Free of all trade ties
INSURANCE The Landlord will insure the building, the cost of which will be charged to the Tenant by way of an Insurance Rent
VAT Please note that VAT will not be payable on the rent or premium
No direct approach to be made to the business; please direct all communications through Sidney Phillips. Viewing strictly by appointment only.
TERM For a term of 7 years
LANDLORD & TENANT ACT 1954 Inside Part II Landlord & Tenant Act 1954
ASSIGNABILITY Assignable
DEPOSIT Refundable Landlords deposit equivalent to 3 months rent
RENT Annual rent 36,000 per annum, paid monthly in advance
RENT INCREASES In the third year of the term rent increases to £45,000 per annum, and then increases in the sixth year of the term to £47,500 per annum.
REPAIR LIABILITY Full repairing and insuring tenancy agreement. The tenant will be responsible for internal maintenance, repair and decoration as well as the decorative condition of the exterior of the property.
TIE Free of all trade ties
INSURANCE The Landlord will insure the building, the cost of which will be charged to the Tenant by way of an Insurance Rent
VAT Please note that VAT will not be payable on the rent or premium
No direct approach to be made to the business; please direct all communications through Sidney Phillips. Viewing strictly by appointment only.
Licence
A full premises licence is held allowing the sale of alcohol between the hours of: 11am to 2am - 7 days a week
Services
All mains services are connected. The property benefits from both a fire & burglar alarm as well as a 9 camera CCTV security system.
Enquire about this listing
Zaine Lamont
Eastern Counties