SHROPSHIRE - CANALSIDE DESTINATION DINING PUB WITH HIGH TURNOVER
Queens Head, Oswestry, Shropshire
Ref: 37052
£795,000
Freehold
 1 / 8
1 / 8
Key Features
Location
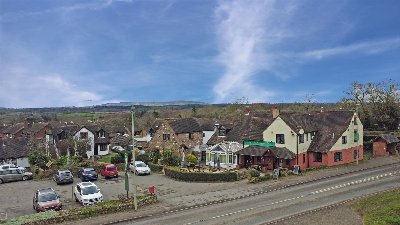
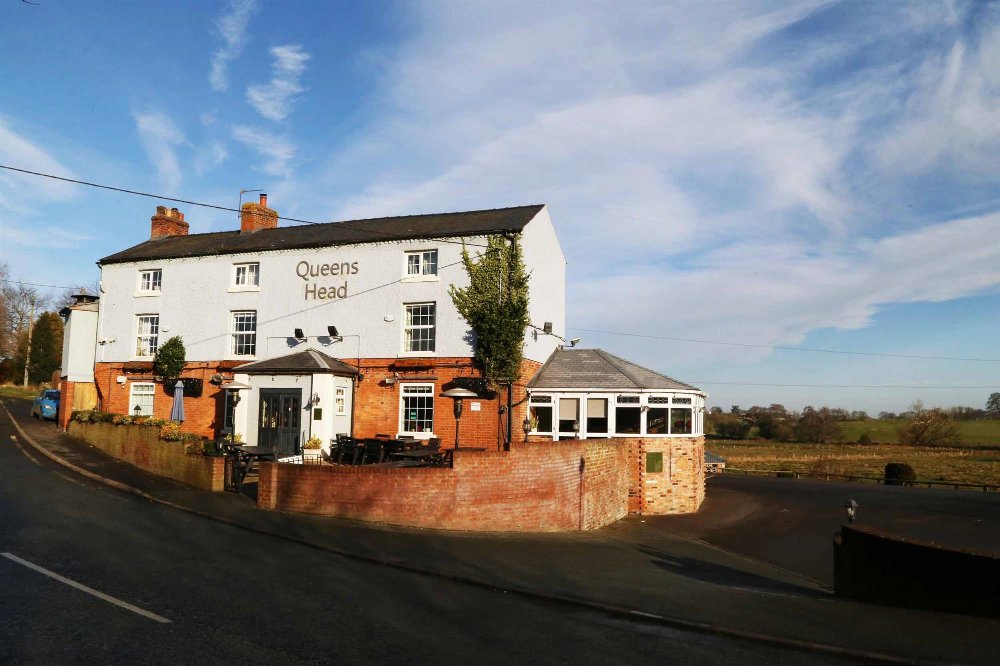
The Queens Head is an extremely well established and successful destination dining venue set next to the Montgomery Canal just off the A5 in beautiful rural Shropshire. This proud Georgian style property appears to be constructed in the main of brick with rendered colourwashed upper elevations under a pitched slate roof. It offers well planned trading accommodation at ground floor with owners and staff flats above. It sits within a large plot with two separate car parks, which is essential for the style of trade. The established dining venue offers British pub classics for which it attracts an excellent level of trade from the surrounding areas.
The village of Queens Head is located just off the A5 in Shropshire approximately 4 miles east of the market town of Oswestry, on the borders of Wales and 14 miles west of Shrewsbuury. Oswestry is the third largest town in Shropshire and acts as a commercial and economics centre for the surrounding area attracting many visitors from West Shropshire and Powys. It is also busy as it sits on the junction of the A5, A495 and A483 which are busy link roads as acting a gateway to mid-Wales.
The village of Queens Head is located just off the A5 in Shropshire approximately 4 miles east of the market town of Oswestry, on the borders of Wales and 14 miles west of Shrewsbuury. Oswestry is the third largest town in Shropshire and acts as a commercial and economics centre for the surrounding area attracting many visitors from West Shropshire and Powys. It is also busy as it sits on the junction of the A5, A495 and A483 which are busy link roads as acting a gateway to mid-Wales.
Property
GROUND FLOOR
Main double door front ENTRANCE vestibule leading to trading areas. To the left on entering, is the LOUNGE BAR being a comfortably furnished room with stone tiled, stripped wood and carpeted floor. Feature open fireplace, and additional solid fuel burning stove. Fixed wall bench seating and loose table and chairs for approximately 60. Wood panelled frontage bar counter. To the right of the entrance is the two section CONSERVATORY RESTAURANT with stripped wood flooring and part exposed brick walls. Feature real effect fireplace. Seats 70.
LADIES, GENTLEMEN’S AND DISABLED TOILETS.
CATERING KITCHEN of large size having non-slip floor throughout to part stainless steel and UPVC clad walls. The room is split into two sections:-
Section one: PREP and COOKING AREA having extraction hood and excellent selection of commercial catering effects and equipment, including large WALK IN FRIDGE/FREEZER.
Section two: WASH UP AREA.
BASEMENT
Three section KEG CELLAR.
OWNERS ACCOMMODATION
FIRST FLOOR
KITCHEN/DINER with fitted units. LOUNGE. Large double BEDROOM. Large family BATHROOM.
SECOND FLOOR
3 large DOUBLE BEDROOMS.
STAFF ACCOMMODATION
FIRST FLOOR
FLAT consisting of: - KITCHEN with fitted units. BEDROOM of large double size. LOUNGE (BEDROOM 2) BATHROOM
EXTERNAL
Immediately to the front of the property is a slabbed, walled enclosed OUTSIDE TRADE AREA with 11 large 6-seater A-framed picnic style benches.
To the side of the property is a large tarmacadam CAR PARK, with parking for 45.
ON SITE DRAINAGE. To the opposite side of the property is a private CAR PARK for approximately 4-6 vehicles. Fence enclosed LPG gas tank. Brick constructed L shaped OUTBUILDING having 3 GARAGE COMPARTMENTS used for STORAGE. ELECTRIC CAR CHARGING PORT. Access to PRIVATE GARDEN at the rear of the pub.
To the opposite side of the road a further tarmacadam CAR PARK with lined spaces for 16-18 vehicles. (Adjoined by a road and a further car park which belongs to British Waterways, leading down to a small picnic area on the side of the canal.)
Main double door front ENTRANCE vestibule leading to trading areas. To the left on entering, is the LOUNGE BAR being a comfortably furnished room with stone tiled, stripped wood and carpeted floor. Feature open fireplace, and additional solid fuel burning stove. Fixed wall bench seating and loose table and chairs for approximately 60. Wood panelled frontage bar counter. To the right of the entrance is the two section CONSERVATORY RESTAURANT with stripped wood flooring and part exposed brick walls. Feature real effect fireplace. Seats 70.
LADIES, GENTLEMEN’S AND DISABLED TOILETS.
CATERING KITCHEN of large size having non-slip floor throughout to part stainless steel and UPVC clad walls. The room is split into two sections:-
Section one: PREP and COOKING AREA having extraction hood and excellent selection of commercial catering effects and equipment, including large WALK IN FRIDGE/FREEZER.
Section two: WASH UP AREA.
BASEMENT
Three section KEG CELLAR.
OWNERS ACCOMMODATION
FIRST FLOOR
KITCHEN/DINER with fitted units. LOUNGE. Large double BEDROOM. Large family BATHROOM.
SECOND FLOOR
3 large DOUBLE BEDROOMS.
STAFF ACCOMMODATION
FIRST FLOOR
FLAT consisting of: - KITCHEN with fitted units. BEDROOM of large double size. LOUNGE (BEDROOM 2) BATHROOM
EXTERNAL
Immediately to the front of the property is a slabbed, walled enclosed OUTSIDE TRADE AREA with 11 large 6-seater A-framed picnic style benches.
To the side of the property is a large tarmacadam CAR PARK, with parking for 45.
ON SITE DRAINAGE. To the opposite side of the property is a private CAR PARK for approximately 4-6 vehicles. Fence enclosed LPG gas tank. Brick constructed L shaped OUTBUILDING having 3 GARAGE COMPARTMENTS used for STORAGE. ELECTRIC CAR CHARGING PORT. Access to PRIVATE GARDEN at the rear of the pub.
To the opposite side of the road a further tarmacadam CAR PARK with lined spaces for 16-18 vehicles. (Adjoined by a road and a further car park which belongs to British Waterways, leading down to a small picnic area on the side of the canal.)
The Business
The business trades extremely successfully as a destination dining venue offering British pub classics. It operates five days a week between Wednesday to Sunday 12:00-23:00. The business has only recently started to operate five days a week due to our clients’ desire to retire. There is no reason why the business could not default to its original trading pattern of seven days a week.
Our clients accounts for the financial year ending 31st March 2025 show sales exclusive of VAT of £627,690. From this a gross profit 0f 61.61% was achieved with an adjusted net profit of £98,970.
Our clients accounts for the financial year ending 31st March 2025 show sales exclusive of VAT of £627,690. From this a gross profit 0f 61.61% was achieved with an adjusted net profit of £98,970.
Tenure
FREEHOLD £795,000 to include fixtures, fittings and goodwill. Stock at valuation in addition. No direct approach to be made to the business; please direct all communications through Sidney Phillips.
Viewing strictly by appointment only.
Viewing strictly by appointment only.
Licence
A full Premises Licence is held.
Services
All mains services are connected.
Local Authority: Shropshire County Council Email: customer.service@shropshire.gov.uk
Telephone: 0345 678 9000
Rateable Value: £49,500
Local Authority: Shropshire County Council Email: customer.service@shropshire.gov.uk
Telephone: 0345 678 9000
Rateable Value: £49,500
Enquire about this listing
Ceiron Griffiths
Midlands