PEMBROKESHIRE - COASTAL TOWN CENTRE PUBLIC HOUSE WITH DEVELOPMENT PLOT FOR 3 BEDROOM HOUSE
Fishguard, Pembrokeshire
Ref: 50935
£495,000
Freehold
 1 / 8
1 / 8
Key Features
Location
The coastal town of Fishguard resides in the county of Pembrokeshire and consists of two parts, firstly Lower Town which is thought to be the original hamlet which has grown around the valley where the River Gwaun meets the sea, forming a fishing village around the tidal quay. Secondly, the main town which is the more modern development housing the High Street, and also home to the majority of the leisure, retail and commercial properties. The town has a population of approximately 3,500 and is twinned with Goodwick.
Fishguard is an important town within West Wales, sat in Fishguard Bay and having two natural harbours, Fishguard being a fishing port and Goodwick being a Ferry Terminal with direct link to Rosslare Ireland and previously used by Atlantic Ferryline crossing from America, which led to the trainline being developed and still providing a main line rail link from Fishguard through to London.
The town has good road communication links, being the end of the A40 leading from London and across South Wales via the M5. It is also on the A487 West Wales coast road which provides access north as far as Dolgellau in Gwynedd.
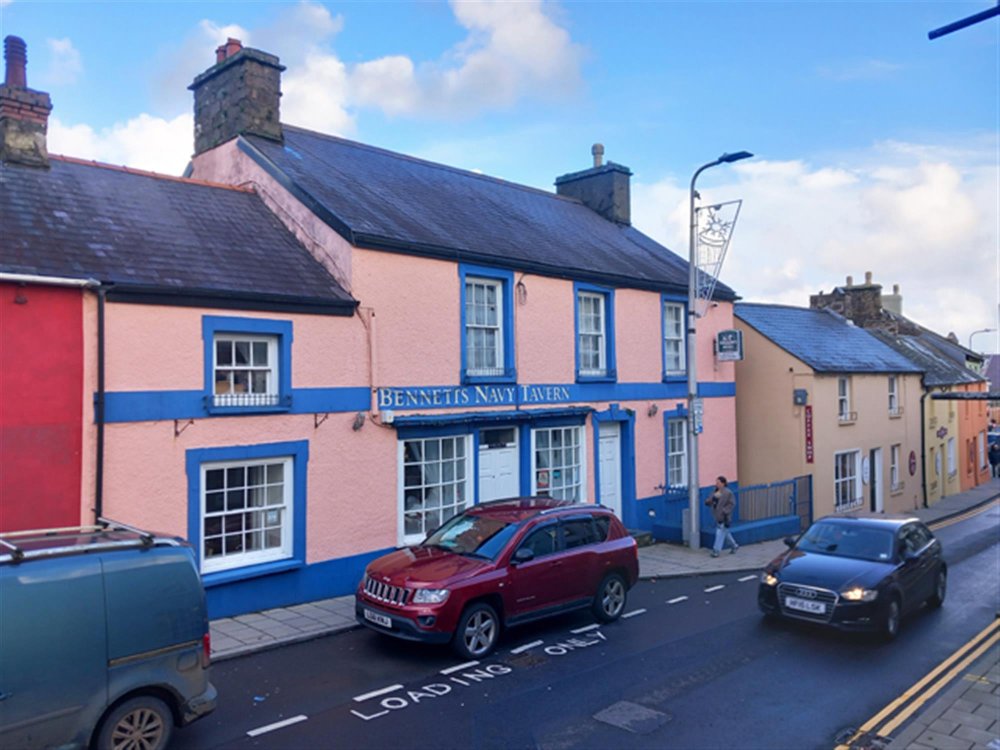
The Bennetts Navy Tavern holds a prominent location within the town centre on High Street, amongst a large number of commercial, retail and residential properties.
Fishguard is an important town within West Wales, sat in Fishguard Bay and having two natural harbours, Fishguard being a fishing port and Goodwick being a Ferry Terminal with direct link to Rosslare Ireland and previously used by Atlantic Ferryline crossing from America, which led to the trainline being developed and still providing a main line rail link from Fishguard through to London.
The town has good road communication links, being the end of the A40 leading from London and across South Wales via the M5. It is also on the A487 West Wales coast road which provides access north as far as Dolgellau in Gwynedd.
The Bennetts Navy Tavern holds a prominent location within the town centre on High Street, amongst a large number of commercial, retail and residential properties.
Property
The original building is thought to have been built in 1883, is semi-detached and appears to be constructed mainly of stone and brick with rendered and colourwashed elevations under a pitched slate roof, and with later extensions to the rear.
It provides well planned and easy to operate trading areas on the ground floor, with extensive owners accommodation above. It also has the benefit of a large trade garden to the rear and additional building plot with expired planning permission for a three bedroom home to be used in conjunction with the pub.
GROUND FLOOR
Front entrance leading into LOUNGE BAR seating 40 comfortably, with ample room for more standing. Central horseshoe shaped SERVERY with mirrored back display. Beam effect ceiling and stripped wood effect floor. RESTAURANT (two interconnecting rooms) with the ability to seat 40. Part timber clad beamed ceiling and stripped wood effect floor throughout.
Double door access into GAMES ROOM with access to the garden. Stripped wood effect floor, part timber clad walls, pool table and dartboard. LADIES & GENTLEMEN’S TOILETS.
CATERING KITCHEN (three interconnecting rooms), all having linoleum tiled floor and tiled walls, comprising:- WASH-UP/PREPARATION, COOKING AREA with extraction hood and FRIDGE/FREEZER STORE. Note : The kitchen has direct access to the Restaurant.
BASEMENT
CELLAR with drop from the front of the property, having large storage area and Keg Cellar.
OWNER'S ACCOMMODATION
FIRST FLOOR : Owners’ accommodation comprising:- Large KITCHEN/DINING ROOM having fitted units. LOUNGE with roof lanterns and views to the rear. BEDROOM 1 (large double), family BATHROOM, OFFICE/BEDROOM 2. Second family BATHROOM. BEDROOM 3 (large double). “Granny Flat” with BEDROOM 4 (double), dressing/seating area and BATHROOM.
SECOND FLOOR : LOFT SPACE providing LOUNGE and BEDROOM 5 (currently used for storage).
EXTERNAL
To the rear of the property is the wall enclosed TRADE BEER PATIO having four interconnecting slabbed seating areas with the ability to seat 40+ customers comfortably. Smoking Solution.
It provides well planned and easy to operate trading areas on the ground floor, with extensive owners accommodation above. It also has the benefit of a large trade garden to the rear and additional building plot with expired planning permission for a three bedroom home to be used in conjunction with the pub.
GROUND FLOOR
Front entrance leading into LOUNGE BAR seating 40 comfortably, with ample room for more standing. Central horseshoe shaped SERVERY with mirrored back display. Beam effect ceiling and stripped wood effect floor. RESTAURANT (two interconnecting rooms) with the ability to seat 40. Part timber clad beamed ceiling and stripped wood effect floor throughout.
Double door access into GAMES ROOM with access to the garden. Stripped wood effect floor, part timber clad walls, pool table and dartboard. LADIES & GENTLEMEN’S TOILETS.
CATERING KITCHEN (three interconnecting rooms), all having linoleum tiled floor and tiled walls, comprising:- WASH-UP/PREPARATION, COOKING AREA with extraction hood and FRIDGE/FREEZER STORE. Note : The kitchen has direct access to the Restaurant.
BASEMENT
CELLAR with drop from the front of the property, having large storage area and Keg Cellar.
OWNER'S ACCOMMODATION
FIRST FLOOR : Owners’ accommodation comprising:- Large KITCHEN/DINING ROOM having fitted units. LOUNGE with roof lanterns and views to the rear. BEDROOM 1 (large double), family BATHROOM, OFFICE/BEDROOM 2. Second family BATHROOM. BEDROOM 3 (large double). “Granny Flat” with BEDROOM 4 (double), dressing/seating area and BATHROOM.
SECOND FLOOR : LOFT SPACE providing LOUNGE and BEDROOM 5 (currently used for storage).
EXTERNAL
To the rear of the property is the wall enclosed TRADE BEER PATIO having four interconnecting slabbed seating areas with the ability to seat 40+ customers comfortably. Smoking Solution.
The Business
The premises trade as a traditional public house to the local community and large number of visitors to the town, as Fishguard has grown as a tourist destination in recent years. The business has traded successfully under our clients’ tenure for a number of years. More recently the business has been scaled back to suit their requirements due to health issues which are forcing them to retire from the trade and sell the business. At present the business achieves sales just in excess of £1,000 per week from wet sales only from very limited hours, opening most days at 12 noon and closing when it suits. There is huge scope to re-introduce catering to the premises, which has a large catering kitchen and separate dining rooms.
Planning Permission
Conditional planning was approved in November 2005 for the demolition of a former commercial garage and ancillary residential unit to the rear of the site, which had independent access from the lane at the side of the property. A condition was in place that the property would need to be used in conjunction with the public house. Information can be found on the planning portal under application reference number 04/1188/PA.
Planning Permission
Conditional planning was approved in November 2005 for the demolition of a former commercial garage and ancillary residential unit to the rear of the site, which had independent access from the lane at the side of the property. A condition was in place that the property would need to be used in conjunction with the public house. Information can be found on the planning portal under application reference number 04/1188/PA.
Tenure
FREEHOLD £495,000 to include goodwill, fixtures and fittings. Stock at valuation in addition.
No direct approach to be made to the business; please direct all communications through Sidney Phillips.
Viewing strictly by appointment only.
No direct approach to be made to the business; please direct all communications through Sidney Phillips.
Viewing strictly by appointment only.
Licence
A Premises Licence is held.
Services
All mains services are connected.
Rateable Value: £8,000 (1st April 2023 to present)
Local Authority: Pembrokeshire County Council – 01437 764551
Rateable Value: £8,000 (1st April 2023 to present)
Local Authority: Pembrokeshire County Council – 01437 764551
Enquire about this listing
Ceiron Griffiths
Wales