BUCKINGHAMSHIRE - FAMILY FRIENDLY PUB & VENUE
Iver, Buckinghamshire
Ref: 44627
Leasehold
 1 / 10
Key Features
Precis
Popular family friendly pub within a substantial plot which enjoys additional income streams.
Location
The North Star is situated in the clustered village of Iver, in the South Bucks District of Buckinghamshire. The area is situated approximately 17 miles east of central London, within the Metropolitan Green Belt. The area enjoys the close proximity to major and local amenities of an urban area, with the country feel of the neighbouring rural Colne Valley Regional Park.
Iver lies a stones thrown from the M4 and M25 motorways, with fast road access throughout the South East and west of England beyond. Mainline railway services are available from nearby Iver station, with Great Western Railway Services to Reading and London Paddington. Iver has been earmarked as one potential site of a new Heathrow Hub railway station which would see the station greatly expanded with 12 platforms and serving as the main interchange between Heathrow Airport, Crossrail, the Great Western Main Line and High Speed 2. London Heathrow Airport lies a short distance to the south.
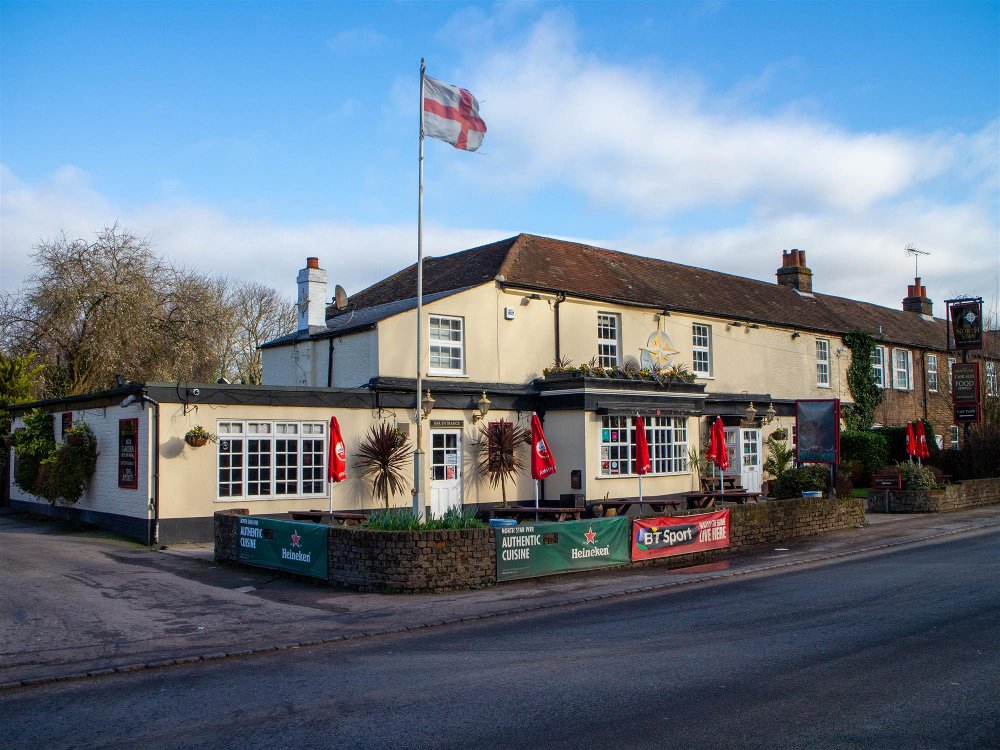
The North Star occupies a well presented public house understood to date back to 1837. The property is of brick construction under a pitched tile roof and presented to a high standard throughout. The property occupies a plot measuring in the region of 1.73 acres.
Iver lies a stones thrown from the M4 and M25 motorways, with fast road access throughout the South East and west of England beyond. Mainline railway services are available from nearby Iver station, with Great Western Railway Services to Reading and London Paddington. Iver has been earmarked as one potential site of a new Heathrow Hub railway station which would see the station greatly expanded with 12 platforms and serving as the main interchange between Heathrow Airport, Crossrail, the Great Western Main Line and High Speed 2. London Heathrow Airport lies a short distance to the south.
The North Star occupies a well presented public house understood to date back to 1837. The property is of brick construction under a pitched tile roof and presented to a high standard throughout. The property occupies a plot measuring in the region of 1.73 acres.
Property
TRADE AREAS
Entrance from front of property into MAIN BAR, the bar is presented in a traditional yet modern manner with laminate flooring, bay window, fireplace and central bar servery housing two double drinks fridges, drinks fridges and wine chiller. The bar houses a TV and AWP, providing seating seating for 6 with 8 further bar stool. Furthermore, there is a LOUNGE AREA with darts board and further comfortable seating for 14.
Offset is a POOL AREA housing a pool table, TV and seating for 12. This area is adjacent to MALE WCs, FEMALE WCs and DISABLED WC with baby changing facilities.
Also offset from the bar is the RESTAURANT, with its own access from the front of the property. This area is capable of being divided from the bar if desired, and provides seating for 40 centralised around a notable gas effect log burner. Offset are further MALE WCs and FEMALE WCs.
To the rear of the is the TRADE KITCHEN equipped with a range of commercial facilities including extractor, non-slip flooring, UPVC clad walling, dishwasher, double deep fat fryer, griddle, 6 burner range cooker, hot pass, under counter fridges, two microwaves upright freezer and stainless steel sinks. Offset is a covered YARD area with prep area capabilities, including extractor and stainless work surfaces.
The property is serviced by a ground floor chilled CELLAR with Heineken Smart Dispense system and upright double stainless steel fridge freezer.
OWNERS ACCOMMODATION
Located at first floor level, accessed via the bar or external entrance to the rear of the property is private owners accommodation comprising:
- LOUNGE with vaulted ceilings
- DINING ROOM with feature log burner
- KITCHEN
- 4 x DOUBLE BEDROOM
- OFFICE (with CCTV)
- MODERN FITTED FAMILY BATHROOM
EXTERNAL
To the front of the property is a TRADE PATIO with space for 6 picnic benches.
To the rear is a further PATIO with seating for 20, including a HEATED SMOKING SOLUTION. In addition there is a sizeable enclosed lawned TRADE GARDEN with 10 picnic benches, bouncy castle, trampoline, swing set and chicken coup. Garage storage offset.
To the rear of the site is a large PADDOCK area, part of which is currently let to a third party for storage.
To the side of the property is a CAR PARK with space for 30 vehicles, which also houses a third party run car wash.
Entrance from front of property into MAIN BAR, the bar is presented in a traditional yet modern manner with laminate flooring, bay window, fireplace and central bar servery housing two double drinks fridges, drinks fridges and wine chiller. The bar houses a TV and AWP, providing seating seating for 6 with 8 further bar stool. Furthermore, there is a LOUNGE AREA with darts board and further comfortable seating for 14.
Offset is a POOL AREA housing a pool table, TV and seating for 12. This area is adjacent to MALE WCs, FEMALE WCs and DISABLED WC with baby changing facilities.
Also offset from the bar is the RESTAURANT, with its own access from the front of the property. This area is capable of being divided from the bar if desired, and provides seating for 40 centralised around a notable gas effect log burner. Offset are further MALE WCs and FEMALE WCs.
To the rear of the is the TRADE KITCHEN equipped with a range of commercial facilities including extractor, non-slip flooring, UPVC clad walling, dishwasher, double deep fat fryer, griddle, 6 burner range cooker, hot pass, under counter fridges, two microwaves upright freezer and stainless steel sinks. Offset is a covered YARD area with prep area capabilities, including extractor and stainless work surfaces.
The property is serviced by a ground floor chilled CELLAR with Heineken Smart Dispense system and upright double stainless steel fridge freezer.
OWNERS ACCOMMODATION
Located at first floor level, accessed via the bar or external entrance to the rear of the property is private owners accommodation comprising:
- LOUNGE with vaulted ceilings
- DINING ROOM with feature log burner
- KITCHEN
- 4 x DOUBLE BEDROOM
- OFFICE (with CCTV)
- MODERN FITTED FAMILY BATHROOM
EXTERNAL
To the front of the property is a TRADE PATIO with space for 6 picnic benches.
To the rear is a further PATIO with seating for 20, including a HEATED SMOKING SOLUTION. In addition there is a sizeable enclosed lawned TRADE GARDEN with 10 picnic benches, bouncy castle, trampoline, swing set and chicken coup. Garage storage offset.
To the rear of the site is a large PADDOCK area, part of which is currently let to a third party for storage.
To the side of the property is a CAR PARK with space for 30 vehicles, which also houses a third party run car wash.
The Business
Our clients have owned and operated the North Star for the past 7 years and now wish to move onto other business ventures. The business operates as a family friendly public house serving the local community and those in the surround towns and villages. At present the business enjoys a pub fayre food offering, however is reintroducing a popular tried and tested Thai element in addition.
It is our understanding that gross turnover stands in the region of £270,000 per annum, split approximately 25% to dry sales and 75% to wet sales. The car wash generates a rental income of £8,000 per annum, and the storage to the land behind £3,000 per annum. Further accounting details will be made available following a formal viewing.
We are of the opinion that a new hands on owner operator could well increase turnover with the introduction of a new seasonal menu and by introducing letting bedrooms into the owners accommodation above.
It is our understanding that gross turnover stands in the region of £270,000 per annum, split approximately 25% to dry sales and 75% to wet sales. The car wash generates a rental income of £8,000 per annum, and the storage to the land behind £3,000 per annum. Further accounting details will be made available following a formal viewing.
We are of the opinion that a new hands on owner operator could well increase turnover with the introduction of a new seasonal menu and by introducing letting bedrooms into the owners accommodation above.
Tenure
LEASEHOLD £90,000 to include fixtures, fittings and goodwill. Stock at valuation in addition.
The North Star is held on a fully repairing and insuring lease agreement from Heineken, for a term of 25 years commencing 6 June 2016. The lease falls within the security provisions of the Landlord & Tenant Act 1954 and is fully assignable. Rent currently stands at £30,500 per annum, subject to five yearly rent reviews. The lease is of partial tie, tied on draught and bottled beers, free-of-tie on wines, spirits, minerals and FABs.
No direct approach to be made to the business; please direct all communications through Sidney Phillips.
Viewing strictly by appointment only.
The North Star is held on a fully repairing and insuring lease agreement from Heineken, for a term of 25 years commencing 6 June 2016. The lease falls within the security provisions of the Landlord & Tenant Act 1954 and is fully assignable. Rent currently stands at £30,500 per annum, subject to five yearly rent reviews. The lease is of partial tie, tied on draught and bottled beers, free-of-tie on wines, spirits, minerals and FABs.
No direct approach to be made to the business; please direct all communications through Sidney Phillips.
Viewing strictly by appointment only.
Licence
A full Premises Licence is held.
Services
All mains services are connected.
Rateable Value - £15,200.
Rates Payable - £490 per month.
Rateable Value - £15,200.
Rates Payable - £490 per month.
Downloads
Enquire about this listing
Robert Cockayne
South East & London