LONDON - SIZEABLE PUB IN DESIRABLE KINGSTON
Kingston upon Thames, London
Ref: 43685
£1,675,000
Leasehold
 1 / 9
1 / 9
Key Features
Precis
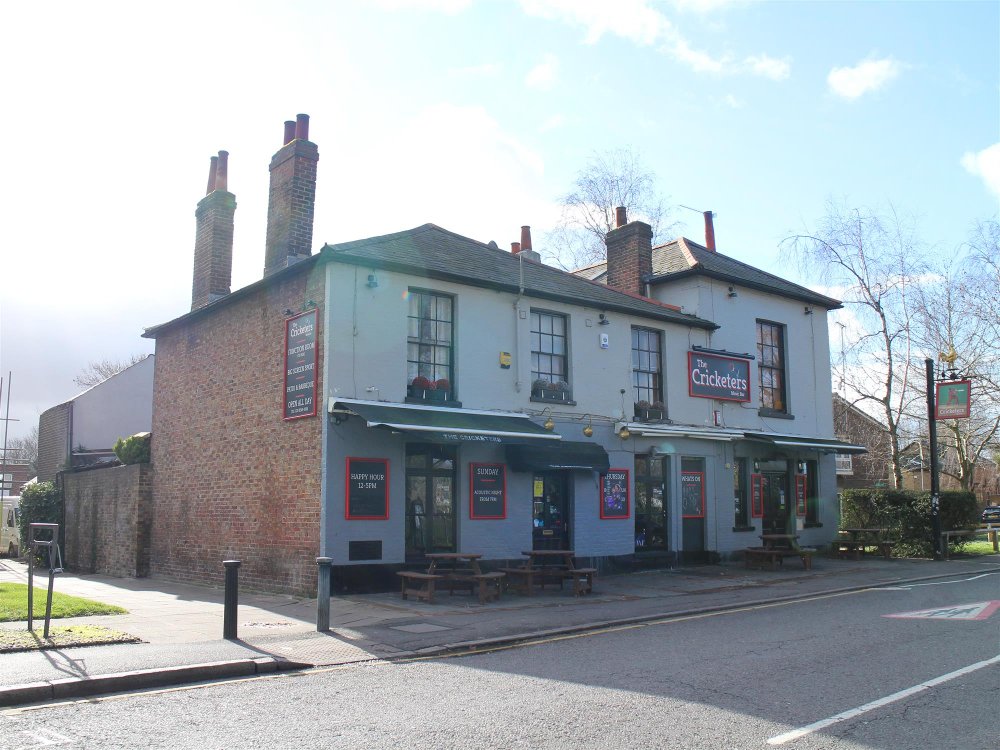
The Cricketers is a substantial detached public house situated a stones thrown from Kingston town centre and railway station. The premises offers a great opportunity for a variety of operators to create their own concept.
Location
The Cricketers is located in the affluent and desirable London suburb of Kingston upon Thames. The town is the administrative hub of the Royal London Borough of Kingston upon Thames and is situated approximately 10 miles southwest of Charing Cross. The amenities of Kingston town centre lie within a short distance to the north.
The area is accessible via the A3 and M3 from the M25, both vital arterial roads into Central London. Kingston station is approximately 500m from the property which provides services to Waterloo (6 per hour) via Wimbledon, Richmond and Twickenham, as well as to Shepperton (2 per hour).
It is a substantial detached public house surrounded predominantly by residential accommodation, fronting Fairfield South near its junction with Mill Street on the south side of Fairfield Recreation Ground. The property falls under the Sui Generis class usage, however the property would also lend itself to an alternative community or commercial use such as a day nursery, day centre, health clinic/centre, retail or gymnasium (subject to planning permission).
The area is accessible via the A3 and M3 from the M25, both vital arterial roads into Central London. Kingston station is approximately 500m from the property which provides services to Waterloo (6 per hour) via Wimbledon, Richmond and Twickenham, as well as to Shepperton (2 per hour).
It is a substantial detached public house surrounded predominantly by residential accommodation, fronting Fairfield South near its junction with Mill Street on the south side of Fairfield Recreation Ground. The property falls under the Sui Generis class usage, however the property would also lend itself to an alternative community or commercial use such as a day nursery, day centre, health clinic/centre, retail or gymnasium (subject to planning permission).
Property
Total site area approximately 4,627 sq ft.
Gross internal area approximately 4,680 sq ft.
GROUND FLOOR
- Bar: Carpeted and stripped wood flooring, part panelled walls, exposed timbers.
- Pool bar: Presented in an in-keeping manner with the bar.
- Former trade kitchen & prep room: With UPVC clad walling and extractor. Staff WC to rear.
- Male WCs.
- Female WCs.
- Office.
BASEMENT
- Cooled beer cellar: With delivery drop to front of property.
FIRST FLOOR
- Function room: Accessed from pool bar. With wood flooring, bar servery and stage area.
- Male WCs.
- Female WCs.
EXTERNAL
- Front trade patio.
- Rear trade patio.
- Outbuilding storage.
- Garage.
ACCOMMODATION
- Managers flat: Located on first floor of main building. Two double bedrooms, kitchen/living room, WC, bathroom. Separate access to rear of property.
- Cottage: Two-storey cottage with living room, kitchen, bathroom and two double bedrooms.
Gross internal area approximately 4,680 sq ft.
GROUND FLOOR
- Bar: Carpeted and stripped wood flooring, part panelled walls, exposed timbers.
- Pool bar: Presented in an in-keeping manner with the bar.
- Former trade kitchen & prep room: With UPVC clad walling and extractor. Staff WC to rear.
- Male WCs.
- Female WCs.
- Office.
BASEMENT
- Cooled beer cellar: With delivery drop to front of property.
FIRST FLOOR
- Function room: Accessed from pool bar. With wood flooring, bar servery and stage area.
- Male WCs.
- Female WCs.
EXTERNAL
- Front trade patio.
- Rear trade patio.
- Outbuilding storage.
- Garage.
ACCOMMODATION
- Managers flat: Located on first floor of main building. Two double bedrooms, kitchen/living room, WC, bathroom. Separate access to rear of property.
- Cottage: Two-storey cottage with living room, kitchen, bathroom and two double bedrooms.
The Business
The business is currently closed. No trade is sold or warranted. Historic trade accounts are unavailable. Prospective purchasers must make their own assumptions as to likely trade levels having due regard to the location and potential of the site.
Tenure
FREEHOLD £1,675,000 (plus VAT if applicable), to include any remaining fixtures and fittings. Sold with vacant possession.
LEASEHOLD NIL PREMIUM to include any remaining fixtures and fittings.
The property is available on the following lease terms to experienced operators only:
- Fully repairing and insuring lease agreement
- For a term of 5-30 years
- Outside Part II Landlord & Tenant Act 1954
- 3 month rental deposit in advance, plus personal guarantors if the lease is taken as a Limited Company, or alternatively a higher rental deposit figure between 6 and 12 months
- Annual rent: £77,000 per plus VAT
- Rent paid quarterly in advance
- Subject to rent reviews of a frequency to be agreed dependant on the length of term
Any application will need to be supported by a Proof of Funds to cover any premium, deposit, rent in advance, solicitors fees, stock and working capital), Business Plan, Cashflow P&L and satisfactory credit checks and references.
No direct approach to be made to the business, with all communications directed through Sidney Phillips. Viewing strictly by appointment only.
LEASEHOLD NIL PREMIUM to include any remaining fixtures and fittings.
The property is available on the following lease terms to experienced operators only:
- Fully repairing and insuring lease agreement
- For a term of 5-30 years
- Outside Part II Landlord & Tenant Act 1954
- 3 month rental deposit in advance, plus personal guarantors if the lease is taken as a Limited Company, or alternatively a higher rental deposit figure between 6 and 12 months
- Annual rent: £77,000 per plus VAT
- Rent paid quarterly in advance
- Subject to rent reviews of a frequency to be agreed dependant on the length of term
Any application will need to be supported by a Proof of Funds to cover any premium, deposit, rent in advance, solicitors fees, stock and working capital), Business Plan, Cashflow P&L and satisfactory credit checks and references.
No direct approach to be made to the business, with all communications directed through Sidney Phillips. Viewing strictly by appointment only.
Licence
A full premises licence is held permitting the sale of alcohol:
Sunday to Thursday 10:00-23:00
Friday to Saturday 10:00-23:30
Sunday to Thursday 10:00-23:00
Friday to Saturday 10:00-23:30
Services
All mains services are connected.
Rateable Value is £31,000.
Rateable Value is £31,000.
Dimensions
The approximate gross internal floor areas are calculated to be:-
Pub:
Ground floor 184 sq m (1,980 sq ft)
First floor 160 sq m (1,721 sq ft)
Basement 40 sq m (430 sq ft)
Building Footprint 295 sq m (3,175 sq ft)
Cottage:
Ground floor 32 sq m (344 sq ft)
First floor 19 sq m (205 sq ft)
Total 435 sq m (4,680 sq ft)
Total Site Area 430 sq m (4,626 sq ft)
NB: The areas set are approximate and is for guidance purposes only and no reliance should be placed on this when making any offer to purchase either expressly or impliedly and for the avoidance of doubt Sidney Phillips will be not liable for any losses howsoever arising in law as a result of the bidder placing any reliance on such measurement. The successful bidder should state if they wish to undertake a measured survey prior to exchange of contracts to enable it to satisfy itself of the precise measurements.
Pub:
Ground floor 184 sq m (1,980 sq ft)
First floor 160 sq m (1,721 sq ft)
Basement 40 sq m (430 sq ft)
Building Footprint 295 sq m (3,175 sq ft)
Cottage:
Ground floor 32 sq m (344 sq ft)
First floor 19 sq m (205 sq ft)
Total 435 sq m (4,680 sq ft)
Total Site Area 430 sq m (4,626 sq ft)
NB: The areas set are approximate and is for guidance purposes only and no reliance should be placed on this when making any offer to purchase either expressly or impliedly and for the avoidance of doubt Sidney Phillips will be not liable for any losses howsoever arising in law as a result of the bidder placing any reliance on such measurement. The successful bidder should state if they wish to undertake a measured survey prior to exchange of contracts to enable it to satisfy itself of the precise measurements.
Downloads
Enquire about this listing
Robert Cockayne
South East & London