SOMERSET/WILTSHIRE BORDER - PROMINENT ROAD FREEHOUSE CLOSE TO BATH
Rode, Frome, Somerset
Ref: 43746
Leasehold Offers Invited
Leasehold
 1 / 9
1 / 9
Key Features
Location
The Village of Rode stands on the Somerset/Wiltshire Border equidistant between the market towns of Frome and Trowbridge with the famous Roman Spa Town of Bath approximately 10 miles due north. The village has a population of over 1,000 inhabitants and is a popular and sought after location demanding some of the highest property values within the area.
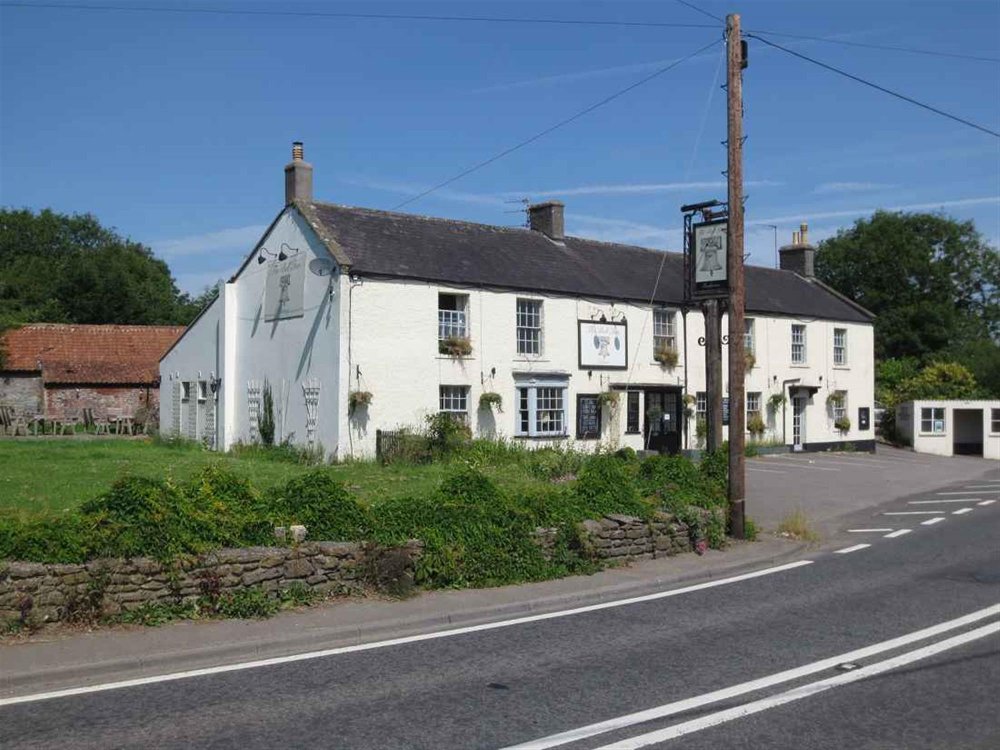
The Bell Inn stands just outside the main village centre on the A361 trunk route. The property dates back to the early 18th Century and is Grade ll listed. It is a substantial pub and catering house. It offers outstanding four section open plan trading areas, good service rooms and extensive owners accommodation. Furthermore, there is an outbuilding which had previously housed a skittle alley but would be suitable for conversion to letting accommodation (STPP).
The Bell Inn stands just outside the main village centre on the A361 trunk route. The property dates back to the early 18th Century and is Grade ll listed. It is a substantial pub and catering house. It offers outstanding four section open plan trading areas, good service rooms and extensive owners accommodation. Furthermore, there is an outbuilding which had previously housed a skittle alley but would be suitable for conversion to letting accommodation (STPP).
Property
GROUND FLOOR
The trading areas consist of four section OPEN PLAN BAR AREAS on split levels arranged around a central bar servery. The servery is a fulcrum of the trading area and in two sections has a total of 8 metres of counter. These trading areas provide a spacious and open plan trading area as well as more intimate areas. The rooms have boarded and stone flagged floors, traditional contemporary seating and tables for in excess of 80 customers. There are three separate and feature open fireplaces to three of these individual trading areas.
There are two separate sets of LADIES of GENTLEMEN’S TOILETS to either end of the trading areas.
CATERING KITCHEN of good size and still comprehensively equipped. It has Altro non slip flooring and fully sealed walls. Walk in COLDROOM off. On level BEER CELLAR and ground floor OFFICE.
FIRST FLOOR
PRIVATE ACCOMMODATION
Large living space with GALLEY STYLE KITCHEN and a LOUNGE/DINING AREA having fireplace with cast iron Victorian back fitting. THREE DOUBLE BEDROOMS. BATHROOM with hand basin, WC and bath with shower over.
OUTSIDE
THE BARN
In a large brick built OUTBUILDING with pitch pantile roof are a series of rooms including a former SKITTLE ALLEY as well as large FREEZER ROOM/DRY STORE which has convenient access adjacent to the rear of the catering kitchen.
This consists of excellent courtyard style BEER PATIO to the side and rear of the property on the western edge of the pub together with extensive LAWNED AREA. There is lined tarmacadam car parking to rear and side for 40 vehicles with eight spaces to the front.
The trading areas consist of four section OPEN PLAN BAR AREAS on split levels arranged around a central bar servery. The servery is a fulcrum of the trading area and in two sections has a total of 8 metres of counter. These trading areas provide a spacious and open plan trading area as well as more intimate areas. The rooms have boarded and stone flagged floors, traditional contemporary seating and tables for in excess of 80 customers. There are three separate and feature open fireplaces to three of these individual trading areas.
There are two separate sets of LADIES of GENTLEMEN’S TOILETS to either end of the trading areas.
CATERING KITCHEN of good size and still comprehensively equipped. It has Altro non slip flooring and fully sealed walls. Walk in COLDROOM off. On level BEER CELLAR and ground floor OFFICE.
FIRST FLOOR
PRIVATE ACCOMMODATION
Large living space with GALLEY STYLE KITCHEN and a LOUNGE/DINING AREA having fireplace with cast iron Victorian back fitting. THREE DOUBLE BEDROOMS. BATHROOM with hand basin, WC and bath with shower over.
OUTSIDE
THE BARN
In a large brick built OUTBUILDING with pitch pantile roof are a series of rooms including a former SKITTLE ALLEY as well as large FREEZER ROOM/DRY STORE which has convenient access adjacent to the rear of the catering kitchen.
This consists of excellent courtyard style BEER PATIO to the side and rear of the property on the western edge of the pub together with extensive LAWNED AREA. There is lined tarmacadam car parking to rear and side for 40 vehicles with eight spaces to the front.
The Business
The business was previously let on a traditional Pub Company style lease and therefore no trading accounts are available. Prospective purchasers will need to reach their own conclusion as to the potential trade and profitability which can be enjoyed at this outlet.
All communications directed through Sidney Phillips. Viewing strictly by appointment only.
All communications directed through Sidney Phillips. Viewing strictly by appointment only.
Tenure
Leasehold Offers are Invited with a Guide Rent of £37,500 per annum.
As the property is closed our clients are prepared to consider a stepped rent through the first three years of the term and the rent thereafter will be subject to annual RPI increases. Fixtures and fittings by separate negotiation.
A 20 Year Full Repairing and Insuring Lease is being offered by the Wellington Pub Company protected by Part ll of the 1954 Landlord & Tenant Act. This agreement will be free of any trade tie. All negotiations are subject to covenant strength. The successful applicant will be required to lodge a security deposit with the freeholders equivalent to one quarter’s rent and contribute £1,500 towards the Landlord’s legal fees.
As the property is closed our clients are prepared to consider a stepped rent through the first three years of the term and the rent thereafter will be subject to annual RPI increases. Fixtures and fittings by separate negotiation.
A 20 Year Full Repairing and Insuring Lease is being offered by the Wellington Pub Company protected by Part ll of the 1954 Landlord & Tenant Act. This agreement will be free of any trade tie. All negotiations are subject to covenant strength. The successful applicant will be required to lodge a security deposit with the freeholders equivalent to one quarter’s rent and contribute £1,500 towards the Landlord’s legal fees.
Licence
Under the terms of the Premises Licence the business is permitted to retail alcohol between the hours of 11.00 am and 11.00 pm Monday to Thursday and 1.00 am and 1.00 am Friday through to Saturday.
Services
Mains electricity, water and sewage are connected. LPG gas tank and gas fired central heating.
Enquire about this listing
Joseph James
Wessex