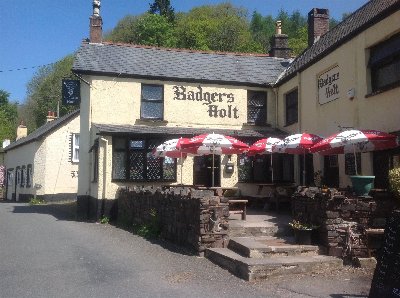
SWANSEA VALLEY - RENOWNED RIVERSIDE PUB & DINING VENUE
Upper Cwmtwrch, Swansea, Neath Port Talbot
Ref: 86312
Freehold £425,000
 1 / 14
Key Features
Precis
An area of Swansea Valley very convenient for the Brecon Beacons, and in particular the Black Mountains which stand just to the north. Also nearby is the historically renowned tourist destination of the Dan-yr-Ogof Caves which attracts many visitors throughout the year. One of the most renowned dining venues within the valley.
Location
Upper Cwmtwrch lies in the Twrch Valley on the A4068 Brynamman Road which is off the main A4067 Swansea Valley Road with junction 45 of the M4 approximately 11 miles and Swansea City Centre 15 miles. Upper Cwmtwrch and this area of Swansea Valley are very convenient for the Brecon Beacons, and in particular the Black Mountains which stand just to its north. Also nearby is the historically renowned tourist destination of the Dan-yr-Ogof Caves which attracts many visitors throughout the year.
The George lV is one of the most renowned dining venues within this valley. It offers outstanding three section trade facilities with a wealth of period charm and character, open fireplaces, exposed stone walls and beamed ceilings. It also benefits from superb service rooms. The property stands in a good size plot of 0.56 of an acre, has a separate shop unit, patio area and partially covered riverside gardens as well as extensive car parking.
Steeped in history, see:- www.ystradgynlais-history.co.uk/george-iv-upper-cwmtwrch.html
The George lV is one of the most renowned dining venues within this valley. It offers outstanding three section trade facilities with a wealth of period charm and character, open fireplaces, exposed stone walls and beamed ceilings. It also benefits from superb service rooms. The property stands in a good size plot of 0.56 of an acre, has a separate shop unit, patio area and partially covered riverside gardens as well as extensive car parking.
Steeped in history, see:- www.ystradgynlais-history.co.uk/george-iv-upper-cwmtwrch.html
Property
TRADE AREAS
GROUND FLOOR : Three interconnecting trading areas which at one time would have been completely independent, now having open aspect with direct access to the bar servery. The FRONT SECTION is carpeted throughout, has a heavily beamed ceiling, two open fireplaces (one with cast iron solid fuel burner and one with real effect gas fire), one has a stone lintel over, the other having a beamed lintel. The room has exposed stone walls and loose and fixed seating for 32 diners. LADIES & GENTLEMEN’S TOILETS. The MIDDLE SECTION is similarly appointed and has seating for 24.
The MAIN RESTAURANT has heavily beamed ceiling and patio door access onto the feature Trade Garden. Inglenook fireplace with exposed stone chimney breast, stone flagged hearth and beamed lintel. The main restaurant area can seat 46 customers. MAIN BAR SERVERY with exposed stone front. Open aspect to the catering kitchen with carvery dispensing unit. LADIES & GENTLEMEN’S TOILETS.
The CATERING KITCHEN is comprehensively equipped with Altro non slip flooring, fully sealed walls and central ceiling fitted galvanised extraction canopy. Two Rational ovens and comprehensive selection of catering effects. PREPARATION/WASH-UP ROOM adjacent, together with DRY STORE. On level BEER CELLAR.
LETTING ACCOMMODATION
FIRST FLOOR : 5 high quality en suite LETTING BEDROOMS. Each bedroom has a full bedroom suite and en suite facilities. They are arranged as follows:-
BEDROOM 1 (double) with en suite SHOWER ROOM. BEDROOM 2 (twin) with en suite SHOWER ROOM. BEDROOM 3 (family, with double and bunk beds). En suite SHOWER ROOM. BEDROOM 4 (double) having en suite SHOWER ROOM. Separate external access to BEDROOM 5 (family, with double and bunk beds). En suite BATHROOM. Bedrooms 3 and 5 have direct access onto a feature enclosed ROOF TERRACE which overlooks the river adjacent.
EXTERNAL
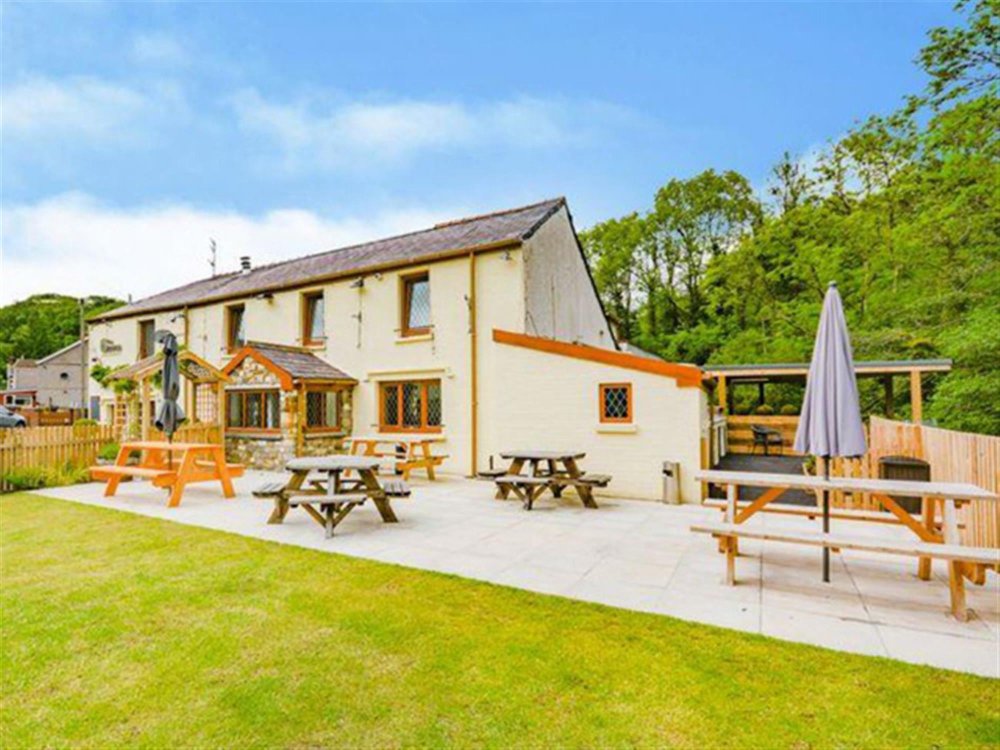
The riverside gardens are a feature of the pub, which is set in a plot of approximately 0.56 of an acre. Enclosed and covered RIVERSIDE PATIO with direct access from the trading areas. Inside/outside area with seating for approximately 30. To the front is an enclosed TRADE GARDEN with convenient access from the main patio and the main entrance to the pub. Childrens Play Area. In total there is external seating for over 100 customers. Large tarmacadamed CAR PARK for up to 50 vehicles.
SHOP PREMISES
On the western side of the plot is an independent detached BUILDING let to a local hairdresser on a rolling annual tenancy. The current tenant has been in occupation for two years and pay an annual rent of £5,720 plus utilities.
GROUND FLOOR : Three interconnecting trading areas which at one time would have been completely independent, now having open aspect with direct access to the bar servery. The FRONT SECTION is carpeted throughout, has a heavily beamed ceiling, two open fireplaces (one with cast iron solid fuel burner and one with real effect gas fire), one has a stone lintel over, the other having a beamed lintel. The room has exposed stone walls and loose and fixed seating for 32 diners. LADIES & GENTLEMEN’S TOILETS. The MIDDLE SECTION is similarly appointed and has seating for 24.
The MAIN RESTAURANT has heavily beamed ceiling and patio door access onto the feature Trade Garden. Inglenook fireplace with exposed stone chimney breast, stone flagged hearth and beamed lintel. The main restaurant area can seat 46 customers. MAIN BAR SERVERY with exposed stone front. Open aspect to the catering kitchen with carvery dispensing unit. LADIES & GENTLEMEN’S TOILETS.
The CATERING KITCHEN is comprehensively equipped with Altro non slip flooring, fully sealed walls and central ceiling fitted galvanised extraction canopy. Two Rational ovens and comprehensive selection of catering effects. PREPARATION/WASH-UP ROOM adjacent, together with DRY STORE. On level BEER CELLAR.
LETTING ACCOMMODATION
FIRST FLOOR : 5 high quality en suite LETTING BEDROOMS. Each bedroom has a full bedroom suite and en suite facilities. They are arranged as follows:-
BEDROOM 1 (double) with en suite SHOWER ROOM. BEDROOM 2 (twin) with en suite SHOWER ROOM. BEDROOM 3 (family, with double and bunk beds). En suite SHOWER ROOM. BEDROOM 4 (double) having en suite SHOWER ROOM. Separate external access to BEDROOM 5 (family, with double and bunk beds). En suite BATHROOM. Bedrooms 3 and 5 have direct access onto a feature enclosed ROOF TERRACE which overlooks the river adjacent.
EXTERNAL
The riverside gardens are a feature of the pub, which is set in a plot of approximately 0.56 of an acre. Enclosed and covered RIVERSIDE PATIO with direct access from the trading areas. Inside/outside area with seating for approximately 30. To the front is an enclosed TRADE GARDEN with convenient access from the main patio and the main entrance to the pub. Childrens Play Area. In total there is external seating for over 100 customers. Large tarmacadamed CAR PARK for up to 50 vehicles.
SHOP PREMISES
On the western side of the plot is an independent detached BUILDING let to a local hairdresser on a rolling annual tenancy. The current tenant has been in occupation for two years and pay an annual rent of £5,720 plus utilities.
The Business
Our clients acquired the business in January 2019, at which time it was closed, and re-opened for trade in February 2019. The business has subsequently traded extremely successfully, but because of the nature of the Covid lockdowns none of their three trading years have been uninterrupted. A summary of takings through the first three trading years is as follows:-
Year ended 31st November 2019 (43 weeks of trading) £203,283
Year ended 31st November 2020 (34 weeks of trading) £234,738
Year ended 30th September 2021 (25 weeks of trading) £263,764
As you will see there has been a substantial increase in the third trading period, this because the letting bedrooms were completed and fully utilised. As indicated, takings through this period have averaged approaching £11,000 per week including VAT. This is despite the business being closed on Sunday evenings and all day on Mondays.
Year ended 31st November 2019 (43 weeks of trading) £203,283
Year ended 31st November 2020 (34 weeks of trading) £234,738
Year ended 30th September 2021 (25 weeks of trading) £263,764
As you will see there has been a substantial increase in the third trading period, this because the letting bedrooms were completed and fully utilised. As indicated, takings through this period have averaged approaching £11,000 per week including VAT. This is despite the business being closed on Sunday evenings and all day on Mondays.
Tenure
FREEHOLD £425,000 to include fixtures, fittings and goodwill. Stock at valuation in addition.
No direct approach to be made to the business; please direct all communications through Sidney Phillips.
Viewing strictly by appointment only.
No direct approach to be made to the business; please direct all communications through Sidney Phillips.
Viewing strictly by appointment only.
Licence
A Premises Licence is held.
Services
Mains electricity, water and drainage are connected
LPG gas tank
Gas fired central heating
14 camera CCTV security system
Carmarthenshire Council—01554 742330
Rateable Value £14.750
Business Rates Payable £7891.25
LPG gas tank
Gas fired central heating
14 camera CCTV security system
Carmarthenshire Council—01554 742330
Rateable Value £14.750
Business Rates Payable £7891.25
Enquire about this listing
Robin Mence
Wales