KENT - FOLKESTONE TOWN CENTRE
Folkestone, Kent
Ref: 43935
£0
Leasehold
 1 / 8
1 / 8
Key Features
Precis
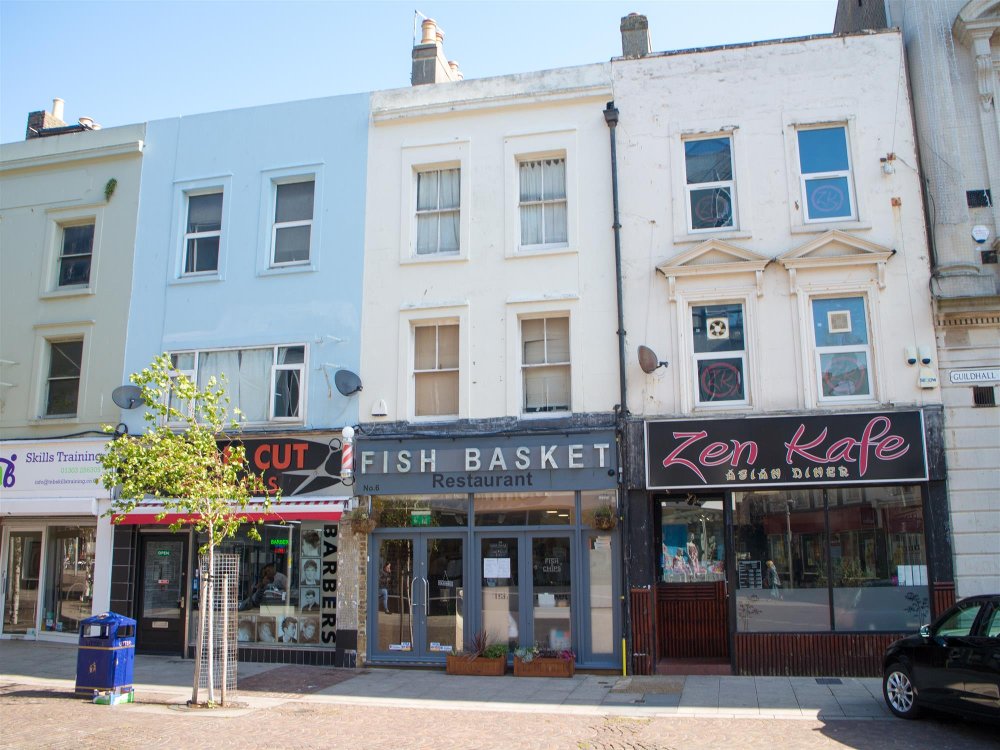
The Fish Bucket is a fully refurbished and superbly present fish & chip restaurant and takeaway in the heart of Folkstone town centre. The business offers great scope to add alternative cuisines such as kebab, chicken or oriental.
Location
The Fish Basket is located in the busy port town of Folkestone in Kent. The town lies on the southern edge of the North Downs and has long been an important harbour and shipping port. Folkestone lies approximately 6 miles west of Dover, 14 miles south of Canterbury and 13 miles south-east of Ashford. The town is predominantly residential, centralised around a well established town centre, housing a number of major retailers including Debenhams, Boots and Primark in The Bouverie Place Shopping Centre. The town centre is also an attraction to visitors to Kent due to its Creative Quarter (a thriving collection of artists, studios and creative businesses), harbour (a cosmopolitan waterfront area housing bars and restaurants which has been earmarked for further development and investment) and the scenic seafront promenade.
The town is located at the eastern end of the M20 which provides fast road access to Ashford, Maidstone and London, as well as the M25. Mainline railway services are available from both Folkestone West and Folkestone Central Station which provide regular Southeastern services to London Charing Cross and London Bridge, as well as high speed services from Ashford International. Located a short drive from the outskirts of the town is the Channel Tunnel with services to France.
The Fish Bucket occupies a three-storey mid-terraced property located along Guildhall Street, next to Folkestone Museum. The property has recently experienced a full refurbishment and is presented to a high standard throughout.
The town is located at the eastern end of the M20 which provides fast road access to Ashford, Maidstone and London, as well as the M25. Mainline railway services are available from both Folkestone West and Folkestone Central Station which provide regular Southeastern services to London Charing Cross and London Bridge, as well as high speed services from Ashford International. Located a short drive from the outskirts of the town is the Channel Tunnel with services to France.
The Fish Bucket occupies a three-storey mid-terraced property located along Guildhall Street, next to Folkestone Museum. The property has recently experienced a full refurbishment and is presented to a high standard throughout.
Property
GROUND FLOOR
Entrance from Guildhall Street into 'take away' area. This waiting area provides seating for 5 with room for plenty more standing. This area is dominated by an impressive Kitchen Servery area which has been extensively fitted. The servery houses a large frying range (which includes 4 double deep fat fryers, 2 chip bins and 3 holding cabinets), hot cupboard combi-oven, commercial microwave, salad bar, salamander, double drinks fridge, charcoal grill, stainless steel hand basin and extractor.
Leading to the rear of the property there is the first of two restaurant areas. This space is bright and welcoming benefiting from 2 skylights. The area is presented with laminate flooring, air-conditioning and a wood built bar servery. The servery houses a coffee machine, coffee grinder and wine chiller. At present this area is configured to provide seating for 28 which could be increased if desired.
Leading into the basement there is a further restaurant area presented in an 'in keeping' manner with the ground floor. This area provides seating for a further 28.
Offset from the basement restaurant is access to refurbished male and female WC's, as well as a staff WC and changing area.
Also located within the basement there is a 'wash up' area fitted with stainless steel sink units and glass washer. This is turn leads to a small kitchen area with extractor and 6 burner range cooker. Offset is a prep room equipped with potato chipper, commercial potato peeler, upright stainless steel freezer, upright fridge and 'walk in' fridge.
FIRST FLOOR
POTENTIAL PRIVATE ACCOMMODATION accessed via separate staircase to the rear of the property comprising hall, single bedroom, kitchen, shower and separate WC.
SECOND FLOOR
Further accommodation comprising of 2 double bedrooms.
THIRD FLOOR
Further accommodation comprising large double bedroom.
EXTERNAL
To the rear of the property there is private parking with space for one vehicle as well as a storage unit.
Entrance from Guildhall Street into 'take away' area. This waiting area provides seating for 5 with room for plenty more standing. This area is dominated by an impressive Kitchen Servery area which has been extensively fitted. The servery houses a large frying range (which includes 4 double deep fat fryers, 2 chip bins and 3 holding cabinets), hot cupboard combi-oven, commercial microwave, salad bar, salamander, double drinks fridge, charcoal grill, stainless steel hand basin and extractor.
Leading to the rear of the property there is the first of two restaurant areas. This space is bright and welcoming benefiting from 2 skylights. The area is presented with laminate flooring, air-conditioning and a wood built bar servery. The servery houses a coffee machine, coffee grinder and wine chiller. At present this area is configured to provide seating for 28 which could be increased if desired.
Leading into the basement there is a further restaurant area presented in an 'in keeping' manner with the ground floor. This area provides seating for a further 28.
Offset from the basement restaurant is access to refurbished male and female WC's, as well as a staff WC and changing area.
Also located within the basement there is a 'wash up' area fitted with stainless steel sink units and glass washer. This is turn leads to a small kitchen area with extractor and 6 burner range cooker. Offset is a prep room equipped with potato chipper, commercial potato peeler, upright stainless steel freezer, upright fridge and 'walk in' fridge.
FIRST FLOOR
POTENTIAL PRIVATE ACCOMMODATION accessed via separate staircase to the rear of the property comprising hall, single bedroom, kitchen, shower and separate WC.
SECOND FLOOR
Further accommodation comprising of 2 double bedrooms.
THIRD FLOOR
Further accommodation comprising large double bedroom.
EXTERNAL
To the rear of the property there is private parking with space for one vehicle as well as a storage unit.
Tenure
FREEHOLD £395,000 to include fixtures and fittings. Stock at valuation in addition.
LEASEHOLD OFFERS INVITED to include fixtures & fittings.
A new free-of-tie lease agreement is available as below:
- Fully repairing and insuring lease agreement
- For a term of 15-20 years
- Inside Part II Landlord & Tenant Act 1954
- 3 month rental deposit in advance, plus personal guarantors if the lease were taken as a Limited Company, or alternatively a higher rental deposit figure between 6 and 12 months
- Annual rent £20,000
- Rent paid quarterly or monthly in advance
- Subject to rent reviews of a frequency to be agreed dependant on the length of term
- Suitable insurance to be in place prior to exchange of contracts
An incoming party will be required to demonstrate sufficient funds to sustain their business model, and will need to demonstrate ingoing capital to cover the premium, rental deposits, stock, working capital and solicitors fees as a minimum.
No direct approach to be made to the business, with all communications directed through Sidney Phillips. Viewing strictly by appointment only.
LEASEHOLD OFFERS INVITED to include fixtures & fittings.
A new free-of-tie lease agreement is available as below:
- Fully repairing and insuring lease agreement
- For a term of 15-20 years
- Inside Part II Landlord & Tenant Act 1954
- 3 month rental deposit in advance, plus personal guarantors if the lease were taken as a Limited Company, or alternatively a higher rental deposit figure between 6 and 12 months
- Annual rent £20,000
- Rent paid quarterly or monthly in advance
- Subject to rent reviews of a frequency to be agreed dependant on the length of term
- Suitable insurance to be in place prior to exchange of contracts
An incoming party will be required to demonstrate sufficient funds to sustain their business model, and will need to demonstrate ingoing capital to cover the premium, rental deposits, stock, working capital and solicitors fees as a minimum.
No direct approach to be made to the business, with all communications directed through Sidney Phillips. Viewing strictly by appointment only.
Licence
A Premises Licence is held permitting the maximum opening hours of:-
Monday to Sunday 07:00-23:00
The property is licensed for A3 (restaurant) and A5 (takeaway) use.
Monday to Sunday 07:00-23:00
The property is licensed for A3 (restaurant) and A5 (takeaway) use.
Services
All mains services are connected.
Rateable Value: £8,500 and is therefore exempt from business rates.
Rateable Value: £8,500 and is therefore exempt from business rates.
Downloads
Enquire about this listing
Robert Cockayne
South East & London