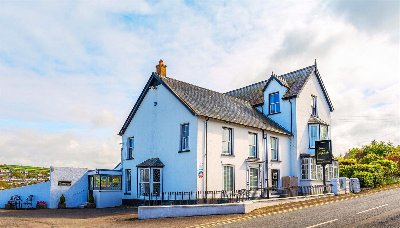
BALANCE INN LUSTON LEOMINSTER HEREFORDSHIRE HR6 0EB
Luston, Leominster, Herefordshire
Ref: 44107
£270,000
Freehold
 1 / 8
1 / 8
Key Features
Location
The sought after residential village of Luston stands a few miles north of the market town of Leominster and 9 miles south of the renowned culinary town of Ludlow. Luston is one of the most popular and sought after residential locations within this part of Herefordshire commanding some of its highest property values on the well known “Black & White” village trail.
The Balance Inn is located at the very heart of the village surrounded by residential properties. It stands elevated above the road and in a good sized plot. There are five separate trading areas all conveniently integrated with good service rooms. At first floor there is spacious four bedroom owners accommodation.
The Balance Inn is located at the very heart of the village surrounded by residential properties. It stands elevated above the road and in a good sized plot. There are five separate trading areas all conveniently integrated with good service rooms. At first floor there is spacious four bedroom owners accommodation.
Property
TRADE AREAS
GROUND FLOOR
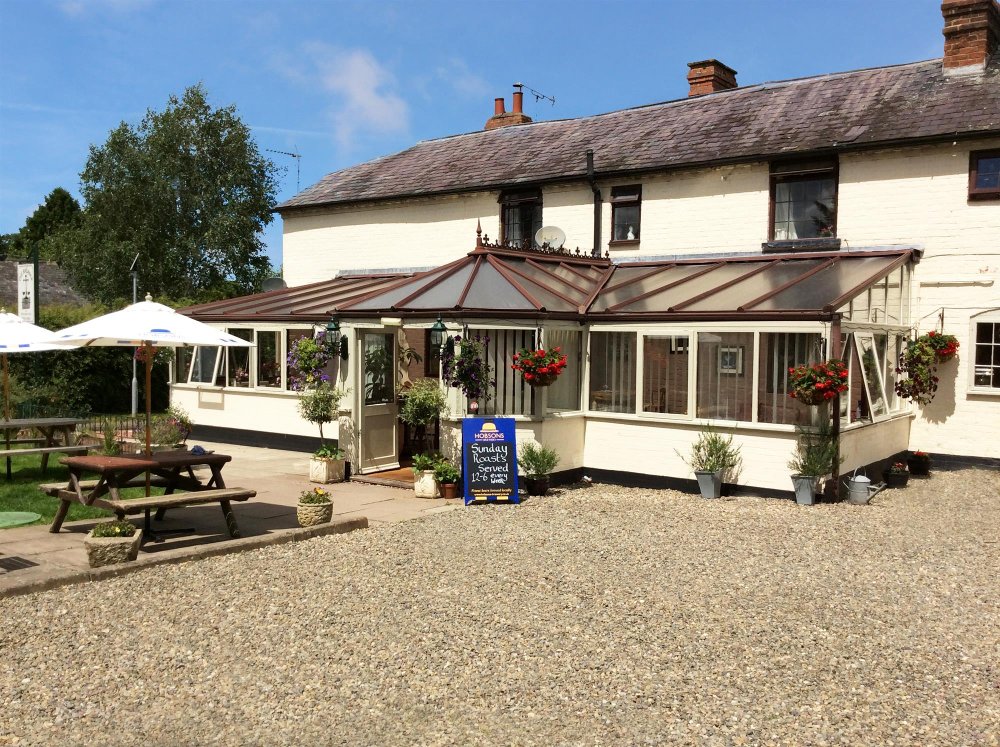
The main trading areas are split into four sections, although there is a further fifth room utilised as a Games or Function Room. The three interconnecting bar areas are all of traditional style and character with beamed ceiling, carpeted floor, traditional seating and two open fireplaces. To the front is an area utilised principally as a RESTAURANT/DINING ROOM which has assorted seating and tables for 22/24 diners and counter from CENTRAL BAR SERVERY. The central section is a GENERAL LOCALS BAR, with carpeted floor, high stools to servery area and two drinking shelves. Again counter from central bar servery as previously referred to. Steps up into a LOUNGE/SNUG with feature stone fireplace with keystone arch, assorted seating for 12 customers. Serving hatch to the central bar servery. These three areas lead on to the CONSERVATORY, which is a good sized room and has direct access onto the trade garden with seating for 30 or so customers, but standing space for more. It has stone tiled floor and open aspect into the central locals bar area as well as double door access onto the trade garden.
To the rear of the trading areas is the FUNCTION ROOM which had previously been the restaurant and is currently utilised as more of a games room. It has boarded floor, feature vaulted and beamed ceiling. Large open inglenook fireplace with beamed lintel and cast iron solid fuel burner installed. The room has its own BAR SERVERY, although this is not currently equipped. There is a pool table and darts area. Our clients have considered the possibility of converting this room and possibly the kitchen housed in the rear wing into letting accommodation reinstating the catering kitchen in its former location.
Conveniently located off the Inner Hallway with access from all the bar areas is a set of LADIES and GENTLEMEN’S TOILETS.
CATERING KITCHEN of good size having quarry tiled floor, fully sealed walls, four section galvanized extraction canopy and comprehensive selection of stainless steel catering effects and work surfaces. With convenient access is a rear compound off which are timber outbuildings.
There is a second CATERING KITCHEN not currently equipped but is now two interconnecting rooms, one is used as a GENERAL STORE and one is used as a LAUNDRY ROOM/WASH-UP AREA.
BASEMENT
BEER CELLAR which has delivery access from the front of the premises.
OWNERS ACCOMMODATION
FIRST FLOOR
OWNERS ACCOMMODATION which has good size facilities and is arranged as follows:
LARGE DOMESTIC LOUNGE with fireplace. BEDROOM 1, double. BATHROOM with suite of wash hand basin, WC and bath. BEDROOM 2, double. DOMESTIC KITCHEN/DINING ROOM with fitted kitchen units and sufficient space for small dining table. Fireplace with antique brick back fitting and cast iron stove installed (not in use) FAMILY SHOWER ROOM/WET ROOM. BEDROOM 3, a small double/single. BEDROOM 4, single size.
EXTERNAL
The Balance has the benefit of an excellent TRADE GARDEN conveniently located to the conservatory area, it being lawned and patioed and having picnic style bench seats for approaching 40 customers. There is a large gravelled CAR PARKING AREA with space for over 20 vehicles.
GROUND FLOOR
The main trading areas are split into four sections, although there is a further fifth room utilised as a Games or Function Room. The three interconnecting bar areas are all of traditional style and character with beamed ceiling, carpeted floor, traditional seating and two open fireplaces. To the front is an area utilised principally as a RESTAURANT/DINING ROOM which has assorted seating and tables for 22/24 diners and counter from CENTRAL BAR SERVERY. The central section is a GENERAL LOCALS BAR, with carpeted floor, high stools to servery area and two drinking shelves. Again counter from central bar servery as previously referred to. Steps up into a LOUNGE/SNUG with feature stone fireplace with keystone arch, assorted seating for 12 customers. Serving hatch to the central bar servery. These three areas lead on to the CONSERVATORY, which is a good sized room and has direct access onto the trade garden with seating for 30 or so customers, but standing space for more. It has stone tiled floor and open aspect into the central locals bar area as well as double door access onto the trade garden.
To the rear of the trading areas is the FUNCTION ROOM which had previously been the restaurant and is currently utilised as more of a games room. It has boarded floor, feature vaulted and beamed ceiling. Large open inglenook fireplace with beamed lintel and cast iron solid fuel burner installed. The room has its own BAR SERVERY, although this is not currently equipped. There is a pool table and darts area. Our clients have considered the possibility of converting this room and possibly the kitchen housed in the rear wing into letting accommodation reinstating the catering kitchen in its former location.
Conveniently located off the Inner Hallway with access from all the bar areas is a set of LADIES and GENTLEMEN’S TOILETS.
CATERING KITCHEN of good size having quarry tiled floor, fully sealed walls, four section galvanized extraction canopy and comprehensive selection of stainless steel catering effects and work surfaces. With convenient access is a rear compound off which are timber outbuildings.
There is a second CATERING KITCHEN not currently equipped but is now two interconnecting rooms, one is used as a GENERAL STORE and one is used as a LAUNDRY ROOM/WASH-UP AREA.
BASEMENT
BEER CELLAR which has delivery access from the front of the premises.
OWNERS ACCOMMODATION
FIRST FLOOR
OWNERS ACCOMMODATION which has good size facilities and is arranged as follows:
LARGE DOMESTIC LOUNGE with fireplace. BEDROOM 1, double. BATHROOM with suite of wash hand basin, WC and bath. BEDROOM 2, double. DOMESTIC KITCHEN/DINING ROOM with fitted kitchen units and sufficient space for small dining table. Fireplace with antique brick back fitting and cast iron stove installed (not in use) FAMILY SHOWER ROOM/WET ROOM. BEDROOM 3, a small double/single. BEDROOM 4, single size.
EXTERNAL
The Balance has the benefit of an excellent TRADE GARDEN conveniently located to the conservatory area, it being lawned and patioed and having picnic style bench seats for approaching 40 customers. There is a large gravelled CAR PARKING AREA with space for over 20 vehicles.
The Business
The property was acquired by our clients in 2016 when it was closed. We are advised that accounts for the year ended March 2020 will show takings net of VAT of approximately £150,000. This trade split 70% wet sales and 30% food sales. Prospective purchasers will see the undoubted scope for developing the catering side of the business further and as previously referred to there is also the option of the creation of letting accommodation.
This is a very well presented pub and restaurant with considerable unexploited potential in the hands of enthusiastic caterers.
This is a very well presented pub and restaurant with considerable unexploited potential in the hands of enthusiastic caterers.
Tenure
FREEHOLD PRICE £270,000 to include goodwill, fixtures and fittings. Stock at valuation in addition. No direct approach to made to the business, with all communications directed through Sidney Phillips.
No direct approach to be made to the business; please direct all communications through Sidney Phillips.
Viewing strictly by appointment only.
No direct approach to be made to the business; please direct all communications through Sidney Phillips.
Viewing strictly by appointment only.
Licence
A Premises Licence is held for the supply of alcohol between the hours of 11.00 and 23:00 seven days a week.
Services
Mains electricity, water and drainage. LPG gas tank (subterranean). Gas fired central heating.
Local Authority: Herefordshire Council, Plough Lane, Hereford, HR4 0LE
Telephone: 01432 260000
Rateable Value: £3,650
Local Authority: Herefordshire Council, Plough Lane, Hereford, HR4 0LE
Telephone: 01432 260000
Rateable Value: £3,650
Enquire about this listing
Robin Mence
Midlands