WARWICKSHIRE - CHARMING VILLAGE PUB & RESTAURANT
Northend, Southam, Warwickshire
Ref: 44128
£350,000
Freehold
 1 / 8
1 / 8
Key Features
Location
The popular and select village of Northend is located just a mile from Junction 2 of the M40 motorway and one of the most exclusive residential areas within the UK. It is 7 miles equidistant from the towns of Warwick, Leamington Spa, Stratford upon Avon and Banbury. This village whilst in Warwickshire is also on the borders of both Oxfordshire and Northamptonshire.
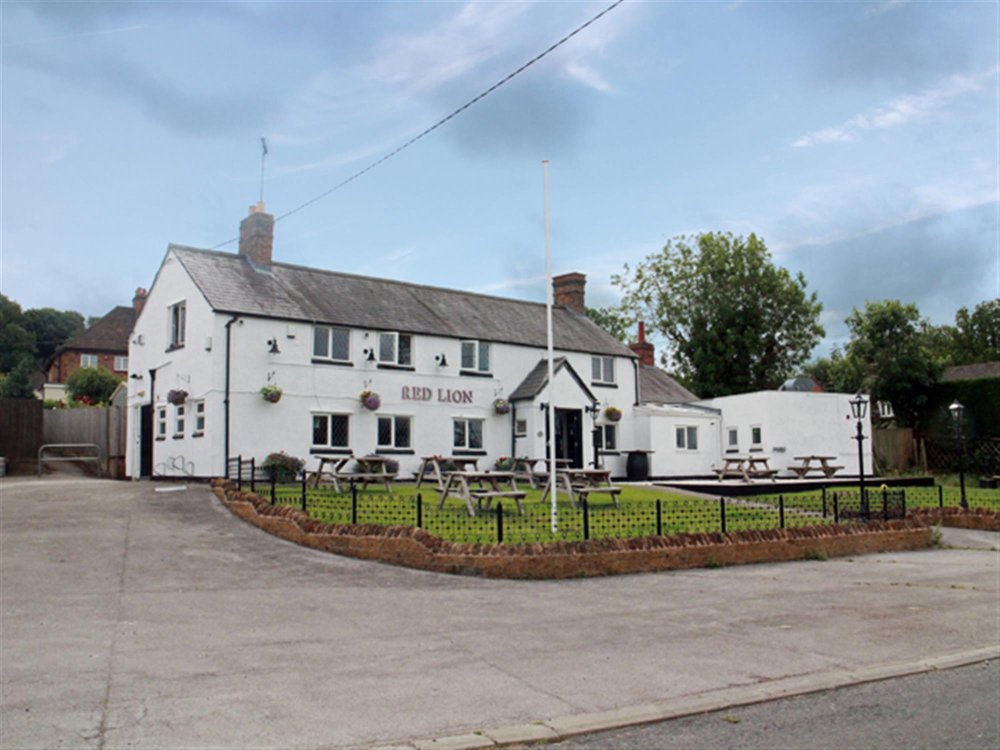
The Red Lion is an extremely well appointed easy to operate public house which has been considerably upgraded during our clients period of ownership. It benefits from one open plan character bar, owners accommodation and is set in a good size plot of 0.38 of an acre with good gardens and car parking.
The Red Lion is an extremely well appointed easy to operate public house which has been considerably upgraded during our clients period of ownership. It benefits from one open plan character bar, owners accommodation and is set in a good size plot of 0.38 of an acre with good gardens and car parking.
Property
TRADE AREAS
Ground Floor; The property operates on an OPEN PLAN BAR operation. It is a very attractive room with boarded floor and beamed ceiling, part exposed stone walls and two open fireplaces. One is inglenook with beamed lintel, the other has antique brick surround. There is fixed and loose seating for 40 or so customers as well as darts/games area. The room is arranged around a CENTRAL BAR SERVERY which is a fulcrum of the trading area, has paneled frontage and display back fitting. To the rear of the servery is an on level BEER CELLAR with delivery access from the side of the property.
A set of recently refurbished LADIES and GENTLEMEN’S TOILETS.
The CATERING KITCHEN is of good size and comprehensively equipped and recently upgraded. It has Altro non slip flooring, fully sealed walls, four section ceiling fitted galvanized extraction canopy and comprehensive selection of stainless steel catering effects and work surfaces. There is a DRY STORE and FREEZER ROOM with racking.
OWNERS ACCOMMODATION
Located at first floor is the Private Accommodation having been recently decorated, consisting of: DOMESTIC LOUNGE with open fireplace having Cotswold stone surround. DOMESTIC KITCHEN with fitted units. BEDROOM 1, double. BEDROOM 2, double. BATHROOM with suite of wash hand basin, WC and bath with shower over. Large open landing area which is utilized as an OFFICE.
EXTERNAL
The grounds are a feature of the property extending to 0.38 of an acre. To the front is a terraced BEER GARDEN which is partially graveled and partially lawned, has ‘A’ frame picnic style bench seats for customer use throughout the year. There is CAR PARKING to front and side of the property for up to 30 vehicles and a well constructed timber built Smoking Solution. To the side and rear is a good sized domestic GARDEN AREA which is enclosed and has double sized timber OUTBUILDING/WORKSHOP.
To the side of the property is a large brick built OUTBUILDING in average state of repair, currently utilized for storage. Our clients are considering demolishing the same and creating a further seating/patio area or additional car parking.
Ground Floor; The property operates on an OPEN PLAN BAR operation. It is a very attractive room with boarded floor and beamed ceiling, part exposed stone walls and two open fireplaces. One is inglenook with beamed lintel, the other has antique brick surround. There is fixed and loose seating for 40 or so customers as well as darts/games area. The room is arranged around a CENTRAL BAR SERVERY which is a fulcrum of the trading area, has paneled frontage and display back fitting. To the rear of the servery is an on level BEER CELLAR with delivery access from the side of the property.
A set of recently refurbished LADIES and GENTLEMEN’S TOILETS.
The CATERING KITCHEN is of good size and comprehensively equipped and recently upgraded. It has Altro non slip flooring, fully sealed walls, four section ceiling fitted galvanized extraction canopy and comprehensive selection of stainless steel catering effects and work surfaces. There is a DRY STORE and FREEZER ROOM with racking.
OWNERS ACCOMMODATION
Located at first floor is the Private Accommodation having been recently decorated, consisting of: DOMESTIC LOUNGE with open fireplace having Cotswold stone surround. DOMESTIC KITCHEN with fitted units. BEDROOM 1, double. BEDROOM 2, double. BATHROOM with suite of wash hand basin, WC and bath with shower over. Large open landing area which is utilized as an OFFICE.
EXTERNAL
The grounds are a feature of the property extending to 0.38 of an acre. To the front is a terraced BEER GARDEN which is partially graveled and partially lawned, has ‘A’ frame picnic style bench seats for customer use throughout the year. There is CAR PARKING to front and side of the property for up to 30 vehicles and a well constructed timber built Smoking Solution. To the side and rear is a good sized domestic GARDEN AREA which is enclosed and has double sized timber OUTBUILDING/WORKSHOP.
To the side of the property is a large brick built OUTBUILDING in average state of repair, currently utilized for storage. Our clients are considering demolishing the same and creating a further seating/patio area or additional car parking.
The Business
Our clients acquired the property in June 2018 at which time it had been closed for some time. They subsequently undertook a complete refurbishment programme, the quality of which will be evident to all who view.
The property reopened to trade in August 2018 subsequent to which takings have been exceeding £2,000 per week including VAT. This trade is split approximately 80% wet sales and 20% food sales highlighting to prospective purchasers the undoubted scope for developing the catering side of the business further.
This is a well presented traditional public house with good facilities positioned in a good size plot and located in a very selective sought after residential area.
The property reopened to trade in August 2018 subsequent to which takings have been exceeding £2,000 per week including VAT. This trade is split approximately 80% wet sales and 20% food sales highlighting to prospective purchasers the undoubted scope for developing the catering side of the business further.
This is a well presented traditional public house with good facilities positioned in a good size plot and located in a very selective sought after residential area.
Tenure
FREEHOLD £350,000 to include fixtures, fittings and goodwill. Stock at valuation in addition.
No direct approach to be made to the business; please direct all communications through Sidney Phillips. Viewing strictly by appointment only.
No direct approach to be made to the business; please direct all communications through Sidney Phillips. Viewing strictly by appointment only.
Licence
Under the terms of the Premises Licence the business is permitted to retail alcohol between the hours of 11.00 and 23.00 Monday through to Thursday, 11.00 and 00:00. Fridays and Saturdays and 12:00 and 22:30 on Sundays.
Services
All mains services are connected and the property has the benefit of gas fired central heating.
Rateable Value £9,800
Local Authority Stratford-on-Avon District Council Elizabeth House
Church Street
Stratford-upon-Avon
Warwickshire
CV37 6HX
Rateable Value £9,800
Local Authority Stratford-on-Avon District Council Elizabeth House
Church Street
Stratford-upon-Avon
Warwickshire
CV37 6HX
Downloads
Enquire about this listing
Robin Mence
Midlands