NORTH YORKSHIRE - LOVELY COMMUNITY PUB AND B & B
Weaverthorpe, Malton, North Yorkshire
Ref: 87482
Freehold Offers Over £495,000
 1 / 12
Key Features
Location
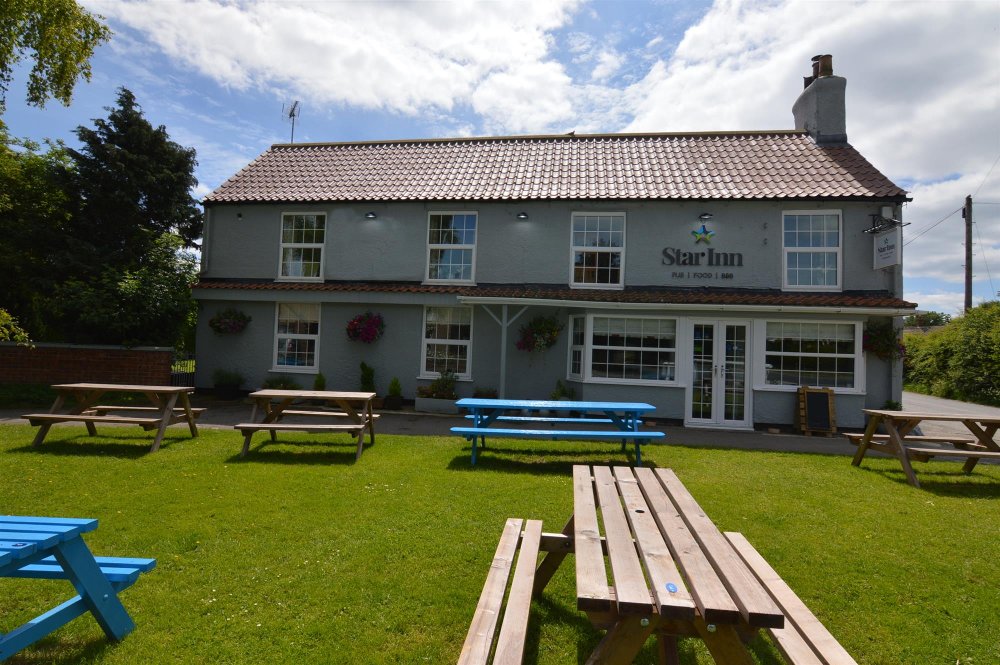
Occupying a prominent position overlooking the village green. Weaverthorpe is situated in the heart of the Yorkshire Wolds easily accessible from Driffield or Malton. The business offers great all year trade from locals and tourists including lots of custom from the nearby theme park Flamingo Land.
Property
TRADE AREAS
GROUND FLOOR
Entrance to the front of the building leads into the MAIN BAR which is "L" shaped with an abundance of charm and character, games area with TV’S, pool table, dart board and booth seating. Additional two areas with ample of seating, each have a cosy warm feeling with a mix of traditional and contemporary décor.
The BAR AND RESTAURANT cater for at least (50) covers and is a mixture of booth, bench and chair seating. Beautifully finished area with open brick walls and period features, such as a log burners throughout and huge oak beams.
A fully equipped KITCHEN is position to the rear with high quality appliances and STORE ROOMS.
The CELLAR with a traditional drop, well maintained with a COOL ROOM and plenty of space.
FIRST FLOOR
The whole length of the building and is currently split into two areas, owners accommodation and letting rooms.
OWNERS ACCOMMODATION
Renovated to a high standard, comprising; open plan LOUNGE, and KITCHEN, two DOUBLE BEDROOMS and modern BATHROOM. This can be easily accessed separately via a side door at the rear of the pub, so could easily be a self-contained holiday left if not required by the new owners.
LETTING ACCOMMODATION
On the other side of the premises, are the letting rooms, which again are finished to a very high standard and bigger than average. They consist of 3 FAMILY SUITES and 2 SINGLE ROOMS with Suite 1 having a double bed, bunk bed and sofa with en-suite wet room. Suite 2 has a double bed, sofa and en-suite wet room. Suite 3 has a separate room with a double bed, a separate room with bunk beds and en-suite wet room. Then 2 smaller single rooms.
EXTERNAL
To the front of the premises is a stretch of grass which does not belong to the pub, however an agreement is in place with the local authority that if maintained, this can be used as a BEER GARDEN with seating for at least (30). MARQUE to the rear providing additional seating, dining and a drinking area. There is a very good sized CAR PARK at the rear for at least 25 cars. There is a PRIVATE GARDEN which is a good size which is currently used for giving the dogs a run, but could easily be the space for future development / extension. On the side of the premises is a GARAGE which is currently used for storage which has planning to be converted into a holiday let with disabled access which would add to the earning potential massively.
GROUND FLOOR
Entrance to the front of the building leads into the MAIN BAR which is "L" shaped with an abundance of charm and character, games area with TV’S, pool table, dart board and booth seating. Additional two areas with ample of seating, each have a cosy warm feeling with a mix of traditional and contemporary décor.
The BAR AND RESTAURANT cater for at least (50) covers and is a mixture of booth, bench and chair seating. Beautifully finished area with open brick walls and period features, such as a log burners throughout and huge oak beams.
A fully equipped KITCHEN is position to the rear with high quality appliances and STORE ROOMS.
The CELLAR with a traditional drop, well maintained with a COOL ROOM and plenty of space.
FIRST FLOOR
The whole length of the building and is currently split into two areas, owners accommodation and letting rooms.
OWNERS ACCOMMODATION
Renovated to a high standard, comprising; open plan LOUNGE, and KITCHEN, two DOUBLE BEDROOMS and modern BATHROOM. This can be easily accessed separately via a side door at the rear of the pub, so could easily be a self-contained holiday left if not required by the new owners.
LETTING ACCOMMODATION
On the other side of the premises, are the letting rooms, which again are finished to a very high standard and bigger than average. They consist of 3 FAMILY SUITES and 2 SINGLE ROOMS with Suite 1 having a double bed, bunk bed and sofa with en-suite wet room. Suite 2 has a double bed, sofa and en-suite wet room. Suite 3 has a separate room with a double bed, a separate room with bunk beds and en-suite wet room. Then 2 smaller single rooms.
EXTERNAL
To the front of the premises is a stretch of grass which does not belong to the pub, however an agreement is in place with the local authority that if maintained, this can be used as a BEER GARDEN with seating for at least (30). MARQUE to the rear providing additional seating, dining and a drinking area. There is a very good sized CAR PARK at the rear for at least 25 cars. There is a PRIVATE GARDEN which is a good size which is currently used for giving the dogs a run, but could easily be the space for future development / extension. On the side of the premises is a GARAGE which is currently used for storage which has planning to be converted into a holiday let with disabled access which would add to the earning potential massively.
The Business
For the 12-18 months the business has been leased. It has shown solid growth over the years, with accounts up to April 2019 declaring a net turnover of £257,643. The Star Inn is a ‘turnkey’ and successful business with local custom and a strong contingent of tourists. There is potential to develop the garage into another holiday let or extend out into the private garden which would add at least another 5 rooms (subject to planning consent)
Opening Times:
Monday16:00—22:30
Tuesday17:00—22:30
Wednesday 16:00 – 22:30
Thursday16:00 – 22:30
Friday16:00 – 00:30
Saturday12:00 – 00:30
Sunday12:00–21:00
Food Service:
Monday17:00–20.30
TuesdayCLOSED
Wednesday CLOSED
ThursdayCLOSED
FridayCLOSED
Saturday12.30 - 14:30 & 17:00 – 20:30
Sunday12.00 – 15:00 & 17:00 – 20:30
Opening Times:
Monday16:00—22:30
Tuesday17:00—22:30
Wednesday 16:00 – 22:30
Thursday16:00 – 22:30
Friday16:00 – 00:30
Saturday12:00 – 00:30
Sunday12:00–21:00
Food Service:
Monday17:00–20.30
TuesdayCLOSED
Wednesday CLOSED
ThursdayCLOSED
FridayCLOSED
Saturday12.30 - 14:30 & 17:00 – 20:30
Sunday12.00 – 15:00 & 17:00 – 20:30
Tenure
FREEHOLD offers over £495,000 to include fixtures, fittings and goodwill. Stock at valuation in addition.
No direct approach to be made to the business; please direct all communications through Sidney Phillips. Viewing strictly by appointment only.
No direct approach to be made to the business; please direct all communications through Sidney Phillips. Viewing strictly by appointment only.
Licence
We understand that the property has been granted a Premises Licence under the Licensing Act 2003. Details of the permitted hours of this licence may be obtained from the licensing section of the Local Authority listed elsewhere in these Particulars. The purchaser or his representative will need to hold a Personal licence under the Act.
Services
All mains are supplied.
LOCAL AUTHORITY
Ryedale District Council
Ryedale House
Old Malton Road
Malton
North Yorkshire
YO17 7HH
Tel No: 01653 600666
Rateable Value as at 01 April 2017: £8,400
LOCAL AUTHORITY
Ryedale District Council
Ryedale House
Old Malton Road
Malton
North Yorkshire
YO17 7HH
Tel No: 01653 600666
Rateable Value as at 01 April 2017: £8,400
Downloads
Enquire about this listing
Ray Vilka
Yorkshire
Ref: 87482