WORCESTERSHIRE - COUNTRY INN SET IN 1.5 ACRES
Martley, Worcester, Worcestershire
Ref: 87564
Leasehold £10,000
 1 / 11
Key Features
Precis
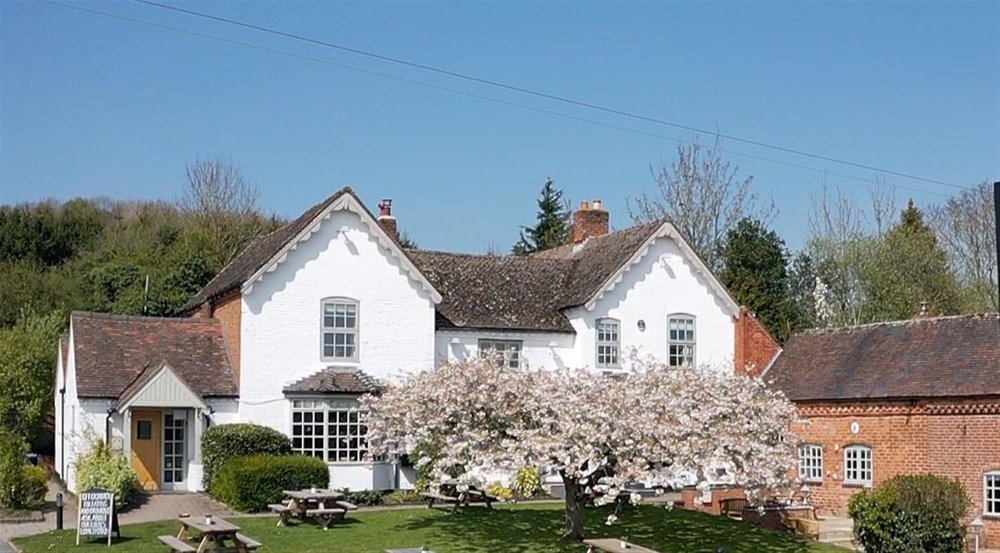
The premises are detached, well set back from the road behind an easy to draw on car park and front beer garden. The property is understood to date from circa 1780, and has many period character features.
Location
The Admiral Rodney occupies a fine elevated country position about one mile south west of the village of Martley on the B4197 road some three miles north of its junction with the A44 Worcester/Bromyard road, about seven miles from both Worcester and Bromyard. The premises are detached, well set back from the road behind an easy to draw on car park and front beer garden. The property is understood to date from the time of Admiral Rodney circa 1780 and has many period character features. In particular there is an old barn which is understood to date from the 17th Century, which has been tastefully converted to form a most attractive restaurant. However, despite it’s heritage, the property is surprisingly not listed.
Property
The current owners have considerably improved the property, upgrading the letting and trade facilities throughout, creating six additional bedrooms in the lodges to the rear and the garden bar/function room. The business has traded successfully throughout their period of ownership, but partially due to ill health and the demands of another business, the vendors decided to close the Admiral Rodney in November 2024. Nevertheless, the property is fully furnished and is ready to re-open at short notice. It is briefly described as follows:
TRADE AREAS
Three section LOUNGE & BAR, with separate split-level RESTAURANT located in a barn conversion. The main LOUNGE BAR is principally carpeted, but the overflow seating area has a slate tiled floor. Traditional seating for approximately 30 customers and, in addition to a fireplace with brickette surround and open hearth, there is a double-sided fireplace between this and the third LOUNGE/BAR AREA which houses a cast iron solid fuel burner. The third area is principally a Bar Area which has a feature boarded floor throughout, traditional seating for 24 including a window seat overlooking the front trade garden. CENTRAL BAR SERVERY having panelled front counters to all trading areas.
RESTAURANT (located in a converted barn), having a feature vaulted ceiling and a boarded floor at lower level. Fireplace with raised slate flagged hearth, antique brick surround and with beamed lintel over. This fireplace houses a cast iron solid fuel burner. The restaurant is on three levels, the lower section being carpeted and, when fully furnished and appointed, the restaurant can seat about 50 customers. The room has a wealth of period charm and character including beams, part plastered and part antique brick walls. Double glazed door access to front trade garden.
Two sets of LADIES & GENTLEMENS TOILETS, one between the Bar & Restaurant and the second off the Bar Section of the three interconnecting trade areas.
The CATERING KITCHEN & SERVICE AREAS are extremely well appointed and of good size. The main catering area is comprehensively equipped with a full selection of stainless steel work surfaces and catering effects, Altro non slip flooring and UPVC/stainless steel panelled walls. Adjacent PREPARATION ROOM, DRY STORE and walk-in COLD ROOM. Nearby is a two-section OFFICE.
BASEMENT : BEER CELLAR with delivery access front the front.
OWNERS ACCOMMODATION
Off the Garden Room is a STAFF FLAT/BEDSIT with galley style Kitchen and Bedroom Area seating area and Shower Room.
LETTING ACCOMMODATION
FIRST FLOOR : 6 en suite LETTING BEDROOMS, each decorated to a high standard and having a full bedroom suite, TV, tea/coffee making facilities, expresso machine etc.
Bedroom 1 “Morgan” (double) with e/s double shower room.
Bedroom 2 “Cook” (double) with e/s double shower room.
Bedroom 3 “Decatur” (double) with e/s double shower room.
Bedroom 4 “Nelson” (double) with e/s bathroom, the bath having a shower over.
Bedroom 5 “Codrington” (king) with e/s bathroom, the bath having a shower over.
Bedroom 6 “Rodney” (king) with e/s bathroom including wash basin, WC and bath. Separate double size shower.
TWO LODGES : 6 LETTING BEDROOMS located in two separate lodges:-
“Nightwick”, “Malvern”, “Berrow”, “Ankerdine”, “Martley” and “Shelsey”. Five are king size and one is family size. All are en suite and fully equipped.
EXTERNAL
In a separate building located in the rear courtyard, with access from the rear of the bar areas, is the FUNCTION ROOM, 20m x 5m, which also operates almost as a “locals”/garden bar. This room is carpeted and has a pool table, roller screen TV and, when fully furnished for functions, can seat up to 40.
Two separate TRADE GARDENS. In the courtyard to the rear is a paved PATIO AREA having a large retractable awning covering. Lawned and patio-ed GARDEN to the front which is partially shaded under pollarded fruit tree. Picnic style bench tables/seats for over 60. The grounds extend in total to about 1.5 ACRES. Four CAR PARKING AREAS with the front and side of the property, with gravelled and hard-standing for in total over 80 vehicles. Large OUTBUILDING currently utilised for storage.
TRADE AREAS
Three section LOUNGE & BAR, with separate split-level RESTAURANT located in a barn conversion. The main LOUNGE BAR is principally carpeted, but the overflow seating area has a slate tiled floor. Traditional seating for approximately 30 customers and, in addition to a fireplace with brickette surround and open hearth, there is a double-sided fireplace between this and the third LOUNGE/BAR AREA which houses a cast iron solid fuel burner. The third area is principally a Bar Area which has a feature boarded floor throughout, traditional seating for 24 including a window seat overlooking the front trade garden. CENTRAL BAR SERVERY having panelled front counters to all trading areas.
RESTAURANT (located in a converted barn), having a feature vaulted ceiling and a boarded floor at lower level. Fireplace with raised slate flagged hearth, antique brick surround and with beamed lintel over. This fireplace houses a cast iron solid fuel burner. The restaurant is on three levels, the lower section being carpeted and, when fully furnished and appointed, the restaurant can seat about 50 customers. The room has a wealth of period charm and character including beams, part plastered and part antique brick walls. Double glazed door access to front trade garden.
Two sets of LADIES & GENTLEMENS TOILETS, one between the Bar & Restaurant and the second off the Bar Section of the three interconnecting trade areas.
The CATERING KITCHEN & SERVICE AREAS are extremely well appointed and of good size. The main catering area is comprehensively equipped with a full selection of stainless steel work surfaces and catering effects, Altro non slip flooring and UPVC/stainless steel panelled walls. Adjacent PREPARATION ROOM, DRY STORE and walk-in COLD ROOM. Nearby is a two-section OFFICE.
BASEMENT : BEER CELLAR with delivery access front the front.
OWNERS ACCOMMODATION
Off the Garden Room is a STAFF FLAT/BEDSIT with galley style Kitchen and Bedroom Area seating area and Shower Room.
LETTING ACCOMMODATION
FIRST FLOOR : 6 en suite LETTING BEDROOMS, each decorated to a high standard and having a full bedroom suite, TV, tea/coffee making facilities, expresso machine etc.
Bedroom 1 “Morgan” (double) with e/s double shower room.
Bedroom 2 “Cook” (double) with e/s double shower room.
Bedroom 3 “Decatur” (double) with e/s double shower room.
Bedroom 4 “Nelson” (double) with e/s bathroom, the bath having a shower over.
Bedroom 5 “Codrington” (king) with e/s bathroom, the bath having a shower over.
Bedroom 6 “Rodney” (king) with e/s bathroom including wash basin, WC and bath. Separate double size shower.
TWO LODGES : 6 LETTING BEDROOMS located in two separate lodges:-
“Nightwick”, “Malvern”, “Berrow”, “Ankerdine”, “Martley” and “Shelsey”. Five are king size and one is family size. All are en suite and fully equipped.
EXTERNAL
In a separate building located in the rear courtyard, with access from the rear of the bar areas, is the FUNCTION ROOM, 20m x 5m, which also operates almost as a “locals”/garden bar. This room is carpeted and has a pool table, roller screen TV and, when fully furnished for functions, can seat up to 40.
Two separate TRADE GARDENS. In the courtyard to the rear is a paved PATIO AREA having a large retractable awning covering. Lawned and patio-ed GARDEN to the front which is partially shaded under pollarded fruit tree. Picnic style bench tables/seats for over 60. The grounds extend in total to about 1.5 ACRES. Four CAR PARKING AREAS with the front and side of the property, with gravelled and hard-standing for in total over 80 vehicles. Large OUTBUILDING currently utilised for storage.
The Business
Our clients acquired the business in 2017 at which time it was closed. They undertook a refurbishment programme and, under the period of their ownership, have added the garden room and six additional bedrooms in the lodges to the rear. This has resulted in an extremely high level of trade being generated, with annual accounts through their period of ownership showing the following level of turnover:-
2018—£513,000 net of VAT
2019—£531,000 net of VAT
2020—closed
2021—£427,000 net of VAT
2022—£468,000 net of VAT
Furthermore, during 2022 the additional six bedrooms were brought online and this is expected to have shown dividends in the accounts years ended 2023 and 2024.
2018—£513,000 net of VAT
2019—£531,000 net of VAT
2020—closed
2021—£427,000 net of VAT
2022—£468,000 net of VAT
Furthermore, during 2022 the additional six bedrooms were brought online and this is expected to have shown dividends in the accounts years ended 2023 and 2024.
Tenure
LEASEHOLD: £10,000 plus VAT
TERM: Six years
LANDLORD & TENANT ACT 1954: Outside Part II Landlord & Tenant Act 1954
ASSIGNABILITY: Fully assignable subject to Landlord’s consent
BOND: A bond equivalent to three months’ rent in advance
RENT: £36,000 per annum plus VAT, paid monthly in advance. As the property has been closed for a period of time, our clients are open to applications which include initial reduced levels of rent or a rent-free period
RENT REVIEW: Subject to rent reviews every third year of the term
REPAIR LIABILITY: Part repairing and insuring lease. This is not a full repairing and insuring lease with the Landlord retaining responsibility for the structure of the building. The Tenant will be responsible for internal maintenance, repair and decoration as well as the decorative condition of the exterior of the property
FIXTURES & FITTINGS: Will be retained by the Landlord. The Tenant will be responsible for their repair, maintenance and replacement (when beyond repair).
TIE: Free-of-tie
INSURANCE: The Landlord will insure the building, the cost of which will be charged to the Tenant by way of an Insurance Rent
VAT: VAT will be payable on the Premium and rental payments
TERM: Six years
LANDLORD & TENANT ACT 1954: Outside Part II Landlord & Tenant Act 1954
ASSIGNABILITY: Fully assignable subject to Landlord’s consent
BOND: A bond equivalent to three months’ rent in advance
RENT: £36,000 per annum plus VAT, paid monthly in advance. As the property has been closed for a period of time, our clients are open to applications which include initial reduced levels of rent or a rent-free period
RENT REVIEW: Subject to rent reviews every third year of the term
REPAIR LIABILITY: Part repairing and insuring lease. This is not a full repairing and insuring lease with the Landlord retaining responsibility for the structure of the building. The Tenant will be responsible for internal maintenance, repair and decoration as well as the decorative condition of the exterior of the property
FIXTURES & FITTINGS: Will be retained by the Landlord. The Tenant will be responsible for their repair, maintenance and replacement (when beyond repair).
TIE: Free-of-tie
INSURANCE: The Landlord will insure the building, the cost of which will be charged to the Tenant by way of an Insurance Rent
VAT: VAT will be payable on the Premium and rental payments
Licence
Under the terms of Premises Licence number 12007230LAPRE the business is permitted to retail alcohol between 10am and 1am seven days per week.
Services
Mains electricity, water and dragaine are connected. LPS gas tanks—gas fired central heating
Enquire about this listing
Robin Mence
Midlands