SOUTH WALES - TOWN CENTRE PUB
Treorchy, Rhondda Cynon Taf
Ref: 44328
Offers Around
£145,000
Freehold
 1 / 6
1 / 6
Key Features
Location
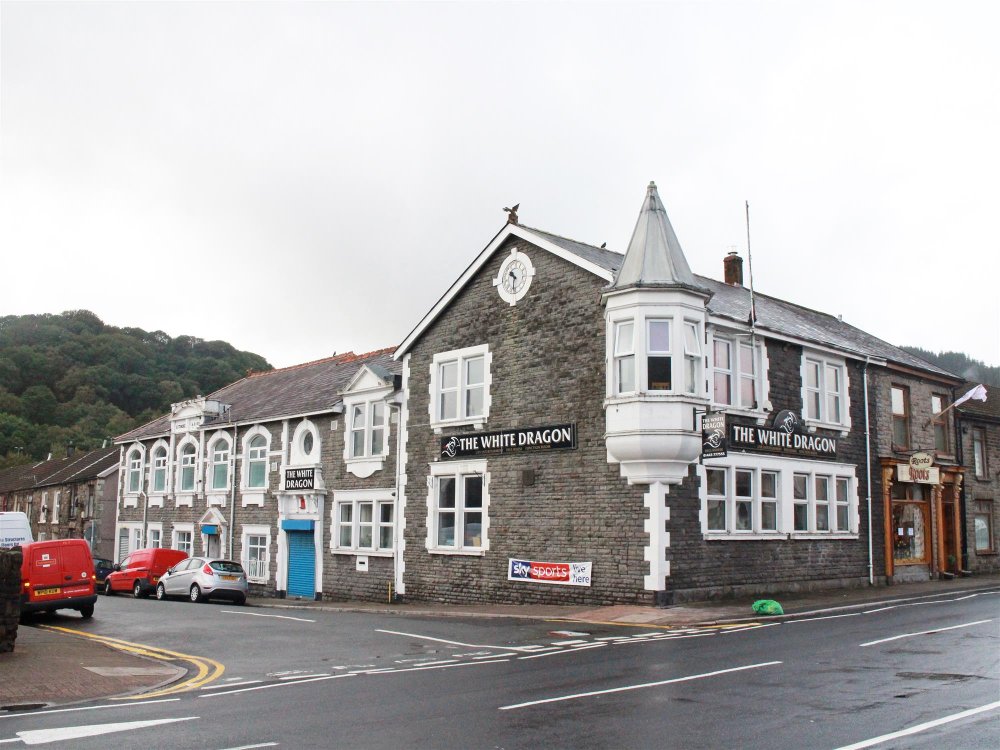
The White Dragon Inn is Treorchy’s former Conservative Club. A grand building of interesting architectural design providing excellent commercial facilities as well as substantial four bedroom house arranged on an “upside down” basis in particular to create excellent reception rooms and living space at first floor. The property has many period features, one of which is a Rotunda corner providing a promontory at first floor level. Circular stained glass windows on the landing, as well as a circular glazed clock at first floor level in the lounge.
The White Dragon is located at the very heart of Treorchy, Rhondda Fawr’s largest community with a population of approximately 7,700. Situated on a prominent corner site, this attractive Victorian style property dates back to the late 19th Century and is briefly described as follows:-
The White Dragon is located at the very heart of Treorchy, Rhondda Fawr’s largest community with a population of approximately 7,700. Situated on a prominent corner site, this attractive Victorian style property dates back to the late 19th Century and is briefly described as follows:-
Property
GROUND FLOOR
Well appointed LOUNGE BAR with carpeted floor, vinyl upholstered fixed wall seating and loose dralon upholstered bar chairs arranged for approximately 50 customers. Additional seating to the Bar Servery Area. Counter to CENTRAL BAR SERVERY having panelled front and mirror display back fitting. To the rear of the Servery is an OFFICE/GENERAL STORE. Quadruple glazing to windows. LADIES & GENTLEMENS TOILETS.
FIRST FLOOR
FUNCTION ROOM with external access and also by staircase from the Lounge Bar. Feature parquet floor and high vaulted beamed ceiling. Fully equipped Bar Servery. Raised stage area (also utilised for sporting, functions, darts etc. Dralon upholstered banquet style seating to assorted tables for about 100. Two pool tables having lighting canopies over. This room has quadruple glazing to the windows and is sound-proofed. CUSTOMER TOILETS.
SEPARATE OWNERS HOUSE:-
Ground Floor
Side entrance to inner hallway having mosaic tiled floor. 4 DOUBLE BEDROOMS. WC with wash hand basin.
First Floor
Partitioned into three separate areas, is the open plan feature LIVING SPACE which has a high vaulted ceiling. LOUNGE with fireplace, KITCHEN with fitted units, tiled floor and space for dining table. Access via archway from Lounge to separate DINING ROOM with servicing hatch to kitchen. Utility Room with WC off. BATHROOM having suite of wash basin, WC, bath, shower cubicle (not yet fitted).
BASEMENT
BEER CELLAR with delivery access from the side of the premises. Beyond the beer cellar is a further run of 2/3 rooms which are currently utilised for storage.
Well appointed LOUNGE BAR with carpeted floor, vinyl upholstered fixed wall seating and loose dralon upholstered bar chairs arranged for approximately 50 customers. Additional seating to the Bar Servery Area. Counter to CENTRAL BAR SERVERY having panelled front and mirror display back fitting. To the rear of the Servery is an OFFICE/GENERAL STORE. Quadruple glazing to windows. LADIES & GENTLEMENS TOILETS.
FIRST FLOOR
FUNCTION ROOM with external access and also by staircase from the Lounge Bar. Feature parquet floor and high vaulted beamed ceiling. Fully equipped Bar Servery. Raised stage area (also utilised for sporting, functions, darts etc. Dralon upholstered banquet style seating to assorted tables for about 100. Two pool tables having lighting canopies over. This room has quadruple glazing to the windows and is sound-proofed. CUSTOMER TOILETS.
SEPARATE OWNERS HOUSE:-
Ground Floor
Side entrance to inner hallway having mosaic tiled floor. 4 DOUBLE BEDROOMS. WC with wash hand basin.
First Floor
Partitioned into three separate areas, is the open plan feature LIVING SPACE which has a high vaulted ceiling. LOUNGE with fireplace, KITCHEN with fitted units, tiled floor and space for dining table. Access via archway from Lounge to separate DINING ROOM with servicing hatch to kitchen. Utility Room with WC off. BATHROOM having suite of wash basin, WC, bath, shower cubicle (not yet fitted).
BASEMENT
BEER CELLAR with delivery access from the side of the premises. Beyond the beer cellar is a further run of 2/3 rooms which are currently utilised for storage.
The Business
The business is being sold by direction of the Trustee and Bankruptcy. We are not in possession of any trading figures and prospective buyers will need to reach their own conclusions as to potential trade and profitability which can be enjoyed by this business.
Tenure
FREEHOLD £145,000 to include the trade furniture, fixtures, fittings and effects. Stock at valuation in addition.
No direct approach to be made to the business; please direct all communications through Sidney Phillips.
Viewing strictly by appointment only.
No direct approach to be made to the business; please direct all communications through Sidney Phillips.
Viewing strictly by appointment only.
Licence
Under the terms of the Premises Licence the business is permitted to retail alcohol between 11.30 am and 11.30 pm Monday to Saturday, 11.30 am and 11.00 pm Sundays.
Services
All mains services are connected
Gas fired central heating
7-camera CCTV security system
Gas fired central heating
7-camera CCTV security system
Downloads
Enquire about this listing
Robin Mence
Wales