KENT - TOWN CENTRE PUB
Ashford, Kent
Ref: 44366
£495,000
Leasehold
 1 / 7
1 / 7
Key Features
Precis
A great opportunity to acquire a freehold town centre pub, or take it on a new free-of-tie lease on favourable terms.
Location
The Swan is located in a central position within the large Kent town of Ashford. Ashford has long been a business and communications hub centred on the meeting point of five railway lines, on the banks of the River Stour. The town boasts a population in the region of 75,000. The town is popular with shoppers visiting the County Square shopping centre as well as the recently expanded Ashford Designer Outlet, new Elwick Park cinema complex and nearby Tesco Superstore at Park Wood. The area is currently undergoing a major development programme which will see up to 7,500 new homes, schools and shops being built on the towns peripheral fringes.
Ashford is primarily accessed via the M20 motorway running between Folkestone and Dover in the south to London via the M26 and M25. The area is also based along the A28 link road connecting Canterbury to the towns of Tenterden and Tunbridge Wells. The property itself lies on the A2042 road between Ashford and Hamstreet and as a result sees a large amount of passing trade. Mainline railway services are available from Ashford International to Central London approximately 1 hour and 20 minutes or 38 minutes via the HS1 to Kings Cross. As a result the area is a popular residence for city commuters.
The property itself is located centrally along Tufton Street within the town centre. The road offers an even mix of commercial, office and residential properties. The property lies a short walk from the pedestrianised High Street as well as County Square shopping centre.
Ashford is primarily accessed via the M20 motorway running between Folkestone and Dover in the south to London via the M26 and M25. The area is also based along the A28 link road connecting Canterbury to the towns of Tenterden and Tunbridge Wells. The property itself lies on the A2042 road between Ashford and Hamstreet and as a result sees a large amount of passing trade. Mainline railway services are available from Ashford International to Central London approximately 1 hour and 20 minutes or 38 minutes via the HS1 to Kings Cross. As a result the area is a popular residence for city commuters.
The property itself is located centrally along Tufton Street within the town centre. The road offers an even mix of commercial, office and residential properties. The property lies a short walk from the pedestrianised High Street as well as County Square shopping centre.
Property
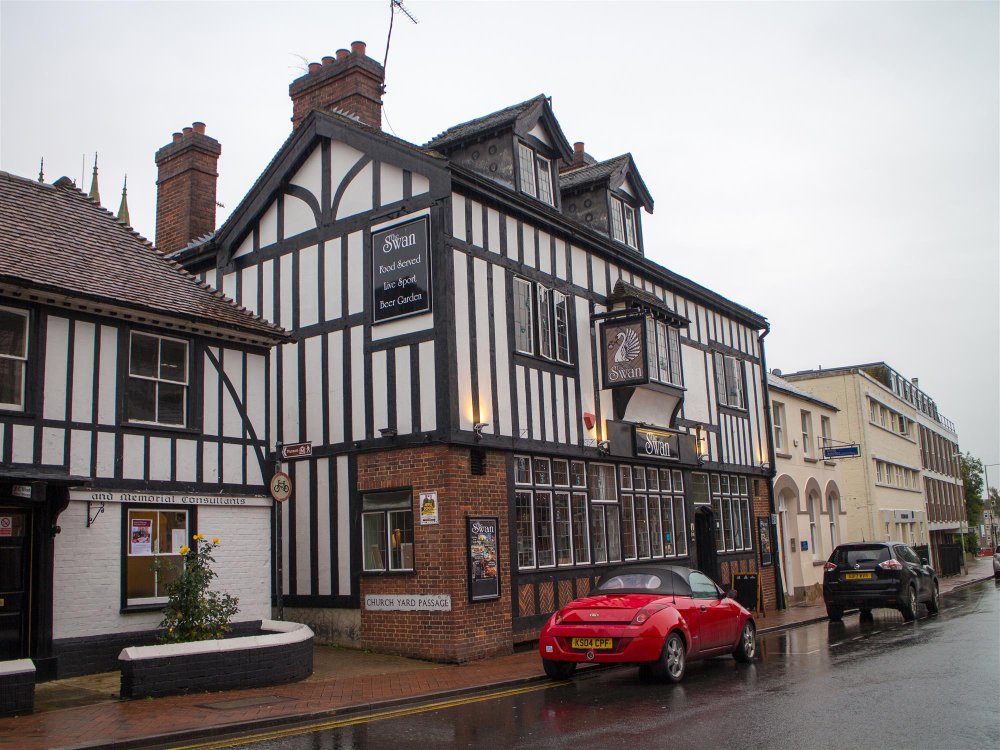
The Swan occupies a three-storey property of brick construction under a pitched tile roof, with dormer windows to the front, and single story extension to the rear. The property is presented in a Tudor Revival style, with exposed external timbers and single pane leaded windows throughout. The Swan occupies an enclosed site measuring in the region of 0.12 acres (5,117 sq ft), of which the ground floor footprint of the property measures approximately 2,406 sq ft. The property falls within the Ashford Town Centre Conservation Area, and an area of Archaeological interest. The property is not a listed property, nor listed as an Asset of Community Value.
The property could well be suitable/of interest for alternative use such as A1, A2, A5, B1, C1 or D1 use, subject to planning permission. The property could well lend itself for conversion into a number of residential flats in addition. It is our understanding that a planning application for three apartments and manger's accommodation on the first and second floors is at an advanced stage with Ashford Borough Council.
GROUND FLOOR
- Main bar: Presented with wood built bar servery, stripped wood flooring, part paneled walls and double glazed patio doors. Seating for 8 with a further 8 sat at the bar. 624 sq ft.
- Lounge bar: Presented with stripped wood flooring, part panelled walls and bar servery to front. Seating for 30-40. 800 sq ft.
- Male and female WC’s offset from main bar.
- Trade kitchen equipped with UPVC clad walls, stainless steel extractor and splash back, pantry and staff WC.
- Large basement cellar comprising 5 rooms and drop to rear.
FIRST FLOOR & SECOND FLOOR
Private owners accommodation accessed via separate entrance comprising:
- 5 x double bedroom
- Kitchen
- Bathroom
- Separate WC
- Living room
- Office
EXTERNAL
- Rear trade patio with space for 7 picnic benches.
- Garage storage.
- Car parking for 3 vehicles.
It should be noted that a Right of Way to the benefit of the neighboring property exists over part of the driveway and car park allowing access to the rear of the property. The driveway also provides access to properties to the rear of the property but no Rights of Way are registered with Land Registry.
The property could well be suitable/of interest for alternative use such as A1, A2, A5, B1, C1 or D1 use, subject to planning permission. The property could well lend itself for conversion into a number of residential flats in addition. It is our understanding that a planning application for three apartments and manger's accommodation on the first and second floors is at an advanced stage with Ashford Borough Council.
GROUND FLOOR
- Main bar: Presented with wood built bar servery, stripped wood flooring, part paneled walls and double glazed patio doors. Seating for 8 with a further 8 sat at the bar. 624 sq ft.
- Lounge bar: Presented with stripped wood flooring, part panelled walls and bar servery to front. Seating for 30-40. 800 sq ft.
- Male and female WC’s offset from main bar.
- Trade kitchen equipped with UPVC clad walls, stainless steel extractor and splash back, pantry and staff WC.
- Large basement cellar comprising 5 rooms and drop to rear.
FIRST FLOOR & SECOND FLOOR
Private owners accommodation accessed via separate entrance comprising:
- 5 x double bedroom
- Kitchen
- Bathroom
- Separate WC
- Living room
- Office
EXTERNAL
- Rear trade patio with space for 7 picnic benches.
- Garage storage.
- Car parking for 3 vehicles.
It should be noted that a Right of Way to the benefit of the neighboring property exists over part of the driveway and car park allowing access to the rear of the property. The driveway also provides access to properties to the rear of the property but no Rights of Way are registered with Land Registry.
The Business
The Swan is currently operates as town centre public house which is experiencing an exciting time of growth, serving the needs of local residents and visitors to the town's main shopping district.
The business is currently operated under a lease agreement, and therefore no trade is sold or warranted and no trade accounts are available. Prospective purchasers must make their own assumptions as to likely achievable trade levels, giving due regard to the size and location of the property.
The business is currently operated under a lease agreement, and therefore no trade is sold or warranted and no trade accounts are available. Prospective purchasers must make their own assumptions as to likely achievable trade levels, giving due regard to the size and location of the property.
Tenure
FREEHOLD £495,000 exc VAT (which may be payable in addition) to include trade fixtures & fittings.
Sold with vacant possession on completion.
LEASEHOLD £15,000 to include trade fixtures & fittings.
- New fully repairing and insuring agreement
- For a length negotiable up to 7 years
- Inside Part II Landlord & Tenant Act 1954
- 3 month rental deposit in advance, plus personal guarantors if the lease were taken as a Limited Company, or alternatively a higher rental deposit figure between 6 and 12 months
- Annual rent £30,000
- Rent paid quarterly in advance
- Subject to rent reviews of a frequency to be agreed dependant on the length of term
- Free of all trade ties
- Suitable insurance to be in place prior to exchange of contracts
- All negotiations subject to covenant strength
- An incoming party will be required to demonstrate sufficient funds to sustain their business model, and will need to demonstrate ingoing capital to cover the premium, rental deposits, stock, working capital and solicitors fees as a minimum.
Sold with vacant possession on completion.
LEASEHOLD £15,000 to include trade fixtures & fittings.
- New fully repairing and insuring agreement
- For a length negotiable up to 7 years
- Inside Part II Landlord & Tenant Act 1954
- 3 month rental deposit in advance, plus personal guarantors if the lease were taken as a Limited Company, or alternatively a higher rental deposit figure between 6 and 12 months
- Annual rent £30,000
- Rent paid quarterly in advance
- Subject to rent reviews of a frequency to be agreed dependant on the length of term
- Free of all trade ties
- Suitable insurance to be in place prior to exchange of contracts
- All negotiations subject to covenant strength
- An incoming party will be required to demonstrate sufficient funds to sustain their business model, and will need to demonstrate ingoing capital to cover the premium, rental deposits, stock, working capital and solicitors fees as a minimum.
Licence
A full premises licence is held.
Services
Mains electricity, water, drainage and gas.
Rateable value is £14,750.
Rateable value is £14,750.
Downloads
Enquire about this listing
Robert Cockayne
South East & London