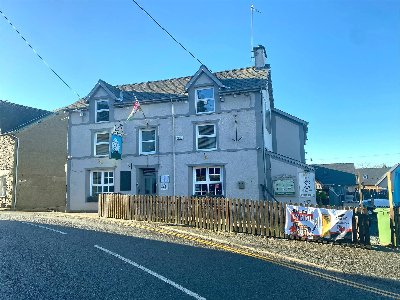
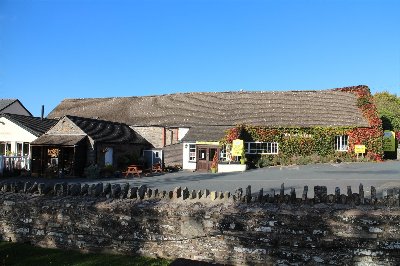
ESSEX - DETACHED ROADSIDE PUB
Great Bromley, Colchester, Essex
Ref: 44555
£380,000
Freehold
 1 / 11
Key Features
Precis
Well-presented closed public house, suitable for continued use or alternative use (STPP).
Location
The Snooty Fox (also known as the White Rose), is located in the village of Great Bromley in the Tendering District of Essex. Great Bromley is a historic village situated a short drive from Colchester (4 miles from the University of Essex) which includes the hamlets of Balls Green, Hare Green and Bromley Cross. The village marks the entrance to the Tendering Peninsula, a popular destination for visitors to the area, cyclists and nature enthusiast, who visit the numerous attractions including the nature reserves at Colne Point and Hamford, as well as the Beth Chatto Gardens and St Osyth Park. The area also houses a number of holiday parks used all year round.
Great Bromley lies a short distance from the A120 and A133 trunk roads connecting Clacton-on-Sea and the wider Tendering area to London via Colchester and Chelmsford, as well as to the port town of Harwich where ferry services to the Continent are available. Mainline rail services are available from nearby Great Bentley with services to Colchester, Chelmsford and London Liverpool Street.
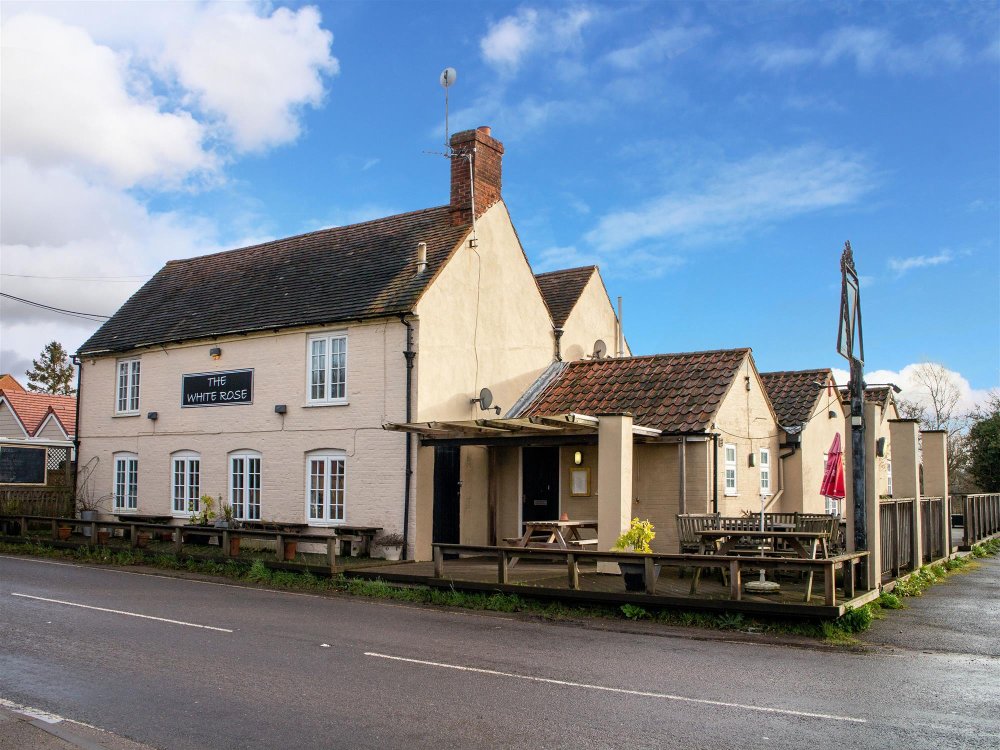
The White Rose occupies a traditional detached road-side public house. This two storey property is of brick construction under a pitched tile roof, with single storey extensions to the rear. The property sits on a plot of approximately 0.4 acres.
Great Bromley lies a short distance from the A120 and A133 trunk roads connecting Clacton-on-Sea and the wider Tendering area to London via Colchester and Chelmsford, as well as to the port town of Harwich where ferry services to the Continent are available. Mainline rail services are available from nearby Great Bentley with services to Colchester, Chelmsford and London Liverpool Street.
The White Rose occupies a traditional detached road-side public house. This two storey property is of brick construction under a pitched tile roof, with single storey extensions to the rear. The property sits on a plot of approximately 0.4 acres.
Property
GROUND FLOOR
Entrance from front of property via lobby area into main bar. The bar is presented in a welcoming manner with comfortable seating for 11 patrons. This area incorporates carpeted flooring, exposed timbers and a feature brick fireplace. The bar is serviced by a wood built servery equipped with EPOS, double drinks fridge, glass washer and wine chiller. Male and female WCs offset from lobby.
Offset is a second bar area with access to the servery, capable of seating 25-30 patrons.
To the rear of the property is an attractive and spacious restaurant area presented with flagstone flooring, exposed timbers, pellet burning stove and patio doors to the decking areas. This area is currently laid for 36 covers, but could accommodate more dependant on layout.
To the rear of the property is a well sized fully fitted trade kitchen equipped with stainless steel surfaces, salamander, commercial microwave, Rationale, double deep fat fryer, grill, 6 burner range cooker, heated carvery unit, extractor, chest freezer, fridge, sinks, dishwasher, upright stainless steel freezer, 2 upright stainless steel fridges, 2 chest freezers and a waiter area offset.
The pub is serviced by a ground floor cellar with access to the front of the property.
FIRST FLOOR
Well-presented private owners accommodation comprising:
- Living room with storage cupboard
- Modern fitted kitchen diner
- Single bedroom
- Double bedroom
- Bathroom
- Attic storage
- Roof terrace
EXTERNAL
Wrapping around the front, side and rear of the building is a trade decking area which is capable of providing seating for 40-50 on picnic benches and rattan furniture.
To the side and rear of the property is a sizeable car park with space for 25 vehicles. This area also houses a double garage and yard area.
Entrance from front of property via lobby area into main bar. The bar is presented in a welcoming manner with comfortable seating for 11 patrons. This area incorporates carpeted flooring, exposed timbers and a feature brick fireplace. The bar is serviced by a wood built servery equipped with EPOS, double drinks fridge, glass washer and wine chiller. Male and female WCs offset from lobby.
Offset is a second bar area with access to the servery, capable of seating 25-30 patrons.
To the rear of the property is an attractive and spacious restaurant area presented with flagstone flooring, exposed timbers, pellet burning stove and patio doors to the decking areas. This area is currently laid for 36 covers, but could accommodate more dependant on layout.
To the rear of the property is a well sized fully fitted trade kitchen equipped with stainless steel surfaces, salamander, commercial microwave, Rationale, double deep fat fryer, grill, 6 burner range cooker, heated carvery unit, extractor, chest freezer, fridge, sinks, dishwasher, upright stainless steel freezer, 2 upright stainless steel fridges, 2 chest freezers and a waiter area offset.
The pub is serviced by a ground floor cellar with access to the front of the property.
FIRST FLOOR
Well-presented private owners accommodation comprising:
- Living room with storage cupboard
- Modern fitted kitchen diner
- Single bedroom
- Double bedroom
- Bathroom
- Attic storage
- Roof terrace
EXTERNAL
Wrapping around the front, side and rear of the building is a trade decking area which is capable of providing seating for 40-50 on picnic benches and rattan furniture.
To the side and rear of the property is a sizeable car park with space for 25 vehicles. This area also houses a double garage and yard area.
The Business
The White Rose is currently closed, however has previously traded as a food-led public house drawing in trade from the surrounding towns and villages.
No trade is sold or warranted. Historic trade accounts are unavailable. Prospective purchasers must make their own assumptions as to likely trade levels having due regard to the location and potential of the site.
No trade is sold or warranted. Historic trade accounts are unavailable. Prospective purchasers must make their own assumptions as to likely trade levels having due regard to the location and potential of the site.
Tenure
FREEHOLD £380,000 to include fixtures & fittings. Sold with vacant possession.
No direct approach to be made to the business, with all communications directed through Sidney Phillips.
Viewing strictly by appointment only.
No direct approach to be made to the business, with all communications directed through Sidney Phillips.
Viewing strictly by appointment only.
Licence
A full premises licence is held permitting the sale of alcohol by retail:
Monday to Saturday 10:00 - 01:30
Sunday 12:00 - 10:30
Monday to Saturday 10:00 - 01:30
Sunday 12:00 - 10:30
Services
Mains water and electricity,
Fuel via LPG.
Central heating via oil.
Hot water via solar.
Rateable Value £8,000.
Fuel via LPG.
Central heating via oil.
Hot water via solar.
Rateable Value £8,000.
Planning
We are of the opinion that the property could be suitable for alternative use, subject to planning permission. Alternative uses could include retail, restaurant, medical facility or residential.
Any interested parties must make their own investigations into the likelihood of achieving planning permission.
Any interested parties must make their own investigations into the likelihood of achieving planning permission.
Downloads
Enquire about this listing
Robert Cockayne
South East & London