OXFORDSHIRE - VILLAGE FREEHOUSE
Upper Tadmarton, Banbury, Oxfordshire
Ref: 44580
£425,000
Freehold
 1 / 7
1 / 7
Key Features
Precis
Oxfordshire Village Freehouse with character open plan Trading Area (70), Catering Kitchen and 2/4 Bedroom Owners Accommodation. 4/6 Letting Bedrooms (4 en suite in separate Coach House). Trade Gardens and Car Parking.
Location
The village Tadmarton stands a few miles from the eastern edge of the Cotswolds some four miles west of the market town of Banbury which stands alongside the M40 motorway. The village is a very select and sought after residential area, popular with those not just living in Banbury, but with the Midlands and London conurbations.
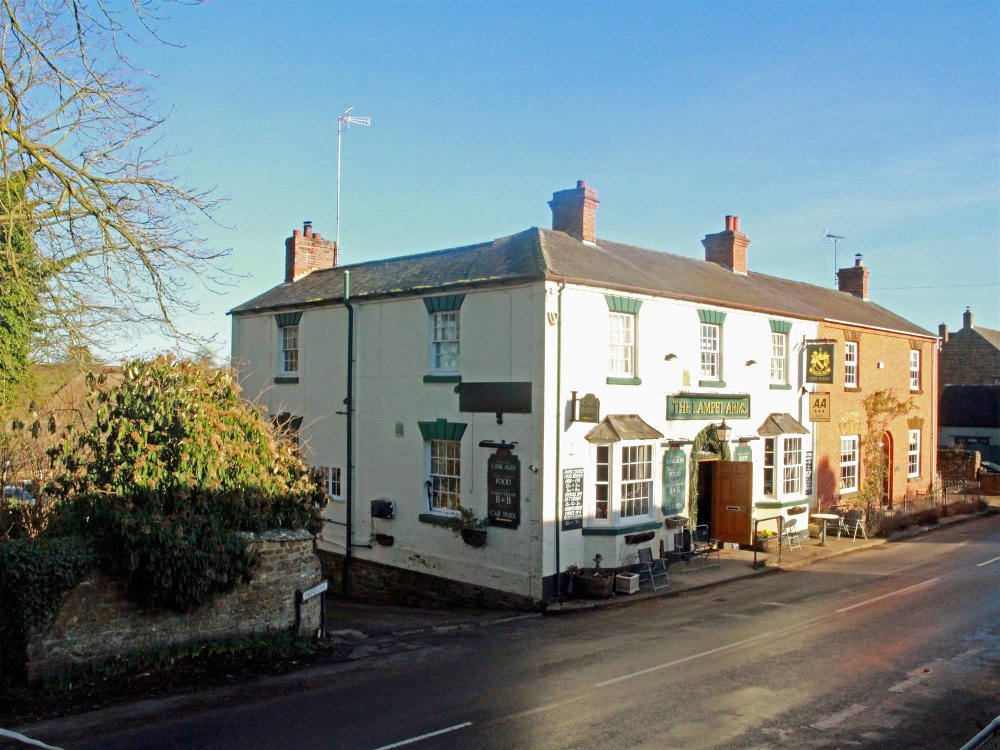
The Lampet Arms is prominently located in the heart of the village and is an attractive Georgian building which stands opposite the Parish Church. It has a wealth of charm and character with an open plan main bar area, surprisingly large owner accommodation at first floor (part of which has in the past been utilised as bed & breakfast accommodation), and a separate converted Barn/Coach House which houses four quality en suite letting bedrooms. There are gardens and car parking, and the property is briefly described as follows:-
The Lampet Arms is prominently located in the heart of the village and is an attractive Georgian building which stands opposite the Parish Church. It has a wealth of charm and character with an open plan main bar area, surprisingly large owner accommodation at first floor (part of which has in the past been utilised as bed & breakfast accommodation), and a separate converted Barn/Coach House which houses four quality en suite letting bedrooms. There are gardens and car parking, and the property is briefly described as follows:-
Property
TRADE AREAS
GROUND FLOOR
Open plan TRADING AREA arranged around an L shaped CENTRAL BAR SERVERY with panelled front and display back fitting. This room would at one time have been two smaller rooms, but has been opened into a large trading area capable of seating 70 customers. Part tongue and grooved panelled walls and a feature fireplace at both ends. Good sized CATERING KITCHEN having Altro non slip flooring and a good selection of stainless steel catering effects and work surfaces. Walk-in PANTRY adjacent. LAUNDRY ROOM. LADIES & GENTLEMENS TOILETS.
OWNERS ACCOMMODATION
BEDROOM 1 (double), BEDROOM 2 (double). These two rooms are sometimes utilised for bed & breakfast purposes. BATHROOM having wash basin, WC and bath.
BEDROOM 3 (single) currently utilised as an office. BEDROOM 4 (double) having en suite SHOWER ROOM. Large domestic LOUNGE.
LETTING ACCOMMODATION
COACH HOUSE
An attractive stone built building with pitched tiled roof standing to the rear of the property between the garden and car park.
Ground Floor
Very well appointed LETTING BEDROOM 1 (family) with double and single beds, full bedroom suite, TV and coffee making facilities. En suite BATHROOM with wash basin, WC and bath with shower over.
LETTING BEDROOM 2 (family) with double and single bed, boarded floor, bedroom suite, coffee making facilities and TV. En suite BATHROOM with wash basin, bath and WC. Linen Store/Boiler Room.
First Floor
LETTING BEDROOM 3 (family) with double and single beds, part beamed ceiling and carpeted floor. Full bedroom suite, coffee making facilities and TV . En suite SHOWER ROOM with wash basin, WC and shower. LETTING BEDROOM 4 (family) with full bedroom suite, carpeted floor, part exposed stone walls, TV and coffee making facilities. En suite BATHROOM with wash basin, WC and bath with shower over.
EXTERNAL
The Lampet Arms stands in a good sized plot having decked and covered TRADE PATIO. Further PATIO AREA between the pub and the Coach House. Gravelled CAR PARK with space for 12 vehicles.
GROUND FLOOR
Open plan TRADING AREA arranged around an L shaped CENTRAL BAR SERVERY with panelled front and display back fitting. This room would at one time have been two smaller rooms, but has been opened into a large trading area capable of seating 70 customers. Part tongue and grooved panelled walls and a feature fireplace at both ends. Good sized CATERING KITCHEN having Altro non slip flooring and a good selection of stainless steel catering effects and work surfaces. Walk-in PANTRY adjacent. LAUNDRY ROOM. LADIES & GENTLEMENS TOILETS.
OWNERS ACCOMMODATION
BEDROOM 1 (double), BEDROOM 2 (double). These two rooms are sometimes utilised for bed & breakfast purposes. BATHROOM having wash basin, WC and bath.
BEDROOM 3 (single) currently utilised as an office. BEDROOM 4 (double) having en suite SHOWER ROOM. Large domestic LOUNGE.
LETTING ACCOMMODATION
COACH HOUSE
An attractive stone built building with pitched tiled roof standing to the rear of the property between the garden and car park.
Ground Floor
Very well appointed LETTING BEDROOM 1 (family) with double and single beds, full bedroom suite, TV and coffee making facilities. En suite BATHROOM with wash basin, WC and bath with shower over.
LETTING BEDROOM 2 (family) with double and single bed, boarded floor, bedroom suite, coffee making facilities and TV. En suite BATHROOM with wash basin, bath and WC. Linen Store/Boiler Room.
First Floor
LETTING BEDROOM 3 (family) with double and single beds, part beamed ceiling and carpeted floor. Full bedroom suite, coffee making facilities and TV . En suite SHOWER ROOM with wash basin, WC and shower. LETTING BEDROOM 4 (family) with full bedroom suite, carpeted floor, part exposed stone walls, TV and coffee making facilities. En suite BATHROOM with wash basin, WC and bath with shower over.
EXTERNAL
The Lampet Arms stands in a good sized plot having decked and covered TRADE PATIO. Further PATIO AREA between the pub and the Coach House. Gravelled CAR PARK with space for 12 vehicles.
The Business
Our clients purchased the business in 2012 when it was closed. The property has subsequently been refurbished but by our clients own admission trade is not currently being exploited. Our client is a single lady owner/occupier and is finding the demands of the business too much for one person. We are advised that trade averages between £3,000 and £3,500 per week split 40% accommodation, 30% wet and 30% dry. This will highlight to prospective purchasers the clear prospect of developing the catering side of the business further and would also bring considerable benefits to the drinks trade.
Tenure
FREEHOLD £425,000 to include fixtures, fittings and goodwill. Stock at valuation in addition.
No direct approach to be made to the business; please direct all communications through Sidney Phillips. Viewing strictly by appointment only.
No direct approach to be made to the business; please direct all communications through Sidney Phillips. Viewing strictly by appointment only.
Licence
Under the terms of the Premises Licence the business is permitted to retail alcohol between 11.00 am and 11.30 pm Sunday to Thursday and between 11.00 am and 12.00 Midnight on Fridays and Saturdays.
Services
Mains water, electricity and drainage
Oil fired central heating
Bottled gas for cooking
Local Authority- Cherwell District Council Bodicote House, Bodicote, Banbury OX15 4AA
Rateable value- £6,700
Oil fired central heating
Bottled gas for cooking
Local Authority- Cherwell District Council Bodicote House, Bodicote, Banbury OX15 4AA
Rateable value- £6,700
Downloads
Enquire about this listing
Robin Mence
Midlands