WEST WALES -14 BEDROOM COUNTRY HOTEL WITH SPECTACULAR COASTAL VIEWS IN BUSY SEASIDE RESORT
Barmouth, Gwynedd
Ref: 44607
£750,000
Freehold
 1 / 14
Key Features
Precis
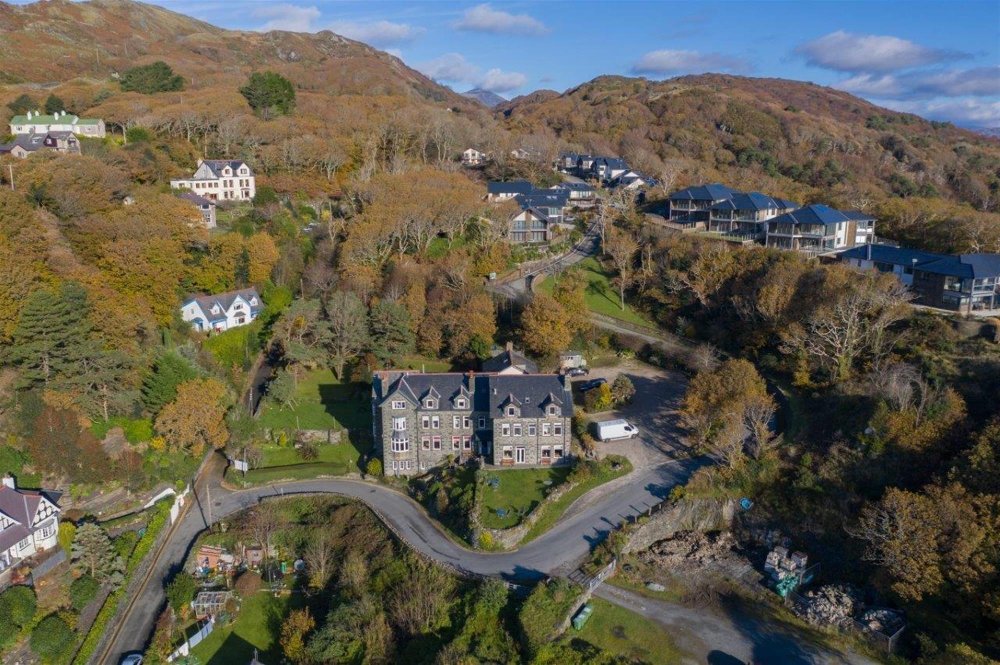
The stone built country house hotel sits within approximately three acres of ground and enjoys outstanding coastal views across Cardigan Bay. The property offers lounge bar, restaurant and function room in addition to 14 en suite letting bedrooms. It has the benefit of three bed owners accommodation and enjoys large gardens and parking. It is located within a busy seaside resort from which it enjoys much trade. The business is being offered by our client under management which has proved to be difficult. It is an outstanding opportunity for owner operators.
Location
The Bae Abermaw Hotel commands an elevated position on the outskirts of Barmouth with outstanding views of the Estuary and Barmouth Bay. The country house hotel and restaurant is set within approximately three acres and is a proud stone constructed property offering extensive trading areas including restaurant, lounge bar, function room and 14 en suite letting bedrooms. In addition there is three bedroom owners accommodation along with ample parking and gardens. It is a short walk to the centre of Barmouth and has a huge number of attractions in the surrounding area including sandy beaches, game and coarse fishing, pony trekking along with several championship golf courses.
Barmouth sits in the County of Gwynedd in North Western Wales on the Estuary of the River Mawddach into Cardigan Bay. The town first developed around the ship building industry but it is now well known as a busy seaside resort that attracts a large number of visitors and tourists throughout the year.
Barmouth sits in the County of Gwynedd in North Western Wales on the Estuary of the River Mawddach into Cardigan Bay. The town first developed around the ship building industry but it is now well known as a busy seaside resort that attracts a large number of visitors and tourists throughout the year.
Property
Main Entrance leading into entrance foyer with tiled and stripped wood floor reception desk. LOUNGE with stripped floor throughout, feature fireplace. Servery of modern stainless steel and slate construction. Mixture of contemporary chairs and tables for approximately 24 with ample room for more standing. LADIES TOILET off.
DINING ROOM with stripped wood floor, part exposed stone walls, feature fireplaces (not in use) dining chairs and tables for 24. French doors to front garden.
FUNCTION ROOM to the rear of the property. A room of excellent proportion having section being part conservatory having outstanding views across the grounds. Servery. The room could accommodate up to 80 customers seated comfortably and more standing.
At lower ground floor is the SECOND LOUNGE having tiled flooring throughout and feature fireplace. Seating for approximately 20 with ample room for more. Direct access to trade garden. GENTLEMEN’S TOILETS off.
CATERING KITCHEN of excellent size having non slip flooring throughout, stainless steel extraction hood, a good selection of commercial catering effects and equipment leading into PREP/WASH-UP AREA off. OFFICE.
OWNERS ACCOMMODATION
At first floor level is the owners accommodation providing OPEN PLAN KITCHEN/LIVING ROOM. FAMILY BATHROOM, THREE BEDROOMS.
LETTING ACCOMMODATION
On first and second floor are 14 EN SUITE LETTING BEDROOMS, providing ten double/twin, two suites and two family rooms. LAUNDRY CUPBOARD.
EXTERNAL
One of the outstanding features of the property are the large grounds within which the proud property stands which we are advised run to nearly three acres (not measured). They offer TERRACED GARDEN to the front, side and rear of the property all enjoying outstanding views of the estuary and Cardigan Bay. It also enjoys a small WOODED AREA towards the rear of the site and large CAR PARK.
DINING ROOM with stripped wood floor, part exposed stone walls, feature fireplaces (not in use) dining chairs and tables for 24. French doors to front garden.
FUNCTION ROOM to the rear of the property. A room of excellent proportion having section being part conservatory having outstanding views across the grounds. Servery. The room could accommodate up to 80 customers seated comfortably and more standing.
At lower ground floor is the SECOND LOUNGE having tiled flooring throughout and feature fireplace. Seating for approximately 20 with ample room for more. Direct access to trade garden. GENTLEMEN’S TOILETS off.
CATERING KITCHEN of excellent size having non slip flooring throughout, stainless steel extraction hood, a good selection of commercial catering effects and equipment leading into PREP/WASH-UP AREA off. OFFICE.
OWNERS ACCOMMODATION
At first floor level is the owners accommodation providing OPEN PLAN KITCHEN/LIVING ROOM. FAMILY BATHROOM, THREE BEDROOMS.
LETTING ACCOMMODATION
On first and second floor are 14 EN SUITE LETTING BEDROOMS, providing ten double/twin, two suites and two family rooms. LAUNDRY CUPBOARD.
EXTERNAL
One of the outstanding features of the property are the large grounds within which the proud property stands which we are advised run to nearly three acres (not measured). They offer TERRACED GARDEN to the front, side and rear of the property all enjoying outstanding views of the estuary and Cardigan Bay. It also enjoys a small WOODED AREA towards the rear of the site and large CAR PARK.
The Business
The business trades primarily as a hotel with the vast majority of its income derived from the letting bedrooms. It offers lounge bar, restaurant and function room but these are not used at anything close to their potential and provide huge scope for new owners to develop the business.
Our clients accounts for the financial year ending 28 February 2019 show sales exclusive of VAT of £258,588. Under our clients ownership the business has always been run under management. He is confident owner operators would be able to put their own stamp on the business and considerably increase the current trade and profitably.
Our clients accounts for the financial year ending 28 February 2019 show sales exclusive of VAT of £258,588. Under our clients ownership the business has always been run under management. He is confident owner operators would be able to put their own stamp on the business and considerably increase the current trade and profitably.
Tenure
FREEHOLD £750,000 to include fixtures, fittings and goodwill. Stock at valuation in addition.
No direct approach to be made to the business; please direct all communications through Sidney Phillips. Viewing strictly by appointment only.
No direct approach to be made to the business; please direct all communications through Sidney Phillips. Viewing strictly by appointment only.
Licence
A Premises Licence is held for the supply of alcohol between the hours of 11.00 am and 11.00 pm Monday to Saturday and 12 noon until 10.30 pm on Sundays.
Services
All mains services are connected.
Downloads
Enquire about this listing
Ceiron Griffiths
Wales