NORFOLK - 17TH CENTURY PUBLIC HOUSE WITH BAR & RESTAURANT
Northwold, Thetford, Norfolk
Ref: 44716
£325,000
Freehold
 1 / 7
1 / 7
Key Features
Precis
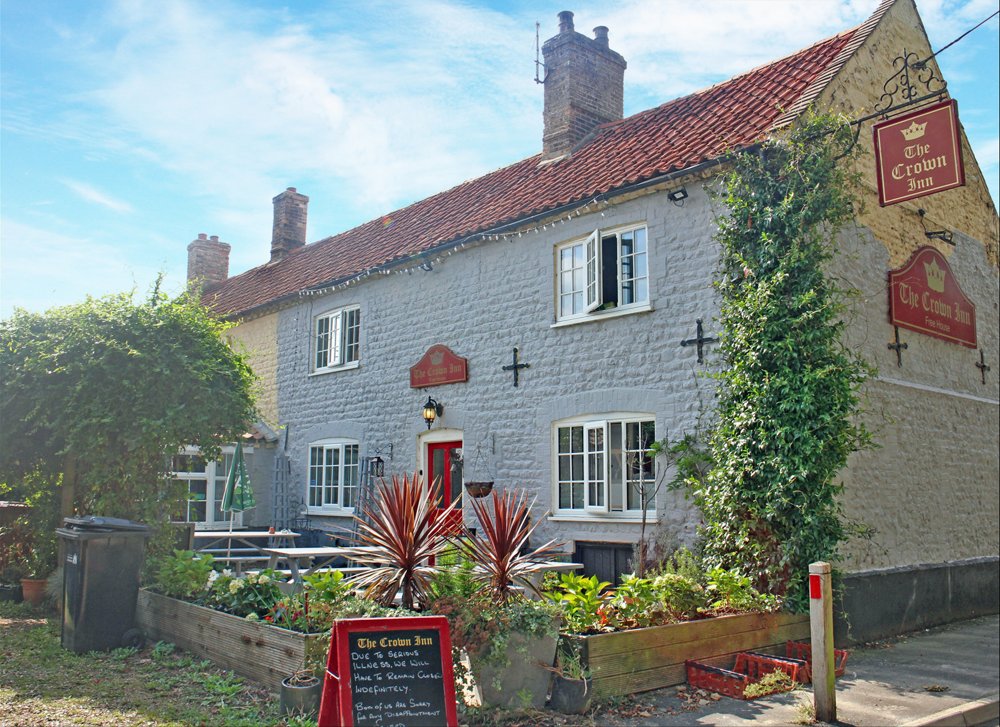
3 bedroom detached 17th century traditional public house, the property benefits from a commercial kitchen, 3 trade spaces, car park and a double garage. Early viewing is advised.
Location
The Crown is located in the central Norfolk village of Northwold, a traditional and picturesque village with a population in the region of 1,100 residents. The village lies approximately 11 miles south east of Downham Market, 18 miles south east of Kings Lynn and 13 miles north west of Thetford. Northwold is surrounded by farmland and some of the inhabitants work on farms in the district, with a number of residents travelling to the nearby large towns or cities for work. Nearby attractions include Thetford Forest Park, Center Parcs Elveden Forest and Oxburgh Hall.
Northwold lies in an area serviced by a number of major A roads including the A134, A1065 and A10. In addition the A11 lies approximately 20 miles to the south which provides access to the M11, with Cambridge and London beyond. Northwold lies a short drive from the town of Brandon which provides hourly mainline railway services to Cambridge, Ely, Thetford and Norwich.
The Crown occupies a detached two-storey public house of brick and stone construction under a pitched pantile roof. Despite its age the property is not listed however it does fall within a conservation area. The property has been recently fitted with new UPVC double glazed windows throughout.
Northwold lies in an area serviced by a number of major A roads including the A134, A1065 and A10. In addition the A11 lies approximately 20 miles to the south which provides access to the M11, with Cambridge and London beyond. Northwold lies a short drive from the town of Brandon which provides hourly mainline railway services to Cambridge, Ely, Thetford and Norwich.
The Crown occupies a detached two-storey public house of brick and stone construction under a pitched pantile roof. Despite its age the property is not listed however it does fall within a conservation area. The property has been recently fitted with new UPVC double glazed windows throughout.
Property
TRADE AREAS
Entrance via front trade patio leading into MAIN BAR which has seating for 22, tiled flooring, fireplace with inset multi burner with feature brick surround, wall lights, original ceiling beams, bar servery. The main bar gives access to the COMMERCIAL KITCHEN which includes tiled flooring. Stairs to the first floor accommodation.
RESTAURANT, with seating for 24, carpet flooring, ceiling lights and wall lights and access to a loft space. From the restaurant is the DINING ROOM which has seating for 18, carpet flooring and wall lights as well as access to GENTLEMENS and LADIES WC’s.
BASEMENT CELLAR which includes a barrel drop, python system and a cooler.
OWNERS ACCOMMODATION
At first floor comprising: TWO DOUBLE BEDROOMS, ONE SINGLE BEDROOM currently utilised as an office, LOUNGE, KITCHEN, BATHROOM.
EXTERNAL
FRONT PATIO with seating for 18. CAR PARK with space for 20 vehicles, REAR TRADE GARDEN with bench seating for 42. PRIVATE YARD with new oil tank and gas bottle storage. Private entrance to flat. Wooden DOUBLE GARAGE with power and electric.
Entrance via front trade patio leading into MAIN BAR which has seating for 22, tiled flooring, fireplace with inset multi burner with feature brick surround, wall lights, original ceiling beams, bar servery. The main bar gives access to the COMMERCIAL KITCHEN which includes tiled flooring. Stairs to the first floor accommodation.
RESTAURANT, with seating for 24, carpet flooring, ceiling lights and wall lights and access to a loft space. From the restaurant is the DINING ROOM which has seating for 18, carpet flooring and wall lights as well as access to GENTLEMENS and LADIES WC’s.
BASEMENT CELLAR which includes a barrel drop, python system and a cooler.
OWNERS ACCOMMODATION
At first floor comprising: TWO DOUBLE BEDROOMS, ONE SINGLE BEDROOM currently utilised as an office, LOUNGE, KITCHEN, BATHROOM.
EXTERNAL
FRONT PATIO with seating for 18. CAR PARK with space for 20 vehicles, REAR TRADE GARDEN with bench seating for 42. PRIVATE YARD with new oil tank and gas bottle storage. Private entrance to flat. Wooden DOUBLE GARAGE with power and electric.
The Business
The Crown Inn is a community character public house renowned for its relaxed family friendly atmosphere. The venue benefits from being the only pub within the village of Northwold and operates as a focal point for the local residents. Our clients have been in operation since July 2019 and are reluctantly looking to offer the property to the market due to ill health. During their time with the business they have extensively renovated the building by injecting over £50,000 worth of investment in to the venue.
A traditional, professionally cooked menu offers Sunday lunches as well as themed evenings overseen by a full-time chef, 6 part time staff and husband & wife partnership. the property operates on a 60-40 split in favour of wet trade.
An operator could incorporate 3 letting bedrooms at the bottom of the car park (STPP) and increase their marketing budget in order to further develop letting trade. Planning was previously granted for this development and the current owners see no reason why the local council would not accept another similar proposal. (Planning has now been reapplied for and currently awaiting approval).
Net turnover from August 2019 to March 2020 is understood to be in the region of £111,000. Further accounting detail will be made available to serious parties following a formal viewing.
A traditional, professionally cooked menu offers Sunday lunches as well as themed evenings overseen by a full-time chef, 6 part time staff and husband & wife partnership. the property operates on a 60-40 split in favour of wet trade.
An operator could incorporate 3 letting bedrooms at the bottom of the car park (STPP) and increase their marketing budget in order to further develop letting trade. Planning was previously granted for this development and the current owners see no reason why the local council would not accept another similar proposal. (Planning has now been reapplied for and currently awaiting approval).
Net turnover from August 2019 to March 2020 is understood to be in the region of £111,000. Further accounting detail will be made available to serious parties following a formal viewing.
Tenure
FREEHOLD £325,000 to include fixtures, fittings and goodwill. Stock at valuation in addition.
No direct approach to be made to the business, with all communications directed through Sidney Phillips. Viewing strictly by appointment only.
No direct approach to be made to the business, with all communications directed through Sidney Phillips. Viewing strictly by appointment only.
Licence
A full Premises License is held.
Services
Mains water and electricity. Oil central heating. Kitchen fueled via LPG. Septic tank drainage. Business rates exempt.
Downloads
Enquire about this listing
Zaine Lamont
Eastern Counties