OXFORDSHIRE - VILLAGE FREE HOUSE SET IN 0.56 OF AN ACRE
Fewcott, Bicester, Oxfordshire
Ref: 44791
£545,000
Freehold
 1 / 11
Key Features
Location
The village of Fewcott can be found less than a mile from Junction 10 of the M4 motorway, some 5 miles north of the larger town of Bicester renowned for its designer outlet retail park.
The village, which is a conservation area, is the archetypal English community with narrow streets lined with character properties and is a sought after location commanding some of the highest property values in the British Isles.
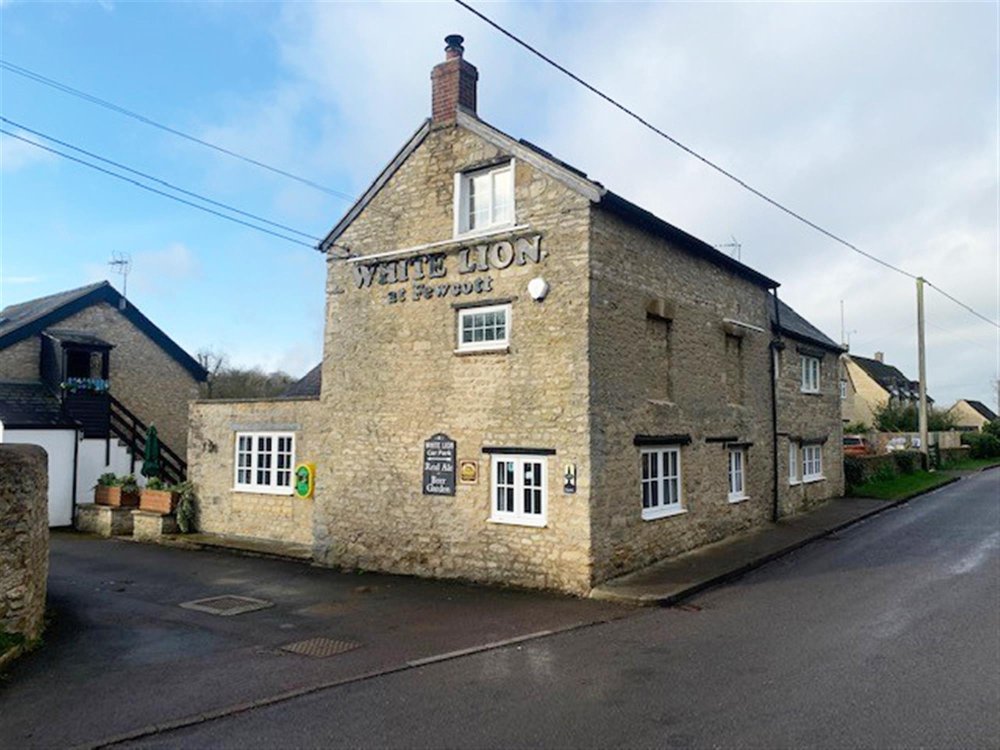
The White Lion is located in the centre of the village, being a character property of Cotswold stone construction which has been extended into a former rear barn and has extensive grounds providing large domestic and trade gardens, the feature of the latter being a purpose built children’s play area in the shape of a pirate ship.
The pub has extensive owners accommodation including a separate flat and whilst is has operated successfully during the seven years of our clients ownership, it has done so on a wet sales only basis with relatively limited trading hours. There is the option to create a catering kitchen at ground floor in the current domestic facilities which should allow for further development of the established trade.
The property is briefly described as follows:-
The village, which is a conservation area, is the archetypal English community with narrow streets lined with character properties and is a sought after location commanding some of the highest property values in the British Isles.
The White Lion is located in the centre of the village, being a character property of Cotswold stone construction which has been extended into a former rear barn and has extensive grounds providing large domestic and trade gardens, the feature of the latter being a purpose built children’s play area in the shape of a pirate ship.
The pub has extensive owners accommodation including a separate flat and whilst is has operated successfully during the seven years of our clients ownership, it has done so on a wet sales only basis with relatively limited trading hours. There is the option to create a catering kitchen at ground floor in the current domestic facilities which should allow for further development of the established trade.
The property is briefly described as follows:-
Property
TRADE AREAS
‘L’ shaped MAIN BAR which was completely refurbished during 2021. It has part carpeted and part tiled floor, exposed stone walls and feature fireplace with iron stove. There is a fully equipped SERVERY with exposed stone frontage. There is seating throughout for approximately 60 customers. This room had previously been two separate rooms. ON LEVEL BEER CELLAR, a recently refurbished set of LADIES, GENTLEMEN’S AND DISABLED TOILETS.
Also at ground floor is a very stylish DOMESTIC KITCHEN with is utilised in conjunction with the owners accommodation at first and second floor and also for the dispensing of snacks. Despite its quality, this is not a catering kitchen.
OWNERS ACCOMMODATION
Downstairs BEDROOM 1 of double size with boarded floor and EN-SUITE SHOWER ROOM with suite of wash hand basin, WC and shower. BATHROOM with suite of wash hand basin, WC and bath with shower over. BEDROOM 2 of double size with fitted wardrobes, beamed ceiling and boarded floor.
SECOND FLOOR : BEDROOM 3 of double size with beamed vaulted ceiling. Two further interconnecting rooms providing DOMESTIC LIVING ROOM and an OFFICE.
BARN
There is a two-storey stone built BARN located to the rear of the property. At first floor is a FLAT which consists of LIVING ROOM with small GALLEY KITCHEN and BEDROOM with EN-SUITE SHOWER ROOM. At ground floor are TWO SEPARATE SECTIONS, one area was formerly the Pub’s toilets but this has been opened out to create one large storage space. The second section is a large STORAGE ROOM. There is no reason why the ground floor (subject to planning) should not be linked to the first floor to create either an owner’s home or alternatively letting accommodation.
EXTERNAL
A quality timber built OUTBUILDING/LODGE with a further PRIVATE AREA utilised as a LIVING ROOM/OFFICE. Large DOMESTIC GARDEN, partially lawned and having raised beds and brick built barbecue. Further timber OUTBUILDING with store rooms. Second large timber built OUTBUILDING, currently utilised as a workshop.
In the courtyard shape created by the pub and the rear barn is a paved PATIO AREA partially canopied covered and provides an outstanding external space. In addition, and a feature of the pub, is an extremely large lawned TRADE GARDEN with permanently constructed 8 seater garden benches made of pine and the table being made of acacia wood. These can seat in excess of 50 customers.
The feature of this garden is the pirate ship which is a children’s play area with steps up from the lawned garden onto the same. There is also a swing and slide and the eponymous ‘Aunt Sally’ game, almost unique to Oxfordshire and the Northamptonshire borders. Forming part of the grounds of the property and running across it’s western and southern boundary is a stream giving definition to the site. There is a CAR PARK to the side and rear of the property which can cater for up to 18 vehicles.
FLOODING
Please note the ground floor trading areas flooded during December 2020. We are advised this was not due to the exceptional rainfall, but caused by ‘run off’ from elsewhere. Since when the ground floor of the pub has been completely refurbished. The ground floor rooms have been tanked and have flood doors installed to prevent a similar occurrence.
‘L’ shaped MAIN BAR which was completely refurbished during 2021. It has part carpeted and part tiled floor, exposed stone walls and feature fireplace with iron stove. There is a fully equipped SERVERY with exposed stone frontage. There is seating throughout for approximately 60 customers. This room had previously been two separate rooms. ON LEVEL BEER CELLAR, a recently refurbished set of LADIES, GENTLEMEN’S AND DISABLED TOILETS.
Also at ground floor is a very stylish DOMESTIC KITCHEN with is utilised in conjunction with the owners accommodation at first and second floor and also for the dispensing of snacks. Despite its quality, this is not a catering kitchen.
OWNERS ACCOMMODATION
Downstairs BEDROOM 1 of double size with boarded floor and EN-SUITE SHOWER ROOM with suite of wash hand basin, WC and shower. BATHROOM with suite of wash hand basin, WC and bath with shower over. BEDROOM 2 of double size with fitted wardrobes, beamed ceiling and boarded floor.
SECOND FLOOR : BEDROOM 3 of double size with beamed vaulted ceiling. Two further interconnecting rooms providing DOMESTIC LIVING ROOM and an OFFICE.
BARN
There is a two-storey stone built BARN located to the rear of the property. At first floor is a FLAT which consists of LIVING ROOM with small GALLEY KITCHEN and BEDROOM with EN-SUITE SHOWER ROOM. At ground floor are TWO SEPARATE SECTIONS, one area was formerly the Pub’s toilets but this has been opened out to create one large storage space. The second section is a large STORAGE ROOM. There is no reason why the ground floor (subject to planning) should not be linked to the first floor to create either an owner’s home or alternatively letting accommodation.
EXTERNAL
A quality timber built OUTBUILDING/LODGE with a further PRIVATE AREA utilised as a LIVING ROOM/OFFICE. Large DOMESTIC GARDEN, partially lawned and having raised beds and brick built barbecue. Further timber OUTBUILDING with store rooms. Second large timber built OUTBUILDING, currently utilised as a workshop.
In the courtyard shape created by the pub and the rear barn is a paved PATIO AREA partially canopied covered and provides an outstanding external space. In addition, and a feature of the pub, is an extremely large lawned TRADE GARDEN with permanently constructed 8 seater garden benches made of pine and the table being made of acacia wood. These can seat in excess of 50 customers.
The feature of this garden is the pirate ship which is a children’s play area with steps up from the lawned garden onto the same. There is also a swing and slide and the eponymous ‘Aunt Sally’ game, almost unique to Oxfordshire and the Northamptonshire borders. Forming part of the grounds of the property and running across it’s western and southern boundary is a stream giving definition to the site. There is a CAR PARK to the side and rear of the property which can cater for up to 18 vehicles.
FLOODING
Please note the ground floor trading areas flooded during December 2020. We are advised this was not due to the exceptional rainfall, but caused by ‘run off’ from elsewhere. Since when the ground floor of the pub has been completely refurbished. The ground floor rooms have been tanked and have flood doors installed to prevent a similar occurrence.
The Business
It has a good reputation as a community pub serving drinks to the village. The property was purchased by our clients in February, 2015, since when it has operated as a community public house well known for its wet sales, intimate atmosphere and excellent trade garden.
Accounts for the year ended March 2018 showed takings exclusive of VAT of £150,592, purely from wet sales. Trade has subsequently been interrupted by the Covid pandemic and the flood of 2020. We are advised that takings since its reopening in August 2021 are in line with the former levels. However, it is a great location for catering and whilst no commercial kitchen currently exists, the ground floor domestic kitchen is of good size, centrally located and well positioned to provide food for customers, if it was to be converted.
Accounts for the year ended March 2018 showed takings exclusive of VAT of £150,592, purely from wet sales. Trade has subsequently been interrupted by the Covid pandemic and the flood of 2020. We are advised that takings since its reopening in August 2021 are in line with the former levels. However, it is a great location for catering and whilst no commercial kitchen currently exists, the ground floor domestic kitchen is of good size, centrally located and well positioned to provide food for customers, if it was to be converted.
Tenure
FREEHOLD £545,000 to include fixtures, fittings and goodwill. Stock at valuation in addition.
No direct approach to be made to the business; please direct all communications through Sidney Phillips. Viewing strictly by appointment only.
No direct approach to be made to the business; please direct all communications through Sidney Phillips. Viewing strictly by appointment only.
Licence
Under the terms of a Premises Licence the business is permitted to retail alcohol between the hours of 12:00 and 23:00 on Sunday, between the hours of 11:00 and 23:00 Monday to Thursday and between the hours of 11:00 and 01:00 on Friday and Saturday.
Services
Mains water, electric and drainage are connected. Oil fired central heating. Bottled gas for cooking and a 6 camera CCTV security system.
Local Authority: Cherwell District Council
Telephone: 01295 227001
Rateable Value: £3,800
Local Authority: Cherwell District Council
Telephone: 01295 227001
Rateable Value: £3,800
Enquire about this listing
Robin Mence
Midlands