HEREFORDSHIRE
Letton, Hereford, Herefordshire
Ref: 37775
Offers Around
£295,000
Freehold
 1 / 5
1 / 5
Key Features
Location
The Village of Letton is located approximately 10 miles west of Hereford on the main A438 Brecon Road. It carries a considerable volume of business and tourist traffic to central and West Wales. The literary Town of Hay on Wye, famed for its books and festivals, is approximately 8 miles. The edge of the Brecon Beacons National Park is a similar distance. The village is located in the heart of the Wye Valley with the River Wye less than one mile to the rear of the property which attracts fishermen throughout the year with the river famed for its greyling, brown trout and of course salmon.
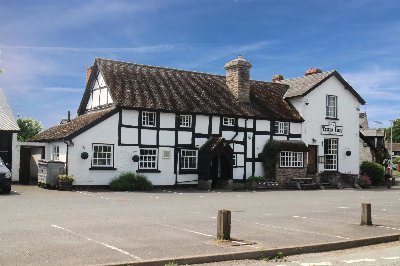
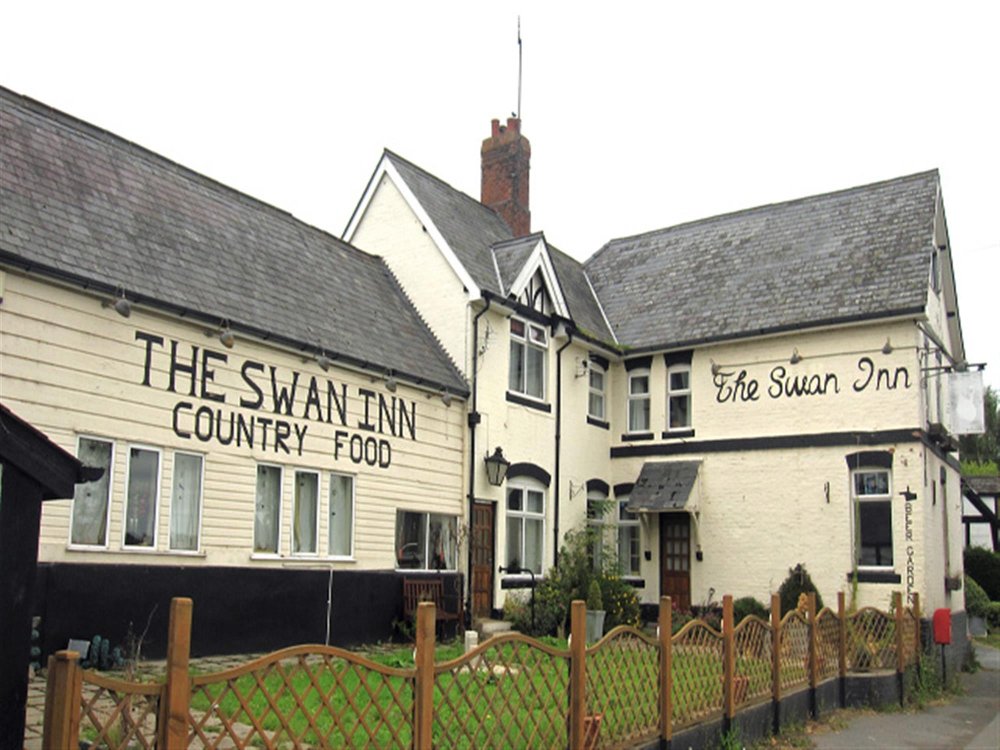
The Swan is a spacious property standing in 1.44. acres benefiting from outstanding rural views to the rear and having extensive accommodation previously split into ‘bed & breakfast’ accommodation as well as owners flat. It has been closed for just over seven years but remains in good condition and ready to reopen and regain its former level of trade.
The Swan is a spacious property standing in 1.44. acres benefiting from outstanding rural views to the rear and having extensive accommodation previously split into ‘bed & breakfast’ accommodation as well as owners flat. It has been closed for just over seven years but remains in good condition and ready to reopen and regain its former level of trade.
Property
TRADE AREAS
The MAIN BAR accessed from the front is in four sections, an attractive room with a Bar Servery which has panelled frontage, the room also having a feature fireplace with exposed stone chimney breast, open hearth and cast iron canopy over. There is a ‘Conservatory’ area of traditional construction with glazed doors with direct access onto the trade garden. The room when fully furnished was able to seat 50-60 customers. Off this is a DOMESTIC KITCHEN with modern fitted units. GAMES ROOM.
The SECOND BAR to the front of the property has been converted by our clients to a large kitchen/diner with modern fitted kitchen units and central island breakfast bar. This could be reconverted to its former use if desired.
Off inner hallway with convenient access for both trade rooms are the LADIES and GENTLEMEN’S TOILETS. The RESTAURANT, was able to cater for up to 50 diners, has feature fireplace at one end with raised stone hearth with cast iron solid fuel burner. Double door access into CATERING KITCHENS which again were extensive, Altro non slip flooring, ceiling fitted cast iron extraction canopy and selection of stainless steel catering effects and works surfaces. Walk in FREEZER ROOM/PREP ROOM.
BASEMENT BEER CELLAR with delivery access from the side of premises. The Cellar is arranged in two principal sections; main ale cellar and additional storage.
ACCOMMODATION
At first floor is an extensive run of accommodation, part of which had previously been prepared for letting accommodation. BEDROOM 1, double. BEDROOM 2, double. BEDROOM 3 double with en suite BATHROOM. Off the main landing and serving Bedrooms 1 & 2 is a Residents Bathroom with suite of wash hand basin, WC, bath with shower over. BEDROOM 4, double. BEDROOM 5, double with SHOWER ROOM adjacent.
At second floor is BEDROOM 6, a double with feature beamed vaulted ceiling. Further large area utilised purely for storage (has no natural light) but could be converted to further accommodation, if desired.
EXTERNAL
To the front of the property is an enclosed patioed and LAWNED AREA with access from the main bar and games room. The property stands in 1.44 acres, providing private and trade gardens and CAR PARK for up to 60 vehicles utilising an overflow grassed area. CAMP SITE with hook ups for five tourers and a former ablution block with toilet and shower.
The MAIN BAR accessed from the front is in four sections, an attractive room with a Bar Servery which has panelled frontage, the room also having a feature fireplace with exposed stone chimney breast, open hearth and cast iron canopy over. There is a ‘Conservatory’ area of traditional construction with glazed doors with direct access onto the trade garden. The room when fully furnished was able to seat 50-60 customers. Off this is a DOMESTIC KITCHEN with modern fitted units. GAMES ROOM.
The SECOND BAR to the front of the property has been converted by our clients to a large kitchen/diner with modern fitted kitchen units and central island breakfast bar. This could be reconverted to its former use if desired.
Off inner hallway with convenient access for both trade rooms are the LADIES and GENTLEMEN’S TOILETS. The RESTAURANT, was able to cater for up to 50 diners, has feature fireplace at one end with raised stone hearth with cast iron solid fuel burner. Double door access into CATERING KITCHENS which again were extensive, Altro non slip flooring, ceiling fitted cast iron extraction canopy and selection of stainless steel catering effects and works surfaces. Walk in FREEZER ROOM/PREP ROOM.
BASEMENT BEER CELLAR with delivery access from the side of premises. The Cellar is arranged in two principal sections; main ale cellar and additional storage.
ACCOMMODATION
At first floor is an extensive run of accommodation, part of which had previously been prepared for letting accommodation. BEDROOM 1, double. BEDROOM 2, double. BEDROOM 3 double with en suite BATHROOM. Off the main landing and serving Bedrooms 1 & 2 is a Residents Bathroom with suite of wash hand basin, WC, bath with shower over. BEDROOM 4, double. BEDROOM 5, double with SHOWER ROOM adjacent.
At second floor is BEDROOM 6, a double with feature beamed vaulted ceiling. Further large area utilised purely for storage (has no natural light) but could be converted to further accommodation, if desired.
EXTERNAL
To the front of the property is an enclosed patioed and LAWNED AREA with access from the main bar and games room. The property stands in 1.44 acres, providing private and trade gardens and CAR PARK for up to 60 vehicles utilising an overflow grassed area. CAMP SITE with hook ups for five tourers and a former ablution block with toilet and shower.
The Business
Our clients purchased the property in December 2007, when it was closed. They subsequently carried out a complete refurbishment programme of the property and established a healthy level of trade based mainly on the catering side of the business with Sunday Carveries especially popular. Due to ill health and the demands of a young family, the property closed in October 2012. The last financial accounts for the year ending April 2012 showed takings net of VAT of £142,000, split two-thirds wet sales and one-third food sales.
There is no reason that with some investment and the property in the hands of the right owner/operator that these former levels of turnover, or greater, should not be enjoyed once again.
There is no reason that with some investment and the property in the hands of the right owner/operator that these former levels of turnover, or greater, should not be enjoyed once again.
Tenure
FREEHOLD £295,000.
No direct approach to be made to the business; please direct all communications through Sidney Phillips. Viewing strictly by appointment only.
No direct approach to be made to the business; please direct all communications through Sidney Phillips. Viewing strictly by appointment only.
Licence
The Premises Licence was not renewed in January 2013.
Services
Mains electricity, water and drainage are connected. Oil fired central heating system.
Downloads
Enquire about this listing
Robin Mence
Midlands