SHROPSHIRE - CHARMING VILLAGE CENTRE FURNISHED LET AVAILABLE ON FREE OF TIE AGREEMENT
Sambrook, Newport, Shropshire
Ref: 91038
Leasehold | Nil Premium
 1 / 7
1 / 7
Key Features
Precis
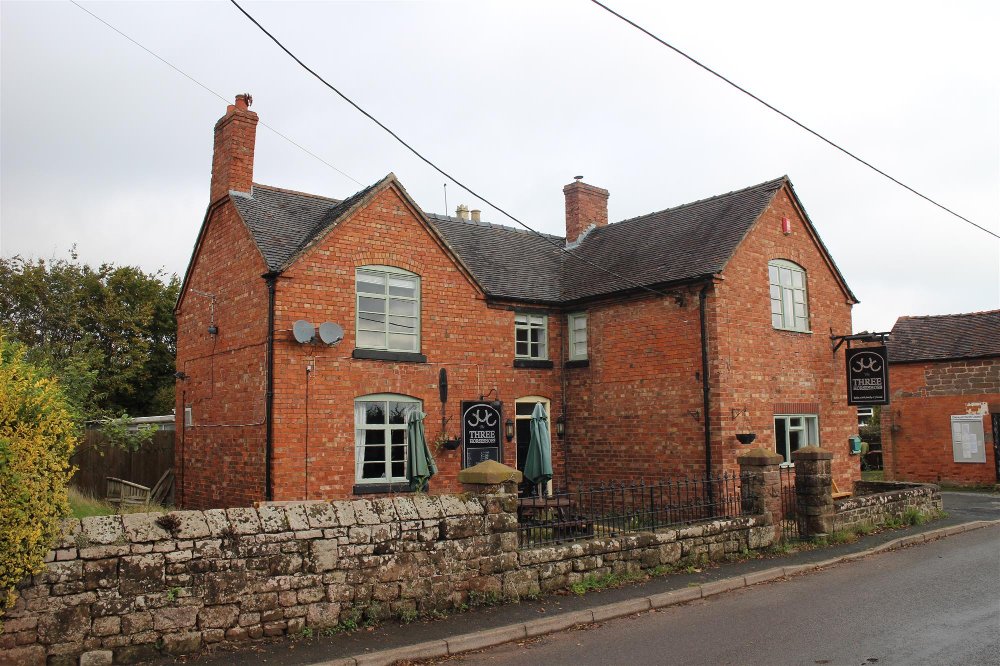
These charming premises provide a traditional village pub in a sought after location in Shropshire. The character red brick property provides three interconnecting trading areas with spacious owners accommodation above. It has the benefit of a large site providing beer patio to the front of the property, lawned trade garden to the rear, car park for approximately 30 and one acre paddock in addition. It is to be offered on a new furnished let on sensible free of tie terms. Currently closed.
Location
The village of Sambrook resides within rural Shropshire equidistant between the towns of Newport and Market Drayton. It is easily reached just off the main A41 nestled within the beautiful Shropshire countryside. The Three Horseshoes sits at the edge of the village and is a detached red brick property that sits within a large site offering trade gardens, parking and paddock of circa one acre. The public house offers three interconnecting trading areas with large flat above but it has been closed since January 2020.
The business has previously traded as a vibrant community pub to the local area with an element of destination dining. There is undoubted opportunity for the pub to reopen and also scope to use the paddock for the development of the business whether that be for events or camping, and would be subject to planning being obtained if required.
The business has previously traded as a vibrant community pub to the local area with an element of destination dining. There is undoubted opportunity for the pub to reopen and also scope to use the paddock for the development of the business whether that be for events or camping, and would be subject to planning being obtained if required.
Property
TRADE AREAS
Front entrance leading to PUBLIC BAR having quarry tiled floor with large fireplace having solid fuel burner installed. Pub style tables and chairs for approximately 28. Wood panel fronted bar counter from central servery.
DINING ROOM with stripped wood effect flooring and fireplace incorporating solid fuel burner. Part wood panelled walls with heavily beamed effect ceiling. Dining chairs and tables for approximately 22. LOUNGE BAR being an intimate room with stripped wood effect floor, part wood panelled walls and seating for 12. ‘L’ shaped wood panel fronted bar counter from interconnecting servery.
CATERING KITCHEN to the rear having non slip floor, stainless steel extraction hood and good selection of commercial catering effects and equipment. Adjoining lean to CONSERVATORY used for freezer store, wash-up and prep area.
LADIES and GENTLEMEN’S TOILETS.
KEG CELLAR at basement level, access via wooden stairs from behind servery.
OWNERS ACCOMMODATION
Located at first floor and providing KITCHEN with fitted units. BATHROOM. Large LIVING ROOM. THREE DOUBLE BEDROOMS.
EXTERNAL
The premises reside within large grounds with a BEER PATIO to the front of the property seating approximately 18. Draw on CAR PARK to the side for approximately 40 plus vehicles. OUTBUILDING used for storage. To the rear of the property is a lawned TRADE GARDEN with smoking solution. Further beyond is the large PADDOCK of approximately one acre.
Front entrance leading to PUBLIC BAR having quarry tiled floor with large fireplace having solid fuel burner installed. Pub style tables and chairs for approximately 28. Wood panel fronted bar counter from central servery.
DINING ROOM with stripped wood effect flooring and fireplace incorporating solid fuel burner. Part wood panelled walls with heavily beamed effect ceiling. Dining chairs and tables for approximately 22. LOUNGE BAR being an intimate room with stripped wood effect floor, part wood panelled walls and seating for 12. ‘L’ shaped wood panel fronted bar counter from interconnecting servery.
CATERING KITCHEN to the rear having non slip floor, stainless steel extraction hood and good selection of commercial catering effects and equipment. Adjoining lean to CONSERVATORY used for freezer store, wash-up and prep area.
LADIES and GENTLEMEN’S TOILETS.
KEG CELLAR at basement level, access via wooden stairs from behind servery.
OWNERS ACCOMMODATION
Located at first floor and providing KITCHEN with fitted units. BATHROOM. Large LIVING ROOM. THREE DOUBLE BEDROOMS.
EXTERNAL
The premises reside within large grounds with a BEER PATIO to the front of the property seating approximately 18. Draw on CAR PARK to the side for approximately 40 plus vehicles. OUTBUILDING used for storage. To the rear of the property is a lawned TRADE GARDEN with smoking solution. Further beyond is the large PADDOCK of approximately one acre.
The Business
The business has traditionally traded as a village pub to the surrounding area and a number of destination diners. It has been closed since January 2020. All prospective tenants must make their own assessment as to the business’s potential future viability.
No direct approach to be made to the business; please direct all communications through Sidney Phillips. Viewing strictly by appointment only.
No direct approach to be made to the business; please direct all communications through Sidney Phillips. Viewing strictly by appointment only.
Tenure
Nil Premium for the remaining term of a six year part furnished full repairing and insuring lease as set out below:
TERM - Six years from 29 September 2020
LANDLORD & TENANT ACT - The lease is excluded from the security provision of sections 24 through to 28 of the 1954 Landlord & Tenant Act.
RENT - £22,000 per annum exclusive of VAT to be paid quarterly in advance
RENT REVIEW - Year three
REPAIRS - A full repairing and insuring lease
RENT DEPOSIT - £3,000
TIE - Free of tie
TERM - Six years from 29 September 2020
LANDLORD & TENANT ACT - The lease is excluded from the security provision of sections 24 through to 28 of the 1954 Landlord & Tenant Act.
RENT - £22,000 per annum exclusive of VAT to be paid quarterly in advance
RENT REVIEW - Year three
REPAIRS - A full repairing and insuring lease
RENT DEPOSIT - £3,000
TIE - Free of tie
Licence
A Premises Licence is held.
Services
Mains electric, water and drainage.
Oil fired central heating.
LPG use for cooking
Oil fired central heating.
LPG use for cooking
Downloads
Enquire about this listing
Ceiron Griffiths
Midlands
Ref: 91038