MID WALES - SPA TOWN VENUE
Llandrindod Wells, Radnorshire
Ref: 45064
£225,000
Leasehold
 1 / 8
1 / 8
Key Features
Location
The Victorian Spa Town of Llandrindod Wells stands within the historic boundaries of Radnorshire on the England/Wales Border. The town is the home of Powys County Council Offices and has its own Railway Station and a population of in excess of 5,000.
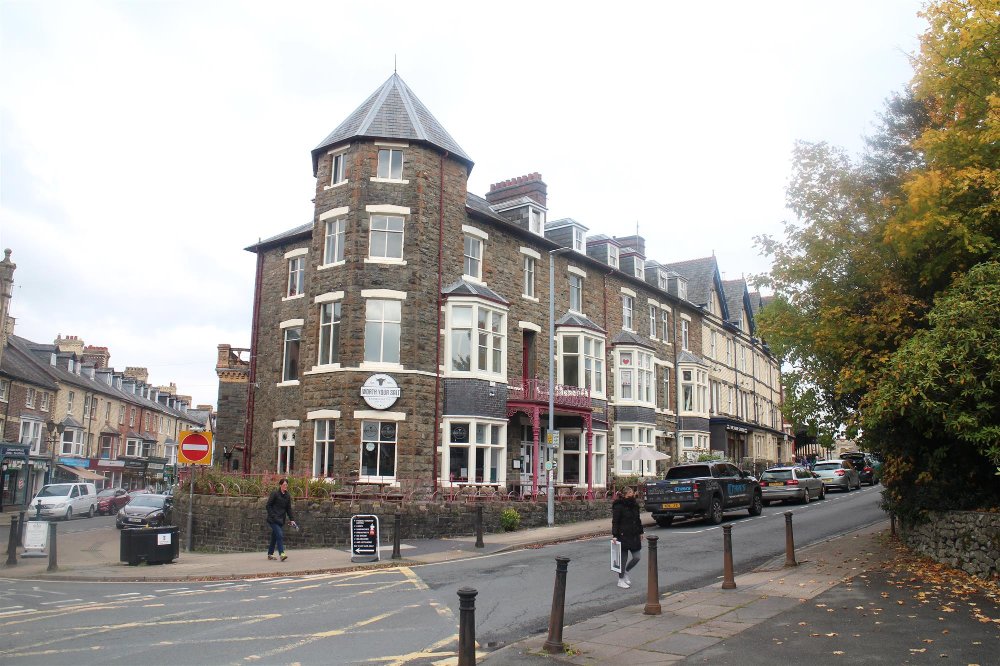
The subject property is one of many stunning Victorian buildings which adorn the town centre. Whilst the ground floor is currently operating as a restaurant/café bar known as “Worth Your Salt” the building has historically been known as Temple Chambers. In the past having been both solicitors offices and a bank. It is a prominent corner site in an elevated position standing four stories tall and having a feature rotunda end. Its stands at the junction of South Crescent which overlooks the towns main park and Middleton Street which is the towns main “High Street” in which all the banks and principal businesses are located. The property is not listed but it is located in a conservation area.
At ground floor is a restaurant/café bar and across first, second and third floors are extensive accommodation offering 14/15 bedrooms which are currently unfurnished. There is excellent external trading area. The property being briefly described as follows:
The subject property is one of many stunning Victorian buildings which adorn the town centre. Whilst the ground floor is currently operating as a restaurant/café bar known as “Worth Your Salt” the building has historically been known as Temple Chambers. In the past having been both solicitors offices and a bank. It is a prominent corner site in an elevated position standing four stories tall and having a feature rotunda end. Its stands at the junction of South Crescent which overlooks the towns main park and Middleton Street which is the towns main “High Street” in which all the banks and principal businesses are located. The property is not listed but it is located in a conservation area.
At ground floor is a restaurant/café bar and across first, second and third floors are extensive accommodation offering 14/15 bedrooms which are currently unfurnished. There is excellent external trading area. The property being briefly described as follows:
Property
TRADE AREAS
At ground floor there are two separate dining areas which interconnect and are able to cater for 40 diners seated. The MAIN RESTAURANT is a stunning room due to the rotunda style end of this Victorian building. The room has boarded floor, two bay windows and two serveries, one for drinks and one to dispense food. Seating is for 22 customers. The SECOND RESTAURANT is similarly appointed being ‘L’ shaped and having seating for 18.
Off the Inner Hallway are the Customer Toilets.
The CATERING KITCHEN is an excellent facility with Altro non slip flooring, fully tiled/sealed walls, four section galvanised extraction canopy and comprehensive selection of stainless steel catering effects and work surfaces. Adjacent is a large DRY STORE/FREEZER ROOM.
At Basement Level is a large CELLAR providing general storage as well as the draught beer cellar. This area is the entire size of the footprint of the property.
OWNERS ACCOMMODATION
At first, second and third floor is a run of accommodation which is not currently in use and arranged as follows:
First Floor: SHOWER ROOM with separate WC adjacent. Large KITCHEN/DINER (unfitted) Domestic LOUNGE, again benefitting from the rotunda style end to the building, being an extremely light room with full length double windows. TWO BEDROOMS (both double) with en suite SHOWER ROOMS. Doorway access on to a small veranda over the main porch. The works to these rooms have not yet been completed.
Second Floor: SEPARATE WC at mezzanine level. A further FIVE DOUBLE BEDROOMS (one being extremely large and mirroring the domestic lounge at first floor)
Third Floor: Again provides FIVE DOUBLE ROOMS (one having restricted height).
EXTERNAL
A feature of the restaurant is the external trading areas which are in two sections. It can seat a further 32 customers either for dining or drinks. The seated areas wrap around the front and end of the building are partially block paved, although some are gravelled with Welsh Slate.
At ground floor there are two separate dining areas which interconnect and are able to cater for 40 diners seated. The MAIN RESTAURANT is a stunning room due to the rotunda style end of this Victorian building. The room has boarded floor, two bay windows and two serveries, one for drinks and one to dispense food. Seating is for 22 customers. The SECOND RESTAURANT is similarly appointed being ‘L’ shaped and having seating for 18.
Off the Inner Hallway are the Customer Toilets.
The CATERING KITCHEN is an excellent facility with Altro non slip flooring, fully tiled/sealed walls, four section galvanised extraction canopy and comprehensive selection of stainless steel catering effects and work surfaces. Adjacent is a large DRY STORE/FREEZER ROOM.
At Basement Level is a large CELLAR providing general storage as well as the draught beer cellar. This area is the entire size of the footprint of the property.
OWNERS ACCOMMODATION
At first, second and third floor is a run of accommodation which is not currently in use and arranged as follows:
First Floor: SHOWER ROOM with separate WC adjacent. Large KITCHEN/DINER (unfitted) Domestic LOUNGE, again benefitting from the rotunda style end to the building, being an extremely light room with full length double windows. TWO BEDROOMS (both double) with en suite SHOWER ROOMS. Doorway access on to a small veranda over the main porch. The works to these rooms have not yet been completed.
Second Floor: SEPARATE WC at mezzanine level. A further FIVE DOUBLE BEDROOMS (one being extremely large and mirroring the domestic lounge at first floor)
Third Floor: Again provides FIVE DOUBLE ROOMS (one having restricted height).
EXTERNAL
A feature of the restaurant is the external trading areas which are in two sections. It can seat a further 32 customers either for dining or drinks. The seated areas wrap around the front and end of the building are partially block paved, although some are gravelled with Welsh Slate.
The Business
Worth Your Salt is a former office building prior to which it had been a bank. Our clients converted the property to its existing use in 2017 opening for trade in July of that year. We understand that their first year of trading achieved a turnover of £240,000 including VAT and in the second year £225,000 inclusive of VAT.
This trade is derived purely from the ground floor of the building with the extensive accommodation across the first, second and third floors not in use.
No direct approach to be made to the business; please direct all communications through Sidney Phillips. Viewing strictly by appointment only.
This trade is derived purely from the ground floor of the building with the extensive accommodation across the first, second and third floors not in use.
No direct approach to be made to the business; please direct all communications through Sidney Phillips. Viewing strictly by appointment only.
Tenure
FREEHOLD £225,000 to include fixtures, fittings and goodwill. Stock at valuation in addition.
Alternatively:
A New Lease is being offered on the following terms:
INGOING : £18,500 to include the trade inventory of furniture, fixtures, fittings and effects.
TERM : Six years.
RENT : The rent to be stepped through the first three years as follows:
Year 1 : £18,000
Year 2 : £20,000
Year 3 : £22,000
RENT REVIEWS : The rent to be reviewed at the end of the third year and every three years thereafter.
ASSIGNMENT : The agreement is fully assignable.
REPAIRS : This is not a full repairing and insuring lease with the freeholder retaining responsibility for the structure of the building. However, the lessee will be responsible for internal maintenance, repair and decoration as well as the decorative condition of the exterior of the property.
LANDLORD & TENANT ACT : This agreement is to be protected by Part II of the 1954 Landlord & Tenant Act.
TIE : This agreement is free of trade tie.
DEPOSIT : The successful applicant will be required to lodge with the freeholder a security deposit equivalent to one quarter’s rent.
Alternatively:
A New Lease is being offered on the following terms:
INGOING : £18,500 to include the trade inventory of furniture, fixtures, fittings and effects.
TERM : Six years.
RENT : The rent to be stepped through the first three years as follows:
Year 1 : £18,000
Year 2 : £20,000
Year 3 : £22,000
RENT REVIEWS : The rent to be reviewed at the end of the third year and every three years thereafter.
ASSIGNMENT : The agreement is fully assignable.
REPAIRS : This is not a full repairing and insuring lease with the freeholder retaining responsibility for the structure of the building. However, the lessee will be responsible for internal maintenance, repair and decoration as well as the decorative condition of the exterior of the property.
LANDLORD & TENANT ACT : This agreement is to be protected by Part II of the 1954 Landlord & Tenant Act.
TIE : This agreement is free of trade tie.
DEPOSIT : The successful applicant will be required to lodge with the freeholder a security deposit equivalent to one quarter’s rent.
Licence
A Premises Licence is held with the property being permitted to retail alcohol between the hours of 11.00 am and 11.00 pm seven days a week.
Services
All mains services are connected and the property has the benefit of gas fired central heating to all four floors.
Downloads
Enquire about this listing
Robin Mence
Wales