POWYS - RECENTLY RENOVATED PUBLIC HOUSE SET IN 2.6 ACRE RIVERSIDE PLOT
Llandinam, Powys
Ref: 45946
Offers Around
£380,000
Freehold
 1 / 12
Key Features
Location
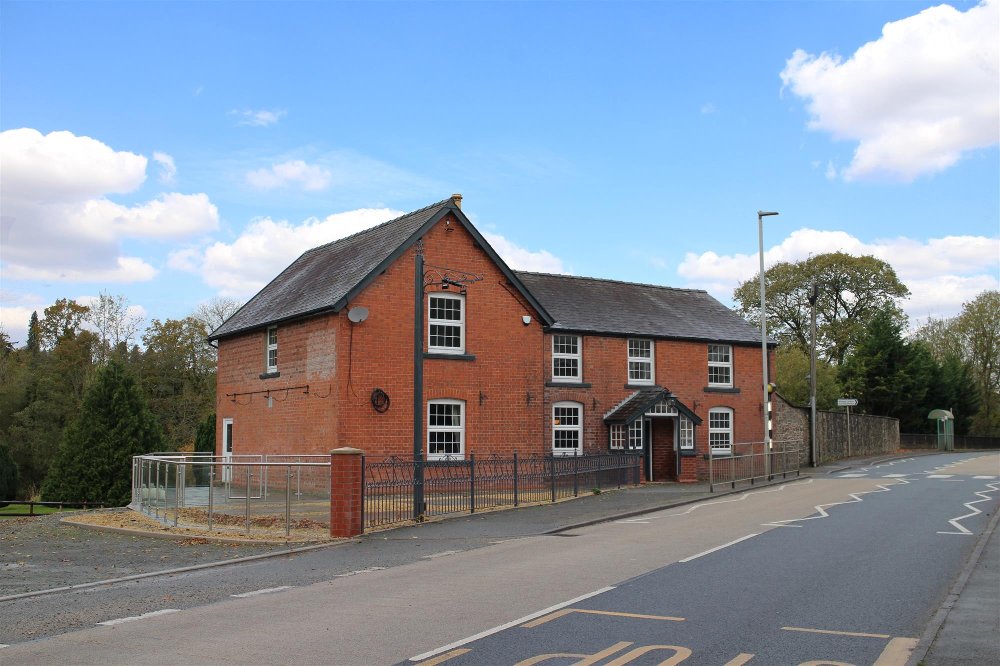
The Lion Hotel sits in a large plot of approximately 2.6 acres incorporating large car parks and riverside paddock. It has recently undergone a major refurbishment programme which has placed the property and grounds in excellent condition. It is closed but provides a fully refurbished public house that is ready to trade at a moment’s notice. It includes two en-suite letting bedrooms and large four bedroom owners flat.
The premises are extensive and presented in excellent condition throughout and provides an outstanding opportunity for new operators who are looking for a ‘way of life’ business in a beautiful location with the benefit of both living and letting accommodation.
The Lion Hotel holds a prominent location beside the main A489 at the centre of the village of Llandinam, Powys. The village resides in the beautiful Powys countryside between the towns of Newtown and Llanidloes in an area that is well known for the large number of holiday homes, caravan and holiday parks which attract a large number of tourists to the area throughout the year. The busy A489 is one of the main routes used by travellers from the Midlands to the West Wales Coastline and this ensures a large number of potential passing trade during the holiday seasons.
The premises are extensive and presented in excellent condition throughout and provides an outstanding opportunity for new operators who are looking for a ‘way of life’ business in a beautiful location with the benefit of both living and letting accommodation.
The Lion Hotel holds a prominent location beside the main A489 at the centre of the village of Llandinam, Powys. The village resides in the beautiful Powys countryside between the towns of Newtown and Llanidloes in an area that is well known for the large number of holiday homes, caravan and holiday parks which attract a large number of tourists to the area throughout the year. The busy A489 is one of the main routes used by travellers from the Midlands to the West Wales Coastline and this ensures a large number of potential passing trade during the holiday seasons.
Property
TRADE AREAS
LOUNGE BAR having exposed beamed ceiling. Tiled and stripped wood effect floor with part wood panelled walls. Feature stone fireplace. Seating 40 with room for more standing. Brick constructed bar counter from interconnecting central servery.
Two section ‘L’ shaped DINING ROOM with carpeted floor and part wood panelled walls. Seating for approximately 60 in total. Brick constructed bar counter from interconnecting servery. SNUG decorated to the same high standard and seating up to 18.
Two sets of LADIES and GENTLEMEN’S TOILETS, one for the lounge bar one for the dining room. DISABLED WC.
CATERING KITCHEN appointed to a good standard with non-slip floor, extraction hood and part stainless steel clad walls. Small selection of commercial catering effects and equipment. PREP ROOM off, with direct access to the dining room. Walk-in CHILLER. BASEMENT CELLAR
LETTING ACCOMMODATION (unfurnished)
Located at first floor is the LETTING ACCOMMODATION consisting of BEDROOM 1, DOUBLE, with EN-SUITE BATHROOM. BEDROOM 2, FAMILY SUITE of two rooms with EN-SUITE BATHROOM. LAUNDRY ROOM.
OWNERS ACCOMMODATION
KITCHEN with newly fitted units. Large LOUNGE. BATHROOM. FOUR DOUBLE BEDROOMS. SHOWER ROOM.
EXTERNAL
The premises sit within an impressive 2.6 acre riverside plot consisting of primary CAR PARK for 50 vehicles with access through to an ‘overspill’ CAR PARK for a further 50 vehicles. SLABBED BEER TERRACE to the front and side of the public house which could easily seat 60. Large PADDOCK to the rear of the site on the banks of the River Severn.
Note: There is a right of way across the car park to the next door property and adjoining flats.
LOUNGE BAR having exposed beamed ceiling. Tiled and stripped wood effect floor with part wood panelled walls. Feature stone fireplace. Seating 40 with room for more standing. Brick constructed bar counter from interconnecting central servery.
Two section ‘L’ shaped DINING ROOM with carpeted floor and part wood panelled walls. Seating for approximately 60 in total. Brick constructed bar counter from interconnecting servery. SNUG decorated to the same high standard and seating up to 18.
Two sets of LADIES and GENTLEMEN’S TOILETS, one for the lounge bar one for the dining room. DISABLED WC.
CATERING KITCHEN appointed to a good standard with non-slip floor, extraction hood and part stainless steel clad walls. Small selection of commercial catering effects and equipment. PREP ROOM off, with direct access to the dining room. Walk-in CHILLER. BASEMENT CELLAR
LETTING ACCOMMODATION (unfurnished)
Located at first floor is the LETTING ACCOMMODATION consisting of BEDROOM 1, DOUBLE, with EN-SUITE BATHROOM. BEDROOM 2, FAMILY SUITE of two rooms with EN-SUITE BATHROOM. LAUNDRY ROOM.
OWNERS ACCOMMODATION
KITCHEN with newly fitted units. Large LOUNGE. BATHROOM. FOUR DOUBLE BEDROOMS. SHOWER ROOM.
EXTERNAL
The premises sit within an impressive 2.6 acre riverside plot consisting of primary CAR PARK for 50 vehicles with access through to an ‘overspill’ CAR PARK for a further 50 vehicles. SLABBED BEER TERRACE to the front and side of the public house which could easily seat 60. Large PADDOCK to the rear of the site on the banks of the River Severn.
Note: There is a right of way across the car park to the next door property and adjoining flats.
The Business
The business was closed when purchased by the current owners and has since undergone a major refurbishment scheme. It has not traded under their tenure. All prospective purchasers will need to make their own assessment as to the potential of the business that could be carried out from this outstanding property.
Tenure
FREEHOLD £380,000 to include trade furniture, fixtures, fittings and effects. No direct approach to be made to the business; please direct all communications through Sidney Phillips.
Viewing strictly by appointment only.
Viewing strictly by appointment only.
Licence
The Premises Licence is held.
Services
Mains water, electric and drainage. LPG used for cooking and heating.
LOCAL AUTHORITY
Powys County Council
Powys County Hall
Spa Road East
Llandrindod Wells
Powys
LD1 5LG
Tel: 01597 827460 Rateable Value: £7,250
LOCAL AUTHORITY
Powys County Council
Powys County Hall
Spa Road East
Llandrindod Wells
Powys
LD1 5LG
Tel: 01597 827460 Rateable Value: £7,250
Enquire about this listing
Ceiron Griffiths
Wales