ANGEL INN, LLANIDLOES, POWYS - FOR SALE BY PUBLIC AUCTION
Llanidloes, Powys
Ref: 91158
Freehold Guide Price £225,000
 1 / 7
1 / 7
Key Features
Precis
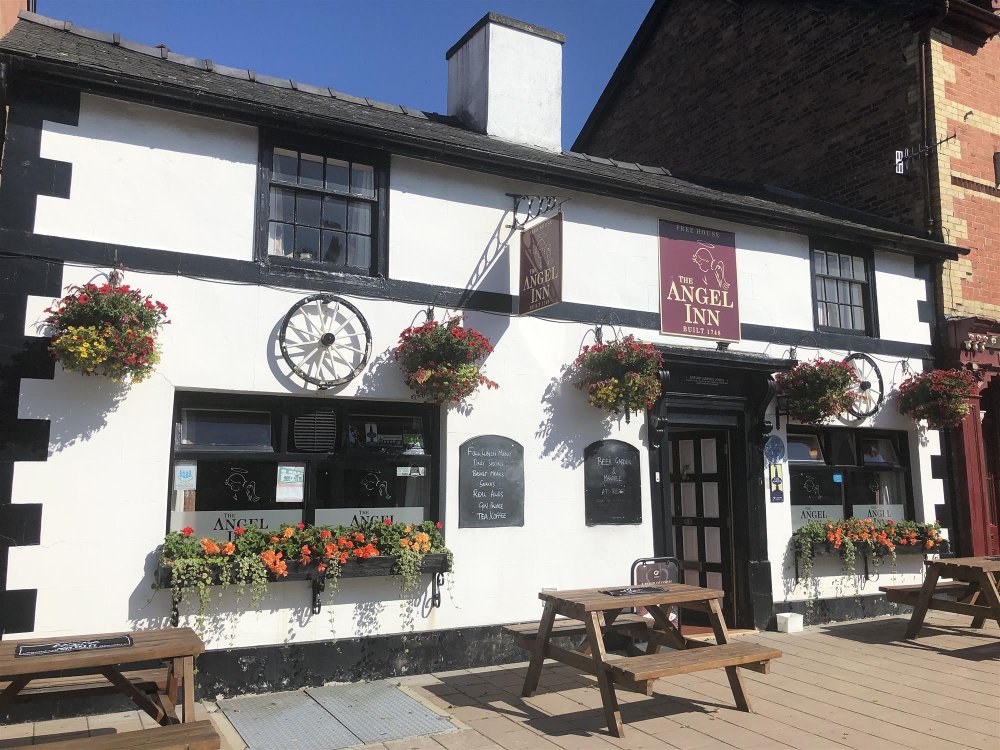
An historic building dating back to 1748 and is Grade II listed, which is reflected in its Tudor style frontage and many beamed walls and ceilings internally. It was acquired by our clients some eleven years ago, since when they have invested a considerable amount in upgrading the property. The quality of these improvements will be evident to all who view.
Location
The town of Llanidloes stands on the Powys/Ceredigion border on the edge of the Cambrian Mountains, on the A470 trans Wales trunk route which runs from Cardiff in the south to Holyhead in the north. It is a market town with a population of 3,000 and serves a wide agricultural community and an increasing number of tourists, principally attracted by outward bound activities, with the renowned Llyn Clywedog Reservoir located just a few miles to the north.
The town has a medieval centre arranged around a market hall. This leads to the high street on which the subject property, The Angel, stands. The Angel itself is an historic building dating back to 1748 and is Grade II listed, which is reflected in its Tudor style frontage and many beamed walls and ceilings internally. It was acquired by our clients some eleven years ago, since when they have invested a considerable amount in upgrading the property. The quality of these improvements will be evident to all who view. It offers three trading areas, a good trade garden and excellent owner’s three bedroom accommodation at first floor. A healthy level of trade is experienced, it being one of the best established and most popular public houses within this busy market town.
The town has a medieval centre arranged around a market hall. This leads to the high street on which the subject property, The Angel, stands. The Angel itself is an historic building dating back to 1748 and is Grade II listed, which is reflected in its Tudor style frontage and many beamed walls and ceilings internally. It was acquired by our clients some eleven years ago, since when they have invested a considerable amount in upgrading the property. The quality of these improvements will be evident to all who view. It offers three trading areas, a good trade garden and excellent owner’s three bedroom accommodation at first floor. A healthy level of trade is experienced, it being one of the best established and most popular public houses within this busy market town.
Property
TRADE AREAS
Entrance Vestibule having quarry tiled floor providing access to both Lounge and Public Bars. The LOUNGE is an attractively furnished room with heavily beamed ceiling, carpeted floor, fixed Dralon upholstered wall seating and loose matching dark stained captains chairs with high stools to servery area. PUBLIC BAR being similarly appointed, again having carpeted floor and fixed and loose seating. There is a feature fireplace with exposed chimney breast and keystone arch over, with real effect log burner installed. The room has heavily beamed ceiling. Both bars are arranged around a CENTRAL BAR SERVERY which has counter to both rooms and panelled frontage and footrail.
The RESTAURANT is located to the rear of the property, has feature Cotswold stone tiled floor, contemporary high backed leather bound dining chairs to heavily constructed oak dining tables currently arranged for 35 customers. Double glazed door access onto rear trade garden. The CATERING KITCHEN is adjacent, of good size and in two sections, has quarry tiled floor, two section ceiling fitted galvanised extraction canopy and comprehensive selection of stainless steel catering effects, the second section being the DRY STORE/FREEZER ROOM.
Off the Inner Hallway are LADIES’ and GENTLEMEN’S TOILETS. There is an outbuilding with convenient access to the rear of the property which is utilised as a FREEZER ROOM and is of good size. At basement level is the BEER CELLAR which is in two sections, providing racked bottle storage in addition. Delivery access is from the front of the premises.
OWNERS ACCOMMODATION
FIRST FLOOR: Open Plan Living Space with interconnecting LOUNGE and KITCHEN AREA. The kitchen having modern fitted units and central island. The lounge area has oak boarded floor. BEDROOM 1, double with beamed ceiling and built-in wardrobe. BEDROOM 2, double with fitted wardrobes. BEDROOM 3, double with fitted wardrobes. FAMILY SHOWER ROOM with fully tiled walls and floor and modern suite of wash hand basin, WC and shower.
EXTERNAL
The trade garden is a feature of the property and has a partial decked area with seating for 20 customers. The remaining area is currently utilised as a car park but has potential to be used as an additional trading area. The business is also permitted to place tables on the pavement at the front of the property.
Entrance Vestibule having quarry tiled floor providing access to both Lounge and Public Bars. The LOUNGE is an attractively furnished room with heavily beamed ceiling, carpeted floor, fixed Dralon upholstered wall seating and loose matching dark stained captains chairs with high stools to servery area. PUBLIC BAR being similarly appointed, again having carpeted floor and fixed and loose seating. There is a feature fireplace with exposed chimney breast and keystone arch over, with real effect log burner installed. The room has heavily beamed ceiling. Both bars are arranged around a CENTRAL BAR SERVERY which has counter to both rooms and panelled frontage and footrail.
The RESTAURANT is located to the rear of the property, has feature Cotswold stone tiled floor, contemporary high backed leather bound dining chairs to heavily constructed oak dining tables currently arranged for 35 customers. Double glazed door access onto rear trade garden. The CATERING KITCHEN is adjacent, of good size and in two sections, has quarry tiled floor, two section ceiling fitted galvanised extraction canopy and comprehensive selection of stainless steel catering effects, the second section being the DRY STORE/FREEZER ROOM.
Off the Inner Hallway are LADIES’ and GENTLEMEN’S TOILETS. There is an outbuilding with convenient access to the rear of the property which is utilised as a FREEZER ROOM and is of good size. At basement level is the BEER CELLAR which is in two sections, providing racked bottle storage in addition. Delivery access is from the front of the premises.
OWNERS ACCOMMODATION
FIRST FLOOR: Open Plan Living Space with interconnecting LOUNGE and KITCHEN AREA. The kitchen having modern fitted units and central island. The lounge area has oak boarded floor. BEDROOM 1, double with beamed ceiling and built-in wardrobe. BEDROOM 2, double with fitted wardrobes. BEDROOM 3, double with fitted wardrobes. FAMILY SHOWER ROOM with fully tiled walls and floor and modern suite of wash hand basin, WC and shower.
EXTERNAL
The trade garden is a feature of the property and has a partial decked area with seating for 20 customers. The remaining area is currently utilised as a car park but has potential to be used as an additional trading area. The business is also permitted to place tables on the pavement at the front of the property.
The Business
Our clients have owned The Angel since 2012 and have established the business firmly as one of the most popular within the town. Accounts for the year ended 31/3/24 show takings net of VAT of £307,765 with a net profit of £101,841.
Tenure
Freehold Guide Price £225,000 to include fixtures, fittings and goodwill. Stock at valuation in addition.
Completion to take place within 28 days of the auction, ie Thursday 3rd April 2025.
VIEWING
Please telephone the Auctioneers on 01981 250333. VIEWING STRICTLY BY APPOINTMENT ONLY.
Completion to take place within 28 days of the auction, ie Thursday 3rd April 2025.
VIEWING
Please telephone the Auctioneers on 01981 250333. VIEWING STRICTLY BY APPOINTMENT ONLY.
Licence
Under the terms of the Premises Licence, the business is permitted to retail alcohol between the hours of 11.00 am and 12 midnight Sunday to Thursday and 11.00 am and 1.00 am on Fridays and Saturdays.
Services
All mains services are connected and the property has the benefit of gas fired central heating.
Enquire about this listing
Robin Mence
Wales
Ref: 91158