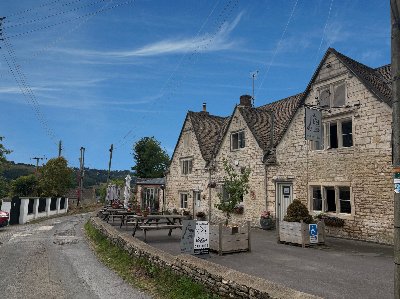
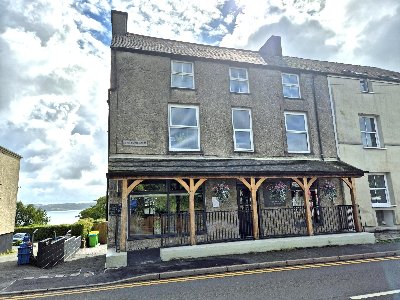
GWENT - HIGH TRADING SUBURBAN PUBLIC HOUSE
Croesyceiliog, Cwmbran, Monmouthshire
Ref: 45314
Leasehold
 1 / 6
1 / 6
Key Features
Precis
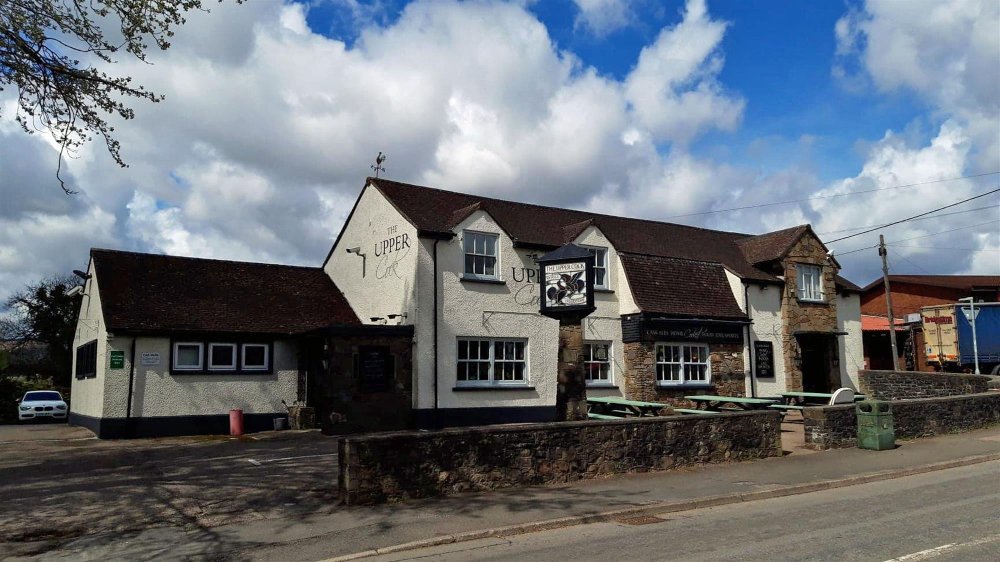
The pub is purpose built, dating back to the 1960’s, and stands on the site of an original historic pub and is conveniently adjacent to an open area of park/common land. The property is well presented, designed for ease of management and has become one of the towns most successful and popular public houses during our clients period of ownership.
Location
The town of Cwmbran stands alongside the A4042 trunk route just north of the M4 at Newport and south east Wales. The town has a population of 50,000 making it the tenth biggest in the Principality. The village of Croesyceiliog is one of the oldest communities within what is ostensibly a new town, and at its very heart is the Upper Cock Inn. Whilst the pub is purpose built, dating back to the 1960’s, it does stand on the site of an original pub and is conveniently adjacent to an open area of park/common land.
The property is well presented, designed for ease of management and has become one of the towns most successful and popular public houses during our clients period of ownership. It is briefly described as follows:-
The property is well presented, designed for ease of management and has become one of the towns most successful and popular public houses during our clients period of ownership. It is briefly described as follows:-
Property
TRADE AREAS
Open plan TRADING AREA arranged around a CENTRAL BAR SERVERY having access on three sides providing over 10m of serving counter. It has a feature carved front and stained glass display back fitting. MAIN BAR AREA is on split levels, is partially sectioned by hip height screens and has traditional seating throughout for up to 60 customers with standing space for more adjacent to the servery area. There is also an equipped carvery dispensing area. Feature fireplace having cast iron back fitting with enamel tiled insets and real effect gas fire. Feature beams to the ceiling and carved panelling to the ceiling supports.
Rear DINING AREA having part tongue & grooved panelled walls, ladderback rattan upholstered farmhouse style dining chairs to assorted tables arranged for up to 50. This room also doubles as a small FUNCTION ROOM or as a GAMES ROOM with an established darts throw. Off the inner hallway and centrally located for all trading areas are the LADIES & GENTLEMENS TOILETS.
To the rear of the Servery is a good sized CATERING KITCHEN with “in and out” doors. The kitchen is superbly equipped with a comprehensive selection of stainless steel work surfaces and catering effects including Rationale oven. Fully stainless steel panelled walls and Altro non slip flooring. Good sized Freezer/Preparation Room.
BASEMENT : Further storage including Freezer Area. Large BEER CELLAR having delivery access from the rear.
FIRST FLOOR : FUNCTION ROOM approx. 12m x 5m, having beamed ceiling and carpeted floor. This room is utilised for darts matches, small functions etc. When furnished the function room can seat up to 30 customers. Part of the room has been partitioned off to provide a storage area.
OWNERS ACCOMMODATION
FIRST FLOOR : KITCHEN/DINING ROOM with fitted units and sufficient space for a dining table. Large LOUNGE. BEDROOM 1 (double), BEDROOM 2 (double), BEDROOM 3 (double). BATHROOM with wash basin, WC and shower. BOX ROOM/STORE ROOM.
EXTERNAL
Front PATIO AREA providing seating for 20/25 customers. Good sized feature TRADE GARDEN which has two covered sections including an external bar and covered seating for up to 50 customers, although there is bench seating for a further 20/30. Lined and tarmacadamed CAR PARK with space for 18 customers. To the rear and side, beyond the pub grounds, is a large grassed area of common land/park used for community events.
Note : Adjacent to the property, but not within the title/curtilage is an enclosed lawned garden and petanque piste for over which our clients believe they have established use.
Open plan TRADING AREA arranged around a CENTRAL BAR SERVERY having access on three sides providing over 10m of serving counter. It has a feature carved front and stained glass display back fitting. MAIN BAR AREA is on split levels, is partially sectioned by hip height screens and has traditional seating throughout for up to 60 customers with standing space for more adjacent to the servery area. There is also an equipped carvery dispensing area. Feature fireplace having cast iron back fitting with enamel tiled insets and real effect gas fire. Feature beams to the ceiling and carved panelling to the ceiling supports.
Rear DINING AREA having part tongue & grooved panelled walls, ladderback rattan upholstered farmhouse style dining chairs to assorted tables arranged for up to 50. This room also doubles as a small FUNCTION ROOM or as a GAMES ROOM with an established darts throw. Off the inner hallway and centrally located for all trading areas are the LADIES & GENTLEMENS TOILETS.
To the rear of the Servery is a good sized CATERING KITCHEN with “in and out” doors. The kitchen is superbly equipped with a comprehensive selection of stainless steel work surfaces and catering effects including Rationale oven. Fully stainless steel panelled walls and Altro non slip flooring. Good sized Freezer/Preparation Room.
BASEMENT : Further storage including Freezer Area. Large BEER CELLAR having delivery access from the rear.
FIRST FLOOR : FUNCTION ROOM approx. 12m x 5m, having beamed ceiling and carpeted floor. This room is utilised for darts matches, small functions etc. When furnished the function room can seat up to 30 customers. Part of the room has been partitioned off to provide a storage area.
OWNERS ACCOMMODATION
FIRST FLOOR : KITCHEN/DINING ROOM with fitted units and sufficient space for a dining table. Large LOUNGE. BEDROOM 1 (double), BEDROOM 2 (double), BEDROOM 3 (double). BATHROOM with wash basin, WC and shower. BOX ROOM/STORE ROOM.
EXTERNAL
Front PATIO AREA providing seating for 20/25 customers. Good sized feature TRADE GARDEN which has two covered sections including an external bar and covered seating for up to 50 customers, although there is bench seating for a further 20/30. Lined and tarmacadamed CAR PARK with space for 18 customers. To the rear and side, beyond the pub grounds, is a large grassed area of common land/park used for community events.
Note : Adjacent to the property, but not within the title/curtilage is an enclosed lawned garden and petanque piste for over which our clients believe they have established use.
The Business
Our clients acquired this property some seven years ago in September 2014, since when the pub has been upgraded considerably both inside and out, which will be evident to interested parties when they view. Takings net of VAT are £451,305, split 60% wet sales and 40% food sales, highlighting to a prospective purchaser that there is still further scope to develop the catering side of the business. Nevertheless this is an extremely well run and maintained public house which is set in Cwmbran’s most favourable and desirable residential location.
Tenure
LEASEHOLD £55,000 to include fixtures, fittings and goodwill. Stock at valuation in addition.
The property is held on a 25 year Full Repairing and Insuring Lease from Star Pubs & Bars, commencing on 15th February 2005. Under the terms of the lease the business is tied to Star Pubs & Bars (Heineken) for the acquisition of all draught and bottled beers, lagers, ciders and FABs. The business is free of tie on any wines, spirits and minerals. The passing rent is £36,250 per annum, reviewable every fifth year of the term, with the next review due February 2025.
Under the terms of the lease the lessee is required to lodge with the freeholders a security deposit of £10,000.
No direct approach to be made to the business; please direct all communications through Sidney Phillips. Viewing strictly by appointment only.
The property is held on a 25 year Full Repairing and Insuring Lease from Star Pubs & Bars, commencing on 15th February 2005. Under the terms of the lease the business is tied to Star Pubs & Bars (Heineken) for the acquisition of all draught and bottled beers, lagers, ciders and FABs. The business is free of tie on any wines, spirits and minerals. The passing rent is £36,250 per annum, reviewable every fifth year of the term, with the next review due February 2025.
Under the terms of the lease the lessee is required to lodge with the freeholders a security deposit of £10,000.
No direct approach to be made to the business; please direct all communications through Sidney Phillips. Viewing strictly by appointment only.
Licence
A premises licence is held.
Services
All mains services are connected
Gas fired central heating
Burglar and fire alarm
8-camera CCTV security system
Gas fired central heating
Burglar and fire alarm
8-camera CCTV security system
Enquire about this listing
Robin Mence
Wales