SHROPSHIRE - COUNTRY INN APPOINTED TO AN EXCELLENT STANDARD THROUGHOUT AND LOCATED IN AFFLUENT AREA
Brockton, Much Wenlock, Shropshire
Ref: 47767
Offers Around
£595,000
Freehold
 1 / 15
Key Features
Location
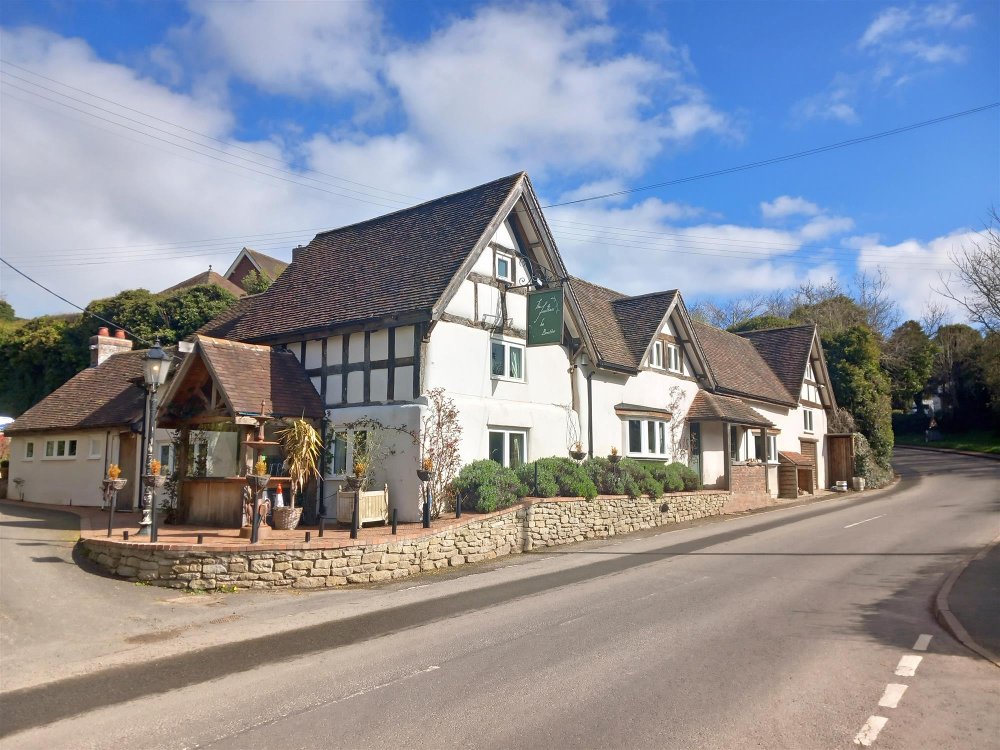
The Feathers at Brockton was purchased by the current owner in 2015 when it had fallen into disrepair. The owner then embarked upon a bespoke redevelopment of the property using quality materials, developing the property to the highest standard into something that is unrivalled in the surrounding area. The property has been lovingly restored; it is built of stone and brick with rendered and colourwashed elevations under clay tile roof. Four interconnecting trading areas on various levels feed from the central servery. Open kitchen and excellent ancillary areas. At first and second floors are seven quality, individual, en suite letting bedrooms. The business is currently set up as a lock-up premises, however there is scope to rearrange the rooms to provide owner’s/manager’s accommodation. The property also benefits from two separate outdoor trading areas and ample parking. The renovation of the property has been undertaken with great attention to detail and presents an excellent opportunity for new owners/operators to drive the business forward, taking advantage of its location in this affluent area.
The village of Brockton sits astride the B4378 at the edge of the Shropshire Hills, an Area of Outstanding Beauty between Wenlock Edge and Brown Clee. The area is renowned for its outstanding rural aspect and range of outdoor attractions, being excellent walking and cycling country. It is close to the nearby towns of Much Wenlock (5 miles), Craven Arms and Telford (12 miles), Ludlow (16 miles) and the city of Shrewsbury (17 miles). It is also within easy motoring distance of the West Midlands conurbation, making it a popular residential location.
The village of Brockton sits astride the B4378 at the edge of the Shropshire Hills, an Area of Outstanding Beauty between Wenlock Edge and Brown Clee. The area is renowned for its outstanding rural aspect and range of outdoor attractions, being excellent walking and cycling country. It is close to the nearby towns of Much Wenlock (5 miles), Craven Arms and Telford (12 miles), Ludlow (16 miles) and the city of Shrewsbury (17 miles). It is also within easy motoring distance of the West Midlands conurbation, making it a popular residential location.
Property
TRADE AREAS
Side entrance leading to lower level SNUG with heavily beamed ceiling and slate floor. Feature brick chimney. Leather settle seating for approximately 8. TWO SECTION LOUNGE BAR being a room of considerable character with partially heavily beamed ceiling and stripped wood floor. Feature stone fireplace with wood burning stove. Eclectic mix of dining chairs, tables and settle seating for approximately 32. Curved wood panel fronted bar counter from servery. Walk-in glazed WINE ROOM. SERVERY at the centre of the trading areas with exposed beamed vaulted ceiling and slate floor. Contemporary timber constructed BAR with marble work surface and mirrored back display.
Galley-style KITCHEN being appointed to an excellent standard with extraction hood, slate floor, commercial catering effects and equipment. RESTAURANT, having feature partially glazed roof, slate floor and partially exposed brick and stone walls. Dining chairs and tables for 52 customers. French doors to garden.
LADIES’ AND GENTLEMEN’S TOILETS. Small GLASS WASH UP AREA.
COMMERCIAL KITCHEN/PREP AREA with nonslip floor, extraction hood and good selection of commercial catering effects and equipment, incorporating DRY STORE with walk-in chiller.
BOILER ROOM. STAFF WC AND LOCKER ROOM. LAUNDRY ROOM. ON LEVEL BEER CELLAR.
LETTING ACCOMMODATION
At first and second floors is the LETTING ACCOMMODATION, reached via a hallway incorporating a glazed GALLEY overlooking the servery at ground floor. Seven quality and individually appointed en suite letting bedrooms.
From the corridor to the letting rooms is access to a small, raised, private ROOF GARDEN.
EXTERNAL
To the side entrance is a block paved SEATING AREA with Victorian style gas lantern effect lighting and barrel tables with seating for approximately 20. Immediately to the rear of the restaurant is an enclosed, slate floored DINING PATIO with seating for 24. To the rear of the property is a large tarmacadam CAR PARK for approximately 30 cars.
Side entrance leading to lower level SNUG with heavily beamed ceiling and slate floor. Feature brick chimney. Leather settle seating for approximately 8. TWO SECTION LOUNGE BAR being a room of considerable character with partially heavily beamed ceiling and stripped wood floor. Feature stone fireplace with wood burning stove. Eclectic mix of dining chairs, tables and settle seating for approximately 32. Curved wood panel fronted bar counter from servery. Walk-in glazed WINE ROOM. SERVERY at the centre of the trading areas with exposed beamed vaulted ceiling and slate floor. Contemporary timber constructed BAR with marble work surface and mirrored back display.
Galley-style KITCHEN being appointed to an excellent standard with extraction hood, slate floor, commercial catering effects and equipment. RESTAURANT, having feature partially glazed roof, slate floor and partially exposed brick and stone walls. Dining chairs and tables for 52 customers. French doors to garden.
LADIES’ AND GENTLEMEN’S TOILETS. Small GLASS WASH UP AREA.
COMMERCIAL KITCHEN/PREP AREA with nonslip floor, extraction hood and good selection of commercial catering effects and equipment, incorporating DRY STORE with walk-in chiller.
BOILER ROOM. STAFF WC AND LOCKER ROOM. LAUNDRY ROOM. ON LEVEL BEER CELLAR.
LETTING ACCOMMODATION
At first and second floors is the LETTING ACCOMMODATION, reached via a hallway incorporating a glazed GALLEY overlooking the servery at ground floor. Seven quality and individually appointed en suite letting bedrooms.
From the corridor to the letting rooms is access to a small, raised, private ROOF GARDEN.
EXTERNAL
To the side entrance is a block paved SEATING AREA with Victorian style gas lantern effect lighting and barrel tables with seating for approximately 20. Immediately to the rear of the restaurant is an enclosed, slate floored DINING PATIO with seating for 24. To the rear of the property is a large tarmacadam CAR PARK for approximately 30 cars.
The Business
The business is currently closed but recently operated on a short term lease agreement to a third party, therefore the freeholder does not have any up-to-date trading information. It has previously been operated by the freeholder and historical accounting information is available upon request.
Tenure
FREEHOLD £650,000 to include fixtures and fittings. Stock at valuation in addition.
No direct approach to be made to the business; please direct all communications through Sidney Phillips.
Viewing strictly by appointment only.
No direct approach to be made to the business; please direct all communications through Sidney Phillips.
Viewing strictly by appointment only.
Licence
A full Premises Licence is held for the hours of 11:00 - 00:00, seven days a week.
Services
Mains water, electricity and drainage. Ground source and biomass heating. Liquid Propane Gas (LPG).
LOCAL AUTHORITY: Shropshire Council, Shirehall, Abbey Foregate, Shrewsbury, Shropshire, SY2 6ND.
Rateable Value as at 01 April 2023: £26,000.
LOCAL AUTHORITY: Shropshire Council, Shirehall, Abbey Foregate, Shrewsbury, Shropshire, SY2 6ND.
Rateable Value as at 01 April 2023: £26,000.
Enquire about this listing
Ceiron Griffiths
Midlands